Property photo 2c766537-d5b1-4937-93cc-31630803c452
Property photo 836f4bcf-211b-40f8-8b2b-05f9b9cfb982
Property photo 263cdd7e-2f63-4a68-8104-971ed874a190
Property photo b538c7d5-a229-444d-ac18-27e603940848
Property photo e2ceaa3b-65ce-46df-9146-0c5b43549fea
Property photo da312bfe-4dee-44b3-9970-4ced4c26ade8
Property photo f7439795-2b69-4699-838c-0c4fd962aee9
Property photo 35d34874-31b7-4f31-a322-0ba67a0d51cb
Property photo e86d2abe-9c1e-4f5b-97b8-b5b8187130d0
Property photo 984abc66-653d-496b-80cb-a13fc5768f13
Property photo a92b236b-e47d-4d0e-abe1-80779e9ce853
Property photo 7d1fa9a0-4956-48af-b200-273fe1efef84
Property photo 82ce9491-e53c-44bc-a263-a205e7341164
Property photo 128a5885-d554-439c-ab98-31ed655adfe1
Property photo ee4b0ee8-5c33-49c2-a689-6d16bf87bc95
Property photo de89ad1d-1b48-4b89-8640-3ee7da884501
Property photo 914bd17c-63e3-4049-939f-8d018b79ddb6
Property photo 77da648b-8b42-4298-9471-17e000462c71
Property photo 3bb255cc-468c-42cc-a338-880badc37423
Property photo 1f36c61d-69ce-4057-b609-f49a9c4e9e8e
Property photo 7a71183a-c9bf-4e9b-88f8-8b3f8b9f4141
Property photo 1e016dcb-bbfd-4ef1-925b-ed8b99a65da8
Property photo a786296c-ace9-4be3-9354-26a9114c0134
Property photo d77a7887-0c65-482d-9c93-83fa023f93bf
Property photo 227ac9a7-f9e4-47ce-8d76-64d5b9c18759
Property photo 0509bf86-49ce-4d44-aed7-c1ec5c204e1e
Property photo thumbnail 2c766537-d5b1-4937-93cc-31630803c452
Property photo thumbnail 836f4bcf-211b-40f8-8b2b-05f9b9cfb982
Property photo thumbnail 263cdd7e-2f63-4a68-8104-971ed874a190
Property photo thumbnail b538c7d5-a229-444d-ac18-27e603940848
Property photo thumbnail e2ceaa3b-65ce-46df-9146-0c5b43549fea
Property photo thumbnail da312bfe-4dee-44b3-9970-4ced4c26ade8
Property photo thumbnail f7439795-2b69-4699-838c-0c4fd962aee9
Property photo thumbnail 35d34874-31b7-4f31-a322-0ba67a0d51cb
Property photo thumbnail e86d2abe-9c1e-4f5b-97b8-b5b8187130d0
Property photo thumbnail 984abc66-653d-496b-80cb-a13fc5768f13
Property photo thumbnail a92b236b-e47d-4d0e-abe1-80779e9ce853
Property photo thumbnail 7d1fa9a0-4956-48af-b200-273fe1efef84
Property photo thumbnail 82ce9491-e53c-44bc-a263-a205e7341164
Property photo thumbnail 128a5885-d554-439c-ab98-31ed655adfe1
Property photo thumbnail ee4b0ee8-5c33-49c2-a689-6d16bf87bc95
Property photo thumbnail de89ad1d-1b48-4b89-8640-3ee7da884501
Property photo thumbnail 914bd17c-63e3-4049-939f-8d018b79ddb6
Property photo thumbnail 77da648b-8b42-4298-9471-17e000462c71
Property photo thumbnail 3bb255cc-468c-42cc-a338-880badc37423
Property photo thumbnail 1f36c61d-69ce-4057-b609-f49a9c4e9e8e
Property photo thumbnail 7a71183a-c9bf-4e9b-88f8-8b3f8b9f4141
Property photo thumbnail 1e016dcb-bbfd-4ef1-925b-ed8b99a65da8
Property photo thumbnail a786296c-ace9-4be3-9354-26a9114c0134
Property photo thumbnail d77a7887-0c65-482d-9c93-83fa023f93bf
Property photo thumbnail 227ac9a7-f9e4-47ce-8d76-64d5b9c18759
Property photo thumbnail 0509bf86-49ce-4d44-aed7-c1ec5c204e1e

Fairview VW Condo for sale in "South Granville Place" (Vancouver West)

MLS Number

R3097488

Property Type

Residential

Bedrooms

2

Bathrooms

1

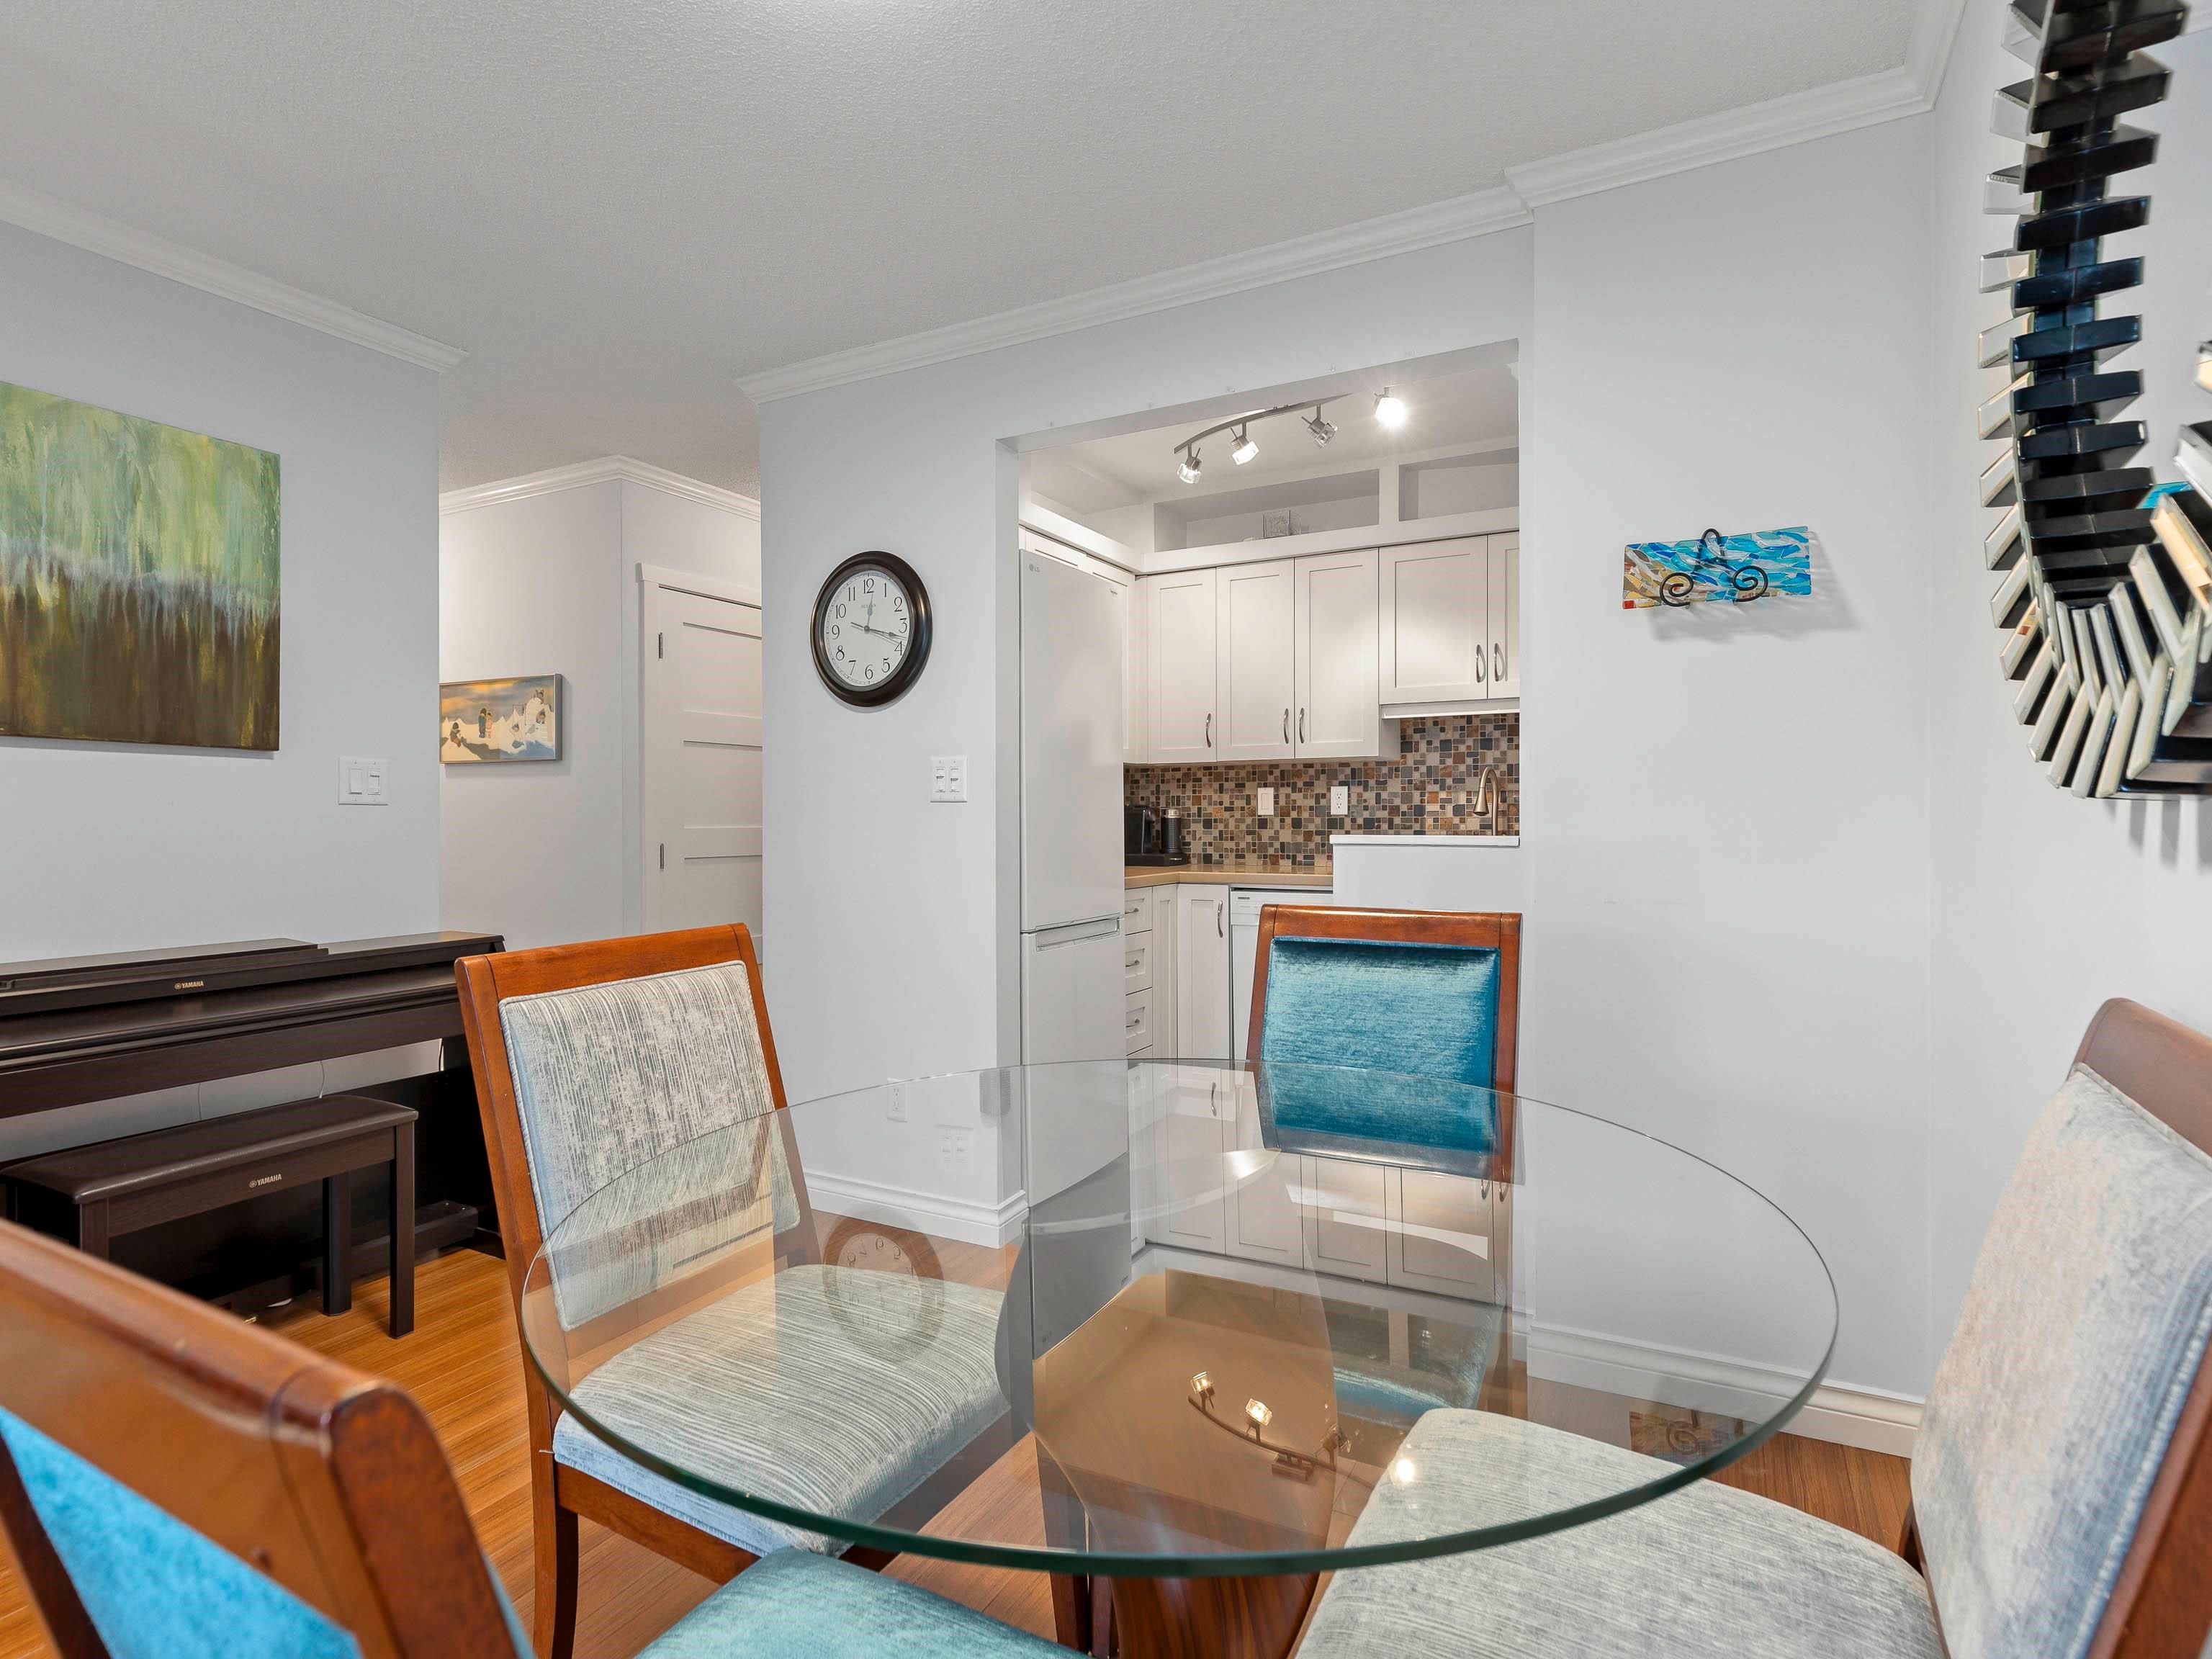
Welcome to this bright, beautifully updated 2-bedroom home in the heart of South Granville. This inviting space features a warm living room with a cozy wood-burning fireplace, formal dining, and updated flooring and lighting throughout. Relax on your charming covered balcony overlooking a quiet, tree-lined street. The updated kitchen shines with stone countertops, a mosaic backsplash, and under-cabinet lighting. The spacious primary offers a walk-in closet with custom built-ins, while the second bedroom features a brand-new Murphy bed—perfect for guests or a home office. South Granville Place is well maintained & rainscreened and is only steps from exquisite shops, galleries, restaurants and transit, including the future SkyTrain extension.
302 1476 W 10th Avenue in Vancouver

Year Built

1980

Status

Active

Floor Area

801 sq. ft.

Price
$748,000
General Information
Property TypeResidential
Dwelling TypeApartment/Condo
Home StyleCommon Walls - No One Above
OwnershipFreehold Strata
Common InterestCondominium
Year built1980, (Age: 46)
Living Area801 sq. ft., 74.4 m2
Building Area - Total801 sq. ft., 74.4 m2
Bedrooms2, (Above Grd: 2)
Bathrooms1, (Full:1/Half:0)
Num Storeys4,
Taxes$2,326.22 / 2025
Outdoor AreaBalcony
PlanVAS783
Additional Information
Interior FeaturesElevator, Storage
Exterior FeaturesBalcony
AmenitiesLaundry In Unit, Elevator, Storage
Association AmenitiesCaretaker, Trash, Maintenance Grounds, Gas, Management, Sewer, Water
Community FeaturesShopping Nearby
Main Level Bathrooms1
Features IncludedDishwasher, Refrigerator, Microwave, Laundry In Unit, Elevator, Storage
AppliancesWasher/Dryer, Dishwasher, Refrigerator, Stove, Microwave
Laundry FeaturesIn Unit
  • No places found in this area

  • My Listings
  • Office Listings

(604) 230-9899

ron@ronbasra.com

Copyright 2025 Ron Basra Personal Real Estate Corporation

Designed and Programmed by Aura Marketing Group Logo
