South Vancouver House for sale (Vancouver East)
MLS Number
R3110582
Property Type
Residential
Bedrooms
7
Bathrooms
9
LANEWAY, LEGAL SUITE, AND POTENTIAL FOR MORE - Exceptional custom-built home in a prime Main and Fraser location, designed for multi-generational living and strong rental income potential. This well-maintained residence offers 7 bedrooms and 9 bathrooms, featuring spacious living and family rooms, a large patio, and a games room with a wet bar, perfect for entertaining. The gourmet kitchen includes premium Bosch appliances and a spice kitchen. Upstairs boasts a luxurious primary bedroom with a walk-in closet, plus two additional walk-in closets on the top floor. Current owner occupies the Legal suite, laneway home rented for $1800 and potential for more. Great location, steps away from MAIN ST, and much more.
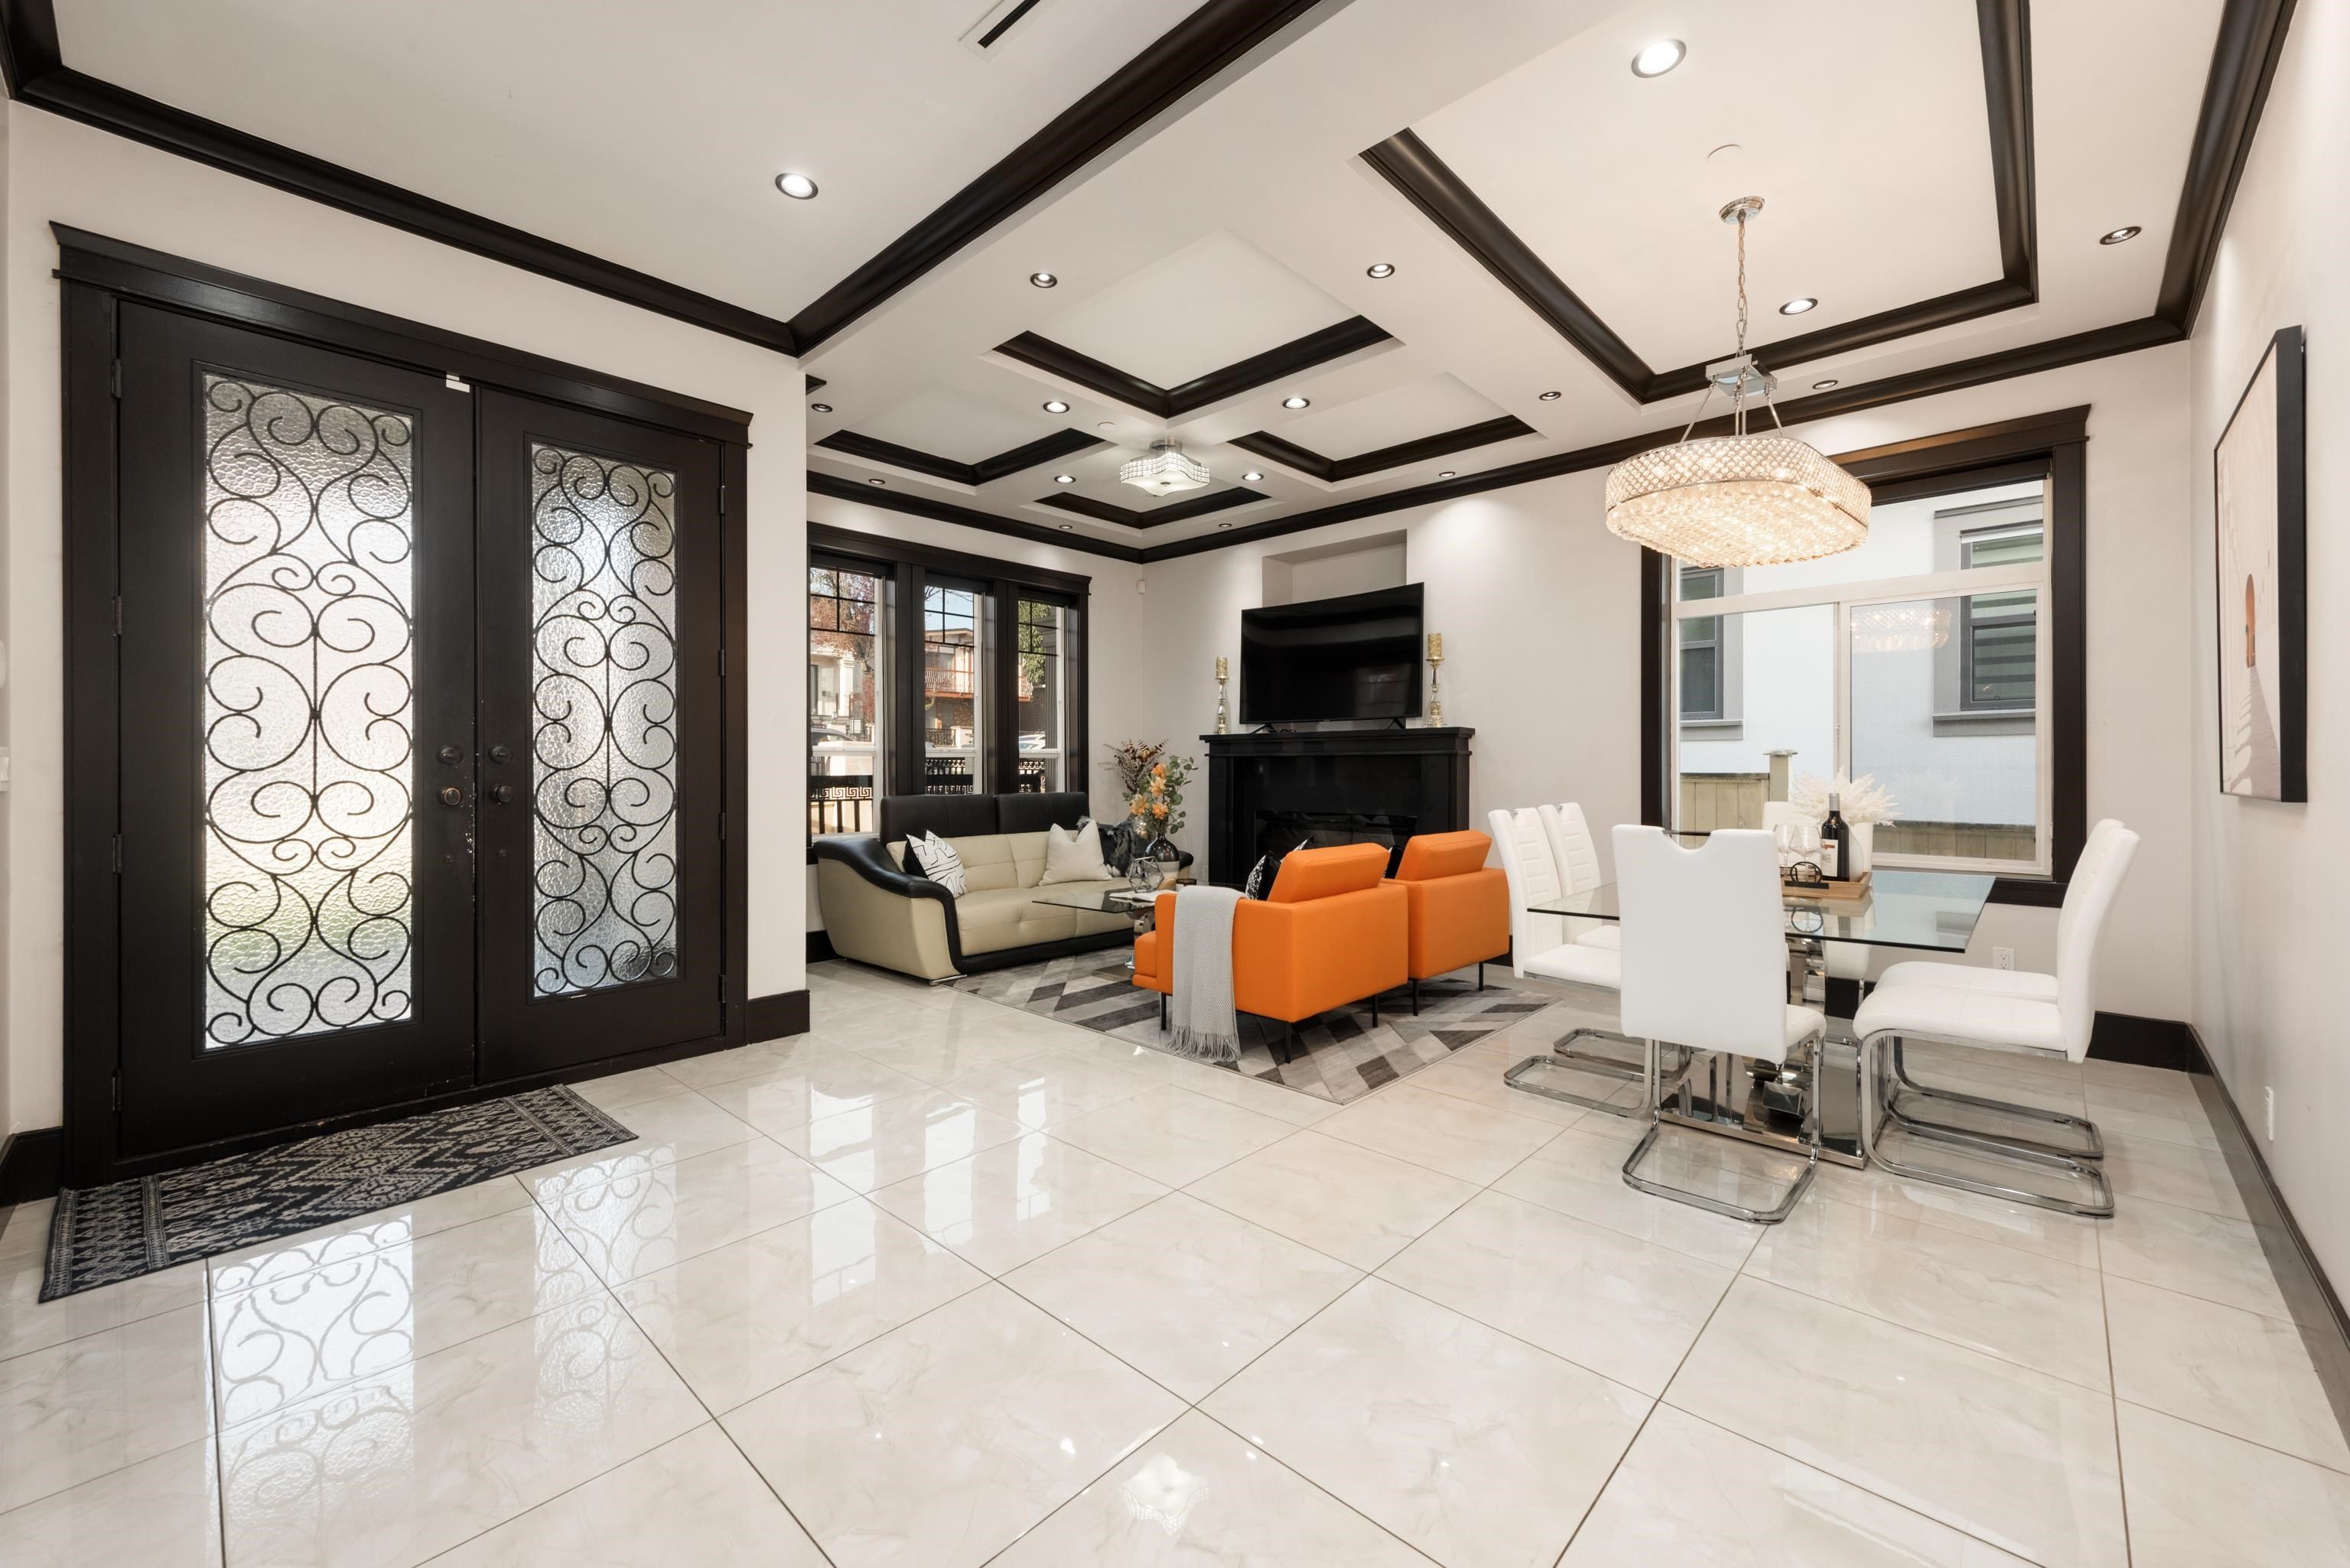
460 E 60th Avenue in Vancouver
Year Built
2015
Status
Active
Floor Area
3,987 sq. ft.
Price
$2,750,000
General Information
| Property Type | Residential |
| Dwelling Type | Single Family Residence |
| Home Style | Laneway House, Two Levels |
| Ownership | Freehold NonStrata |
| Year built | 2015, (Age: 11) |
| Living Area | 3,987 sq. ft., 370 m2 |
| Floor Area - Unfinished | 0 sq. ft., 0 m2 |
| Building Area - Total | 3,987 sq. ft., 370 m2 |
| Levels | Two |
| Bedrooms | 7, (Above Grd: 7) |
| Bathrooms | 9, (Full:7/Half:2) |
| Kitchens | 3, |
| Rooms | 20, |
| Taxes | $9,174.45 / 2025 |
| Lot Area | 4,418 sq. ft., 410 m2 |
| Lot Frontage | 41', 12.5 m |
| Lot Details | 41 x 107.76 |
| Outdoor Area | Fenced, Balcony |
| Water Supply | Public |
| Plan | 8217, |
Rooms
| Level | Type | Dimensions |
|---|---|---|
| Main | Foyer | 7'2" x 7'8" |
| Main | Den | 9'4" x 11'4" |
| Main | Living Room | 11'4" x 12'2" |
| Main | Dining Room | 6'8" x 20'2" |
| Main | Family Room | 13'5" x 15'2" |
| Main | Kitchen | 9'5" x 13'5" |
| Main | Wok Kitchen | 5'4" x 7'8" |
| Above | Bedroom | 11'4" x 12'7" |
| Above | Bedroom | 9'9" x 13'8" |
| Above | Bedroom | 9'6" x 10' |
| Above | Primary Bedroom | 10'3" x 13'8" |
| Below | Media Room | 13'11" x 17'5" |
| Below | Bedroom | 10'8" x 12'9" |
| Below | Recreation Room | 12'5" x 16'8" |
| Below | Games Room | 13'4" x 16'1" |
| Below | Bar Room | 6'11" x 9'1" |
| Abv Main 2 | Living Room | 8'7" x 10' |
| Abv Main 2 | Kitchen | 6'8" x 9'10" |
| Abv Main 2 | Bedroom | 8'5" x 8'11" |
| Abv Main 2 | Bedroom | 10'10" x 10'10" |
Bathrooms
| Level | Pieces | Ensuite |
|---|---|---|
| Main | 3 | No |
| Below | 3 | No |
| Below | 2 | No |
| Above | 3 | Yes |
| Above | 3 | Yes |
| - | 3 | Yes |
| - | 3 | Yes |
| - | 2 | No |
| - | 3 | No |
Additional Information
| Exterior Features | Balcony, Private Yard |
| Site Influences | Private Yard, Central Location, Lane Access, Recreation Nearby, Shopping Nearby |
| Community Features | Shopping Nearby |
| Security Features | Security System, Smoke Detector(s) |
| Main Level Bathrooms | 2 |
| Features Included | Air Conditioning, Dishwasher, Refrigerator, Cooling |
| Appliances | Washer/Dryer, Dishwasher, Refrigerator, Stove |
| Window Features | Window Coverings |
| Legal Description | LOT Q BLOCK 5 DISTRICT LOT 326A PLAN 8217 |
- No places found in this area

