Property photo 5c5e1545-d14b-4760-bfc0-f4a6e4402b4e
Property photo 22bf70d4-46d2-4348-a4de-859ba4c28abc
Property photo 91268011-b667-4744-92c8-661424c3164e
Property photo 0eba12b0-761d-48a2-80d4-c902f21da5c7
Property photo 14bdc392-3bbb-4dd6-b348-9e724093e10c
Property photo 41407ab2-7ab2-489a-9e03-70e2ba90f9bd
Property photo 41256dae-c40e-4e1e-b722-09abd5ed42cc
Property photo 58945679-fad5-4dbb-bd16-8134f7da2ee3
Property photo 140bab7f-08d9-4441-965b-954301140ea7
Property photo df269576-82de-4b92-9bfe-88889ddbed54
Property photo 7f4fd567-7513-4fe1-9f25-180439c8c8c6
Property photo f984facb-b7f7-4cbd-8ebb-73e377e91712
Property photo 85f7e1e7-f0fb-4a5f-bbfe-d80a943e09e9
Property photo 8d1f4020-3ce5-44b5-a355-e262e1f2d4ad
Property photo 20319d9c-78a4-47da-8f0e-6970f6106614
Property photo 323123b2-f0a1-42cf-be93-8eb336baf9cb
Property photo 8d103953-c09e-4c38-a3f7-b43ad97bb5fd
Property photo 4168025f-9adc-49cd-8faa-f2d54c5afe0e
Property photo 374bcf16-b782-4d16-8f8c-eebfcf686335
Property photo 7f65c182-68dc-4b8e-845c-b1328322407f
Property photo 348d6e2f-f7b3-4732-86c2-f2a71ab19f74
Property photo d093c4d0-ab47-4ea9-83b7-661782ab31e6
Property photo f84e25ff-6d85-46ac-998b-d2aaece051d1
Property photo b15f2d99-40a9-40ca-8b8c-7648e765b1fa
Property photo be359f35-f718-402a-b223-49bac7543713
Property photo ba03f201-02e6-4dc0-8b2b-e108c1dc2cc2
Property photo thumbnail 5c5e1545-d14b-4760-bfc0-f4a6e4402b4e
Property photo thumbnail 22bf70d4-46d2-4348-a4de-859ba4c28abc
Property photo thumbnail 91268011-b667-4744-92c8-661424c3164e
Property photo thumbnail 0eba12b0-761d-48a2-80d4-c902f21da5c7
Property photo thumbnail 14bdc392-3bbb-4dd6-b348-9e724093e10c
Property photo thumbnail 41407ab2-7ab2-489a-9e03-70e2ba90f9bd
Property photo thumbnail 41256dae-c40e-4e1e-b722-09abd5ed42cc
Property photo thumbnail 58945679-fad5-4dbb-bd16-8134f7da2ee3
Property photo thumbnail 140bab7f-08d9-4441-965b-954301140ea7
Property photo thumbnail df269576-82de-4b92-9bfe-88889ddbed54
Property photo thumbnail 7f4fd567-7513-4fe1-9f25-180439c8c8c6
Property photo thumbnail f984facb-b7f7-4cbd-8ebb-73e377e91712
Property photo thumbnail 85f7e1e7-f0fb-4a5f-bbfe-d80a943e09e9
Property photo thumbnail 8d1f4020-3ce5-44b5-a355-e262e1f2d4ad
Property photo thumbnail 20319d9c-78a4-47da-8f0e-6970f6106614
Property photo thumbnail 323123b2-f0a1-42cf-be93-8eb336baf9cb
Property photo thumbnail 8d103953-c09e-4c38-a3f7-b43ad97bb5fd
Property photo thumbnail 4168025f-9adc-49cd-8faa-f2d54c5afe0e
Property photo thumbnail 374bcf16-b782-4d16-8f8c-eebfcf686335
Property photo thumbnail 7f65c182-68dc-4b8e-845c-b1328322407f
Property photo thumbnail 348d6e2f-f7b3-4732-86c2-f2a71ab19f74
Property photo thumbnail d093c4d0-ab47-4ea9-83b7-661782ab31e6
Property photo thumbnail f84e25ff-6d85-46ac-998b-d2aaece051d1
Property photo thumbnail b15f2d99-40a9-40ca-8b8c-7648e765b1fa
Property photo thumbnail be359f35-f718-402a-b223-49bac7543713
Property photo thumbnail ba03f201-02e6-4dc0-8b2b-e108c1dc2cc2

Mount Pleasant VE Condo for sale (Vancouver East)

MLS Number

R3049591

Property Type

Residential

Bedrooms

2

Bathrooms

2

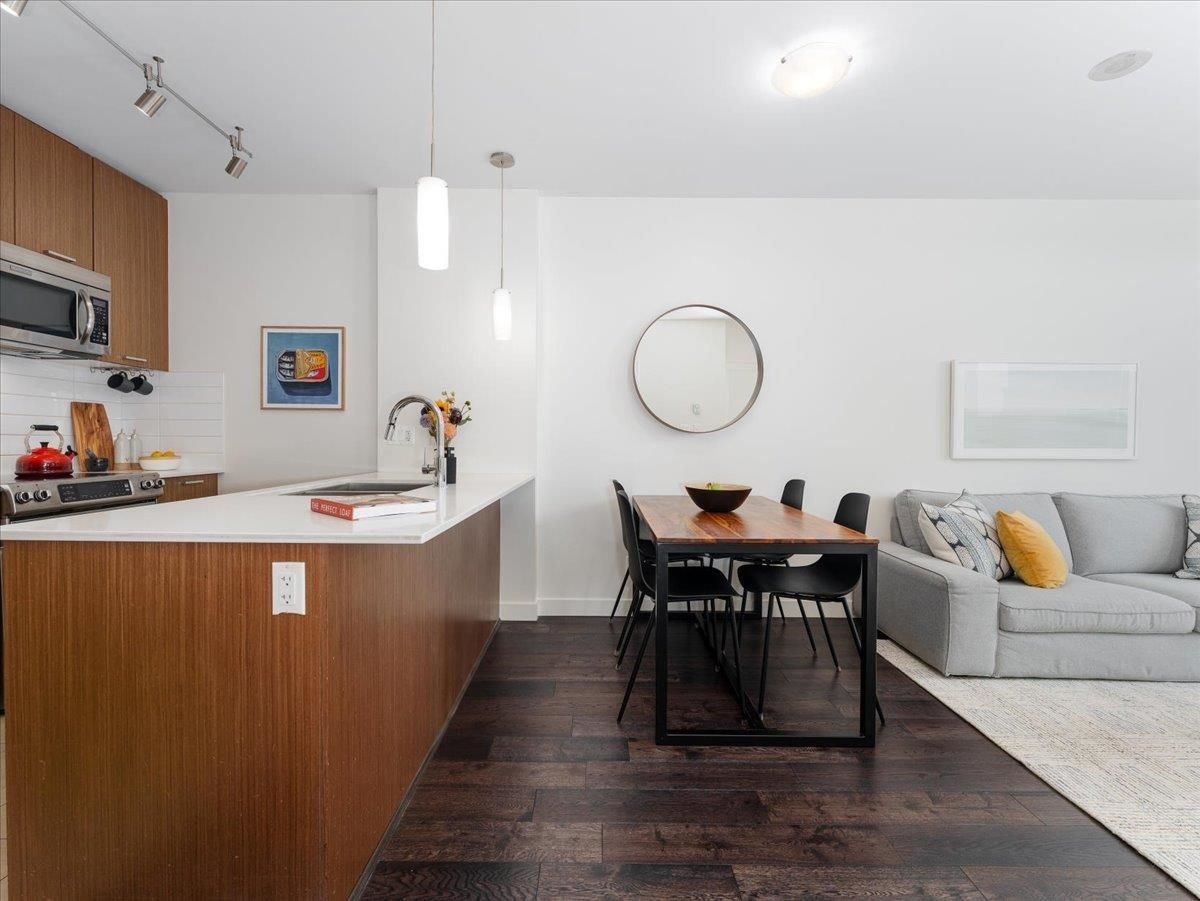
Discover MAIN STREET, this rare 2-bed, 2-bath gem at The SOCIAL, a highly coveted building in vibrant Mount Pleasant. This exceptional home offers a luxurious retreat, featuring a primary suite with space for a king-sized bed & a walk-in closet.The stunning ensuite boasts a large separate shower & soaker tub.Work from home with ease from the dedicated office space, which offers inspiring views of Main Street's heritage buildings. An additional flexible space provides endless possibilities for a second office, extra storage, or a cozy den. The building offers top-tier amenities, including two guest suites, a gym, a rooftop deck with communal gardens, a lounge,and a kids play area. All of this is just steps from the best of Main Street's shops, eateries, and the future Main-Broadway station.
601 2321 Scotia Street in Vancouver

Year Built

2011

Status

Active

Floor Area

866 sq. ft.

Price
$998,000
General Information
Property TypeResidential
Dwelling TypeApartment/Condo
Home StyleOne Level
OwnershipFreehold Strata
Common InterestCondominium
Year built2011, (Age: 14)
Living Area866 sq. ft., 80.5 m2
Building Area - Total866 sq. ft., 80.5 m2
LevelsOne
Bedrooms2, (Above Grd: 2)
Bathrooms2, (Full:2/Half:0)
Num Storeys8,
Taxes$2,965.47 / 2025
Outdoor AreaGarden, Balcony
PlanBCS4075
Additional Information
Interior FeaturesElevator, Guest Suite, Storage
Exterior FeaturesGarden, Playground, Balcony
AmenitiesGarden, Playground, Laundry In Unit, Bike Room, Clubhouse, Exercise Centre, Recreation Facilities, Elevator, Guest Suite, Storage
ViewHeritage Buildings & Sunset
Association AmenitiesBike Room, Clubhouse, Exercise Centre, Caretaker, Trash, Maintenance Grounds, Hot Water, Management, Recreation Facilities, Snow Removal
Community FeaturesShopping Nearby
Main Level Bathrooms2
Features IncludedDishwasher, Refrigerator, Microwave, Laundry In Unit, Bike Room, Clubhouse, Exercise Centre, Elevator, Storage
AppliancesWasher/Dryer, Dishwasher, Refrigerator, Stove, Microwave
Laundry FeaturesIn Unit
  • No places found in this area

  • My Listings
  • Office Listings

(604) 230-9899

ron@ronbasra.com

Copyright 2025 Ron Basra Personal Real Estate Corporation

Designed and Programmed by Aura Marketing Group Logo
