Property photo a8dfd63f-3213-4489-9436-032d5d1fa9ef
Property photo bc6a745f-fb4b-473b-adc3-4b225a345f45
Property photo 2b8f31c1-7628-42fa-9239-e92b42d4aa8d
Property photo 333fa0c6-55fd-4e4e-af71-25a435a8521b
Property photo d88eb410-2601-4d25-a855-8114afcf8767
Property photo 71026ed8-2b9b-4813-821b-7254cfc709e4
Property photo a27464c5-34ba-4fd3-873a-5966d056a08b
Property photo 74c844ef-c765-4208-a47e-241d81cc7f92
Property photo 3bfa3787-3d88-4dee-ae6f-431ab5f842fd
Property photo 11d21224-4684-406f-814a-fe97e249b9d6
Property photo 7a4f2aab-b512-4ac3-820d-84761b717a7b
Property photo 67769c18-92de-4897-9552-b9ce021b797f
Property photo 812e3fcc-b7b9-4184-a4e9-01dc36474133
Property photo a1857384-9896-4a7b-a76f-6e8a9b57adaf
Property photo f49822a6-ac77-4053-8396-864a8119dea9
Property photo 2f5a918f-9e16-47e2-9732-7eff57381576
Property photo 8b5b0c3c-02a3-4187-9eaa-e47a31c8c884
Property photo faf2307c-0bef-40fa-9d90-dd6b42e604b7
Property photo 2577647a-a614-498a-a0f2-173f62e09ed2
Property photo 83491037-f917-4474-b1a0-daccf0e5416b
Property photo 229c3998-8e1b-47d7-88ac-e61777323190
Property photo 352bee00-5be2-4539-836a-bcec789b57de
Property photo b6bfdfb4-1e25-4f32-bffd-8d058f2891b0
Property photo 2d8bcafd-bd69-491f-8a48-b3f72d7ae6ae
Property photo 1c08d991-647e-4a42-822a-2c392d3bc839
Property photo 7d0185e4-baac-4ab1-be95-3595fee0e075
Property photo 66a11fc6-7a6f-41e5-b11c-4c5677d178fd
Property photo fc78af3e-aee8-4f8c-83bb-ac98fecae079
Property photo 1eb5ffb4-e7b0-4279-8a69-abcc2ebbd8f8
Property photo 5fc2e1b1-f5d1-4516-8c89-6c2c9d23811e
Property photo e2622720-faf2-467f-aa48-157a42829ff9
Property photo 067cc028-11b6-4bb3-924b-aee4ba93b9da
Property photo 087d9d4b-6d1f-4430-9ab8-fb3740f154d7
Property photo thumbnail a8dfd63f-3213-4489-9436-032d5d1fa9ef
Property photo thumbnail bc6a745f-fb4b-473b-adc3-4b225a345f45
Property photo thumbnail 2b8f31c1-7628-42fa-9239-e92b42d4aa8d
Property photo thumbnail 333fa0c6-55fd-4e4e-af71-25a435a8521b
Property photo thumbnail d88eb410-2601-4d25-a855-8114afcf8767
Property photo thumbnail 71026ed8-2b9b-4813-821b-7254cfc709e4
Property photo thumbnail a27464c5-34ba-4fd3-873a-5966d056a08b
Property photo thumbnail 74c844ef-c765-4208-a47e-241d81cc7f92
Property photo thumbnail 3bfa3787-3d88-4dee-ae6f-431ab5f842fd
Property photo thumbnail 11d21224-4684-406f-814a-fe97e249b9d6
Property photo thumbnail 7a4f2aab-b512-4ac3-820d-84761b717a7b
Property photo thumbnail 67769c18-92de-4897-9552-b9ce021b797f
Property photo thumbnail 812e3fcc-b7b9-4184-a4e9-01dc36474133
Property photo thumbnail a1857384-9896-4a7b-a76f-6e8a9b57adaf
Property photo thumbnail f49822a6-ac77-4053-8396-864a8119dea9
Property photo thumbnail 2f5a918f-9e16-47e2-9732-7eff57381576
Property photo thumbnail 8b5b0c3c-02a3-4187-9eaa-e47a31c8c884
Property photo thumbnail faf2307c-0bef-40fa-9d90-dd6b42e604b7
Property photo thumbnail 2577647a-a614-498a-a0f2-173f62e09ed2
Property photo thumbnail 83491037-f917-4474-b1a0-daccf0e5416b
Property photo thumbnail 229c3998-8e1b-47d7-88ac-e61777323190
Property photo thumbnail 352bee00-5be2-4539-836a-bcec789b57de
Property photo thumbnail b6bfdfb4-1e25-4f32-bffd-8d058f2891b0
Property photo thumbnail 2d8bcafd-bd69-491f-8a48-b3f72d7ae6ae
Property photo thumbnail 1c08d991-647e-4a42-822a-2c392d3bc839
Property photo thumbnail 7d0185e4-baac-4ab1-be95-3595fee0e075
Property photo thumbnail 66a11fc6-7a6f-41e5-b11c-4c5677d178fd
Property photo thumbnail fc78af3e-aee8-4f8c-83bb-ac98fecae079
Property photo thumbnail 1eb5ffb4-e7b0-4279-8a69-abcc2ebbd8f8
Property photo thumbnail 5fc2e1b1-f5d1-4516-8c89-6c2c9d23811e
Property photo thumbnail e2622720-faf2-467f-aa48-157a42829ff9
Property photo thumbnail 067cc028-11b6-4bb3-924b-aee4ba93b9da
Property photo thumbnail 087d9d4b-6d1f-4430-9ab8-fb3740f154d7

Renfrew Heights 1/2 Duplex for sale (Vancouver East)

MLS Number

R3009990

Property Type

Residential

Bedrooms

3

Bathrooms

3

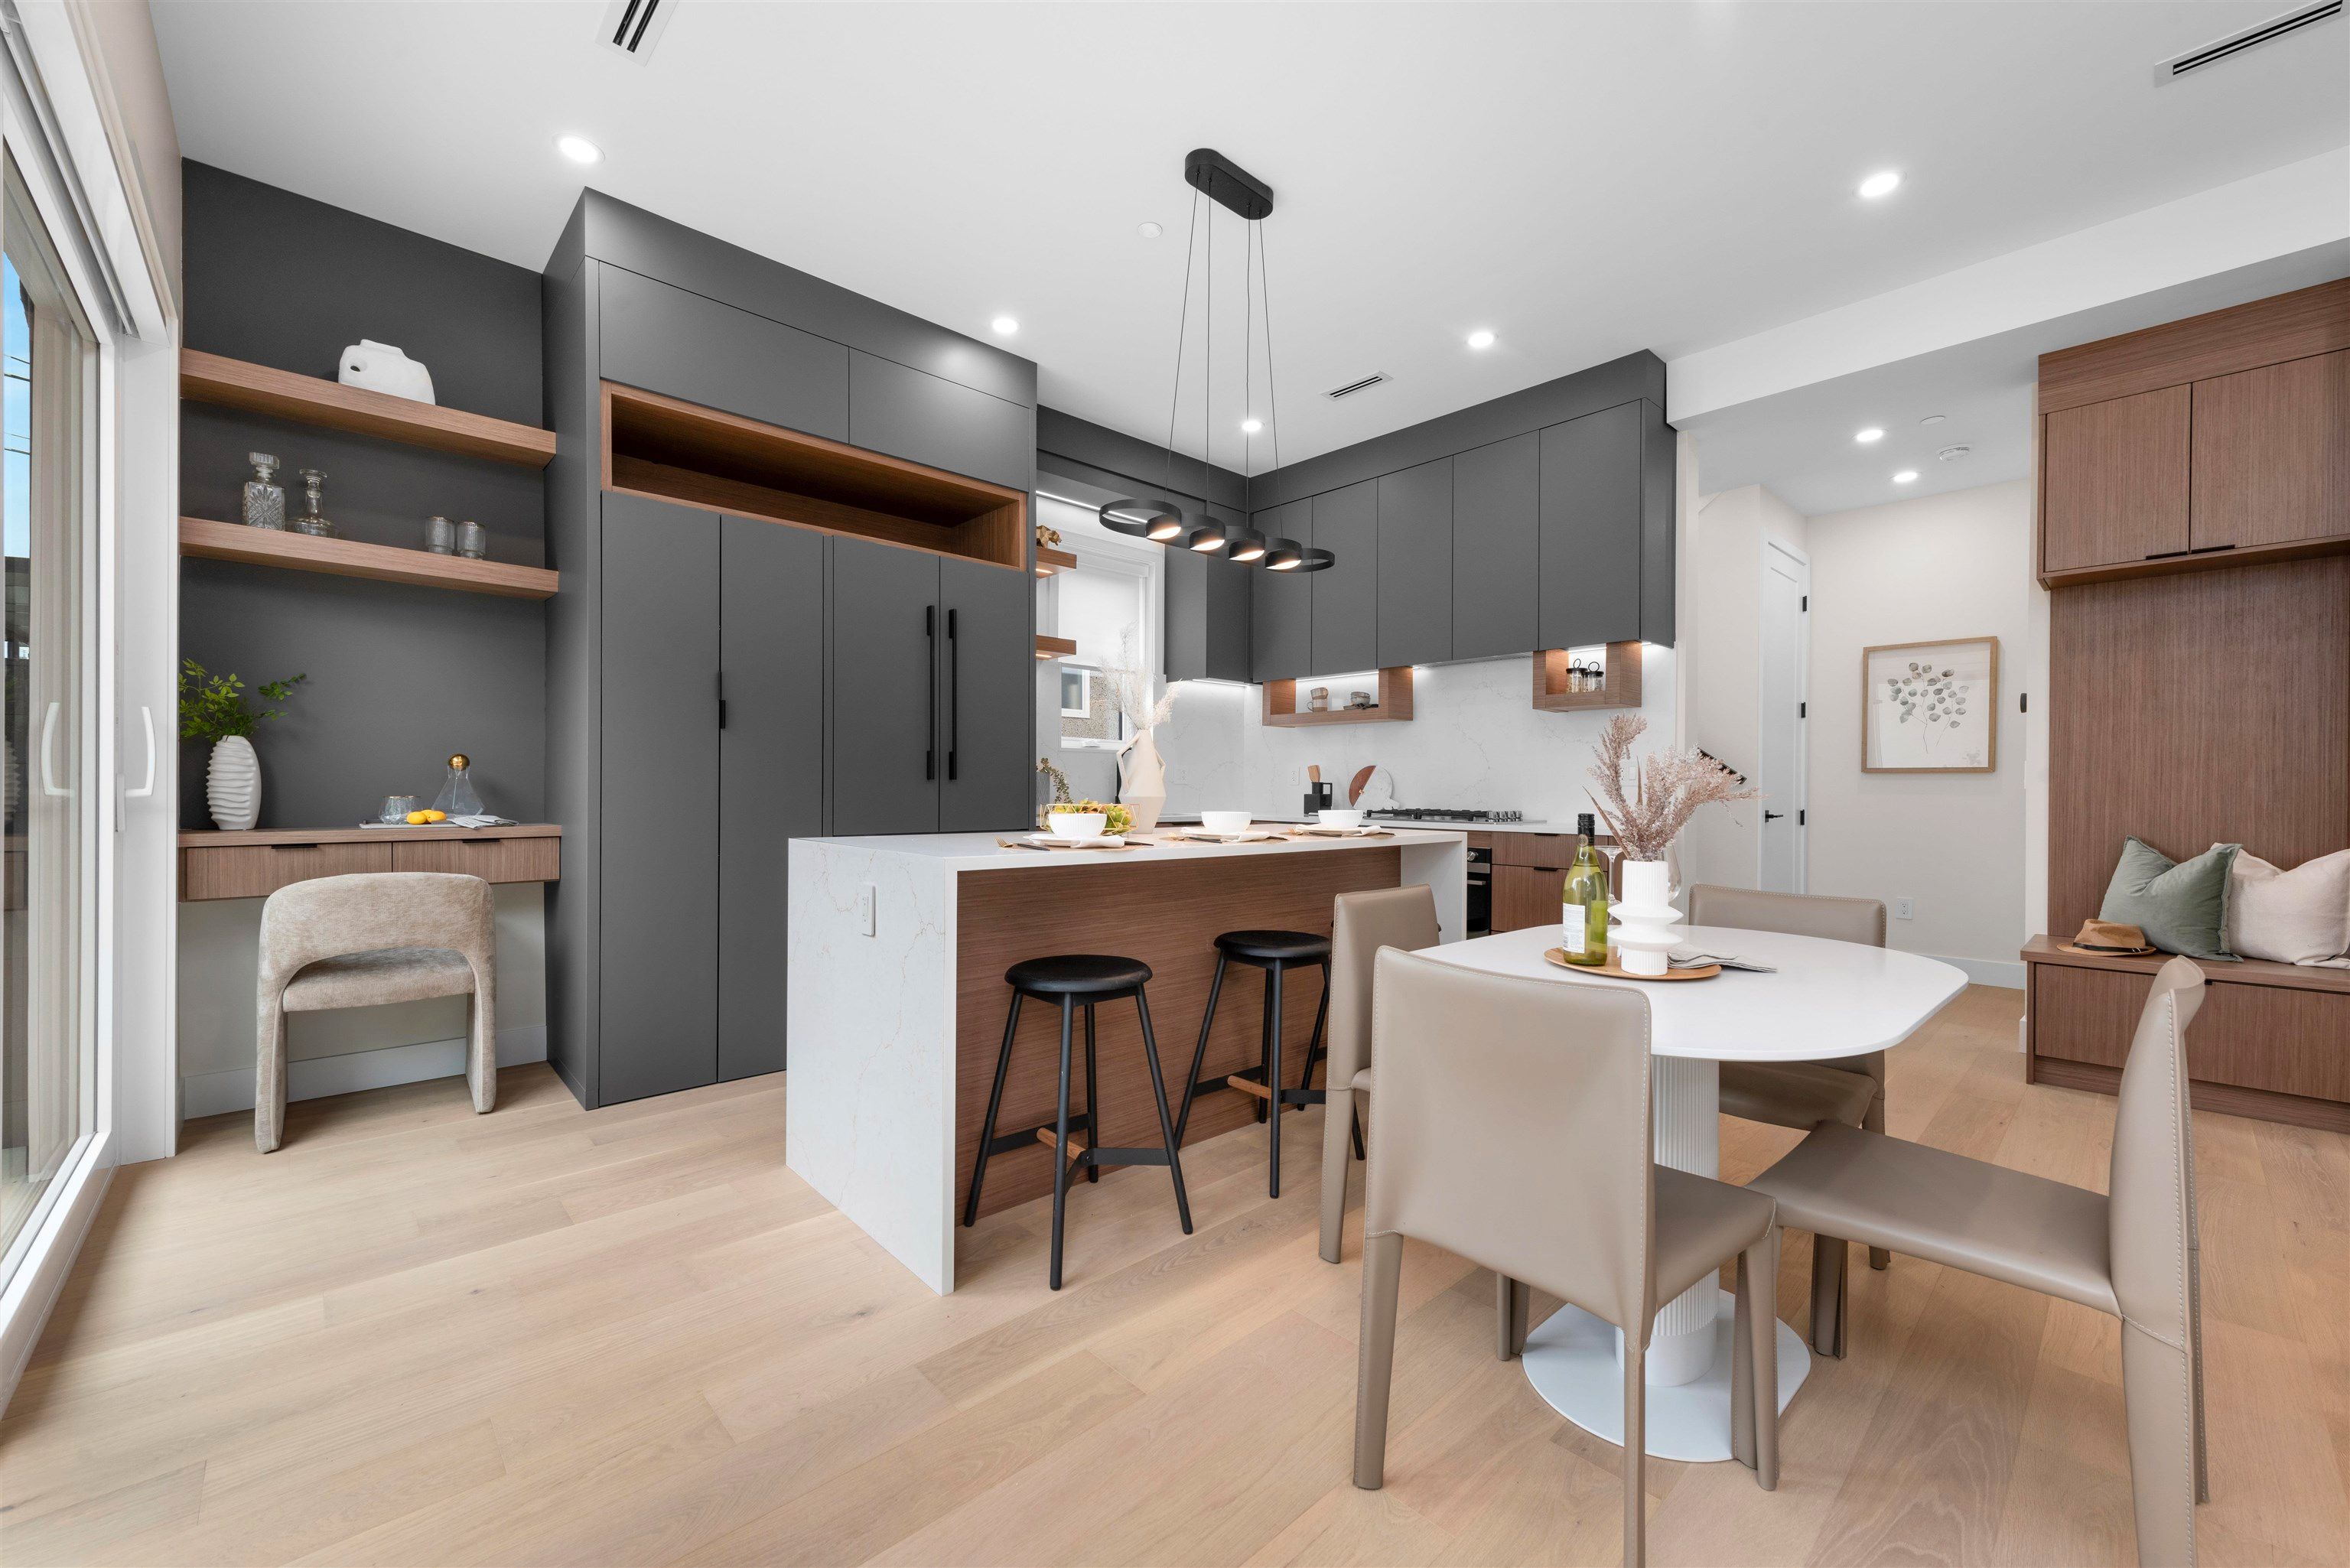
"AT LAST" a rare 2 LEVEL duplex where all THREE BEDROOMS are conveniently located on the SAME LEVEL, offering the perfect blend of comfort in a family-friendly neighbourhood of RENFREW HEIGHTS in the Windermere & Nootka school catchment. This BACK DUPLEX is walking distance to Renfrew PARK, COMMUNITY CENTER & minutes drive from Superstore, Walmart, shops & restaurants. Enjoy a bright open-concept layout w/ a cozy FIREPLACE, AIR CONDITIONING, engineered hardwood floors & 10-ft cabinets in the bedrooms. Additional ftrs include Fisher & Paykel appliances, Google Nest thermostat, BUILT-IN VACUUM, security system, a FULL-SIZE CRAWL SPACE accessible from inside and detached single-car garage & easy access to 29th Ave SkyTrain station. You wont be disappointed !! Enjoy the best of East Van!
2 4069 Lillooet Street in Vancouver

Year Built

2025

Status

Active

Floor Area

1,230 sq. ft.

Price
$1,488,000
General Information
Property TypeResidential
Dwelling TypeHalf Duplex
Home StyleTwo Levels
OwnershipFreehold Strata
Common InterestCondominium
Year built2025, (Age: 0)
Living Area1,230 sq. ft., 114 m2
Floor Area - Unfinished0 sq. ft., 0 m2
Building Area - Total1,230 sq. ft., 114 m2
LevelsTwo
RainscreenFull
Bedrooms3, (Above Grd: 3)
Bathrooms3, (Full:2/Half:1)
Kitchens1,
Rooms6,
Taxes$0 / 2024
Outdoor AreaFenced
Water SupplyPublic
Plan1381,
Rooms
LevelTypeDimensions
MainDining Room7' x 9'1"
MainLiving Room11'1" x 15'9"
MainKitchen9'1" x 16'4"
AboveBedroom8'11" x 11'8"
AboveBedroom9'9" x 11'8"
AbovePrimary Bedroom12'2" x 13'11"
Bathrooms
LevelPiecesEnsuite
Main2No
Above3No
Above3Yes
Additional Information
Interior FeaturesCentral Vacuum
ViewMountains
Security FeaturesSecurity System
Main Level Bathrooms1
Features IncludedAir Conditioning, Dishwasher, Refrigerator, Cooling
AppliancesWasher/Dryer, Dishwasher, Refrigerator, Stove
Other EquipmentHeat Recov. Vent.
Window FeaturesWindow Coverings
Legal DescriptionPROPOSED LOT 2 OF LOT 23, EXCEPT THE WEST 4 FEET NOW LANE, BLOCK 2 NORTH EAST 1/4 OF SECTION 48TOWN OF HASTINGS SUBURBAN LANDS PLAN 1381
  • No places found in this area

  • My Listings
  • Office Listings

(604) 230-9899

ron@ronbasra.com

Copyright 2025 Ron Basra Personal Real Estate Corporation

Designed and Programmed by Aura Marketing Group Logo
