Property photo 8c4cea25-fef3-43f5-9253-56bae3982787
Property photo e49f5de2-f903-4cbc-b4cd-2721e5f28e27
Property photo 3074f6a8-3f53-4647-a075-9239431b646a
Property photo f45ff27f-e292-4ddc-b5af-778ac1244aad
Property photo 49a46335-08d1-44e9-bd3a-c94f617b27f0
Property photo f53da458-dd05-4d68-802b-1f8e2e39a2be
Property photo 5399d543-c430-4ee5-b4a2-c328878ff3a6
Property photo 54260370-6566-4df5-80fa-3840d6addb37
Property photo fbb23e36-104c-4cfe-9b74-95d4a3b9590f
Property photo 816c3381-13e2-4885-87a0-39728fed4171
Property photo 9c36be58-2764-4319-afbd-d092319647aa
Property photo 501a95f1-0d24-4344-adec-fb68721ca859
Property photo ecf29efc-5cc3-4944-a060-c99ed91ef98c
Property photo da84c9a2-40fc-4f5d-90fe-5bef6cb39f24
Property photo 05313114-3a84-4c67-aac4-f4c00454db2e
Property photo 5e515c39-2964-4b76-800b-9e2208274892
Property photo f8c6ad16-8bc1-4aa8-b2c5-c99d7958ec2e
Property photo 11b07d10-5443-470b-9b2d-e50378e940ad
Property photo 368c1f78-5407-4f62-a1a4-3abf36dad462
Property photo 11652bc9-d781-4c5d-adb6-bb6fa1c91bca
Property photo 973dc1ff-1b45-418c-8bbc-98bb2e6bdc37
Property photo 6328e965-47c5-4508-b7a8-d44ea1185334
Property photo d5a0c1e1-8912-4b88-ad98-e2da5f12c5ad
Property photo c6ab58f7-e781-4745-9bcd-1cd6d16d660c
Property photo 259a2c85-cb0b-4fa4-9a6d-e14b91bf36a9
Property photo 3cbc8a4a-45d8-4f4f-aaf1-c511be6dbc08
Property photo 05fc7bde-d41b-4338-bf35-b2b99feea84b
Property photo e9ead9bf-db76-4d3f-b546-4a371f680f73
Property photo a8cc2cf5-ba80-4560-bd9c-5aaf1b4817eb
Property photo 35731b44-6721-45e6-9415-2ce2fc3baa1d
Property photo 72379de3-b32b-4a8b-baba-cf2624d9b6a2
Property photo 57580c75-1583-4368-9f54-026b5787158c
Property photo 9874acc9-c05d-4138-bfce-1bd147307779
Property photo f3b07d28-eaf1-4151-9d13-32810cc5e118
Property photo 3e3ced96-a22f-4ec3-b9de-d3c35a03f808
Property photo 68d1b345-bb02-4ef3-81e1-affeca676231
Property photo thumbnail 8c4cea25-fef3-43f5-9253-56bae3982787
Property photo thumbnail e49f5de2-f903-4cbc-b4cd-2721e5f28e27
Property photo thumbnail 3074f6a8-3f53-4647-a075-9239431b646a
Property photo thumbnail f45ff27f-e292-4ddc-b5af-778ac1244aad
Property photo thumbnail 49a46335-08d1-44e9-bd3a-c94f617b27f0
Property photo thumbnail f53da458-dd05-4d68-802b-1f8e2e39a2be
Property photo thumbnail 5399d543-c430-4ee5-b4a2-c328878ff3a6
Property photo thumbnail 54260370-6566-4df5-80fa-3840d6addb37
Property photo thumbnail fbb23e36-104c-4cfe-9b74-95d4a3b9590f
Property photo thumbnail 816c3381-13e2-4885-87a0-39728fed4171
Property photo thumbnail 9c36be58-2764-4319-afbd-d092319647aa
Property photo thumbnail 501a95f1-0d24-4344-adec-fb68721ca859
Property photo thumbnail ecf29efc-5cc3-4944-a060-c99ed91ef98c
Property photo thumbnail da84c9a2-40fc-4f5d-90fe-5bef6cb39f24
Property photo thumbnail 05313114-3a84-4c67-aac4-f4c00454db2e
Property photo thumbnail 5e515c39-2964-4b76-800b-9e2208274892
Property photo thumbnail f8c6ad16-8bc1-4aa8-b2c5-c99d7958ec2e
Property photo thumbnail 11b07d10-5443-470b-9b2d-e50378e940ad
Property photo thumbnail 368c1f78-5407-4f62-a1a4-3abf36dad462
Property photo thumbnail 11652bc9-d781-4c5d-adb6-bb6fa1c91bca
Property photo thumbnail 973dc1ff-1b45-418c-8bbc-98bb2e6bdc37
Property photo thumbnail 6328e965-47c5-4508-b7a8-d44ea1185334
Property photo thumbnail d5a0c1e1-8912-4b88-ad98-e2da5f12c5ad
Property photo thumbnail c6ab58f7-e781-4745-9bcd-1cd6d16d660c
Property photo thumbnail 259a2c85-cb0b-4fa4-9a6d-e14b91bf36a9
Property photo thumbnail 3cbc8a4a-45d8-4f4f-aaf1-c511be6dbc08
Property photo thumbnail 05fc7bde-d41b-4338-bf35-b2b99feea84b
Property photo thumbnail e9ead9bf-db76-4d3f-b546-4a371f680f73
Property photo thumbnail a8cc2cf5-ba80-4560-bd9c-5aaf1b4817eb
Property photo thumbnail 35731b44-6721-45e6-9415-2ce2fc3baa1d
Property photo thumbnail 72379de3-b32b-4a8b-baba-cf2624d9b6a2
Property photo thumbnail 57580c75-1583-4368-9f54-026b5787158c
Property photo thumbnail 9874acc9-c05d-4138-bfce-1bd147307779
Property photo thumbnail f3b07d28-eaf1-4151-9d13-32810cc5e118
Property photo thumbnail 3e3ced96-a22f-4ec3-b9de-d3c35a03f808
Property photo thumbnail 68d1b345-bb02-4ef3-81e1-affeca676231

Hastings Sunrise 1/2 Duplex for sale (Vancouver East)

MLS Number

R3045012

Property Type

Residential

Bedrooms

5

Bathrooms

4

Modern SOUTH FACING Front Duplex with MORTGAGE HELPER in the Heart of Hastings-Sunrise. This stunning 4-bedroom, 3.5-bathroom front duplex offers the perfect blend of modern comfort, smart design, and unbeatable location in Vancouver's vibrant Hastings-Sunrise community. Thoughtfully laid out for families and savvy homeowners alike, the property features a LEGAL SUITE, an ideal mortgage helper to offset monthly payments or accommodate extended family. Enjoy quality finishes throughout, including Samsung appliances, laminate flooring, air conditioning, and a fully fenced yard, perfect for kids, pets, and outdoor entertaining. A detached garage adds both convenience and storage. Families will appreciate being just steps from Hastings Elementary and Templeton Secondary.
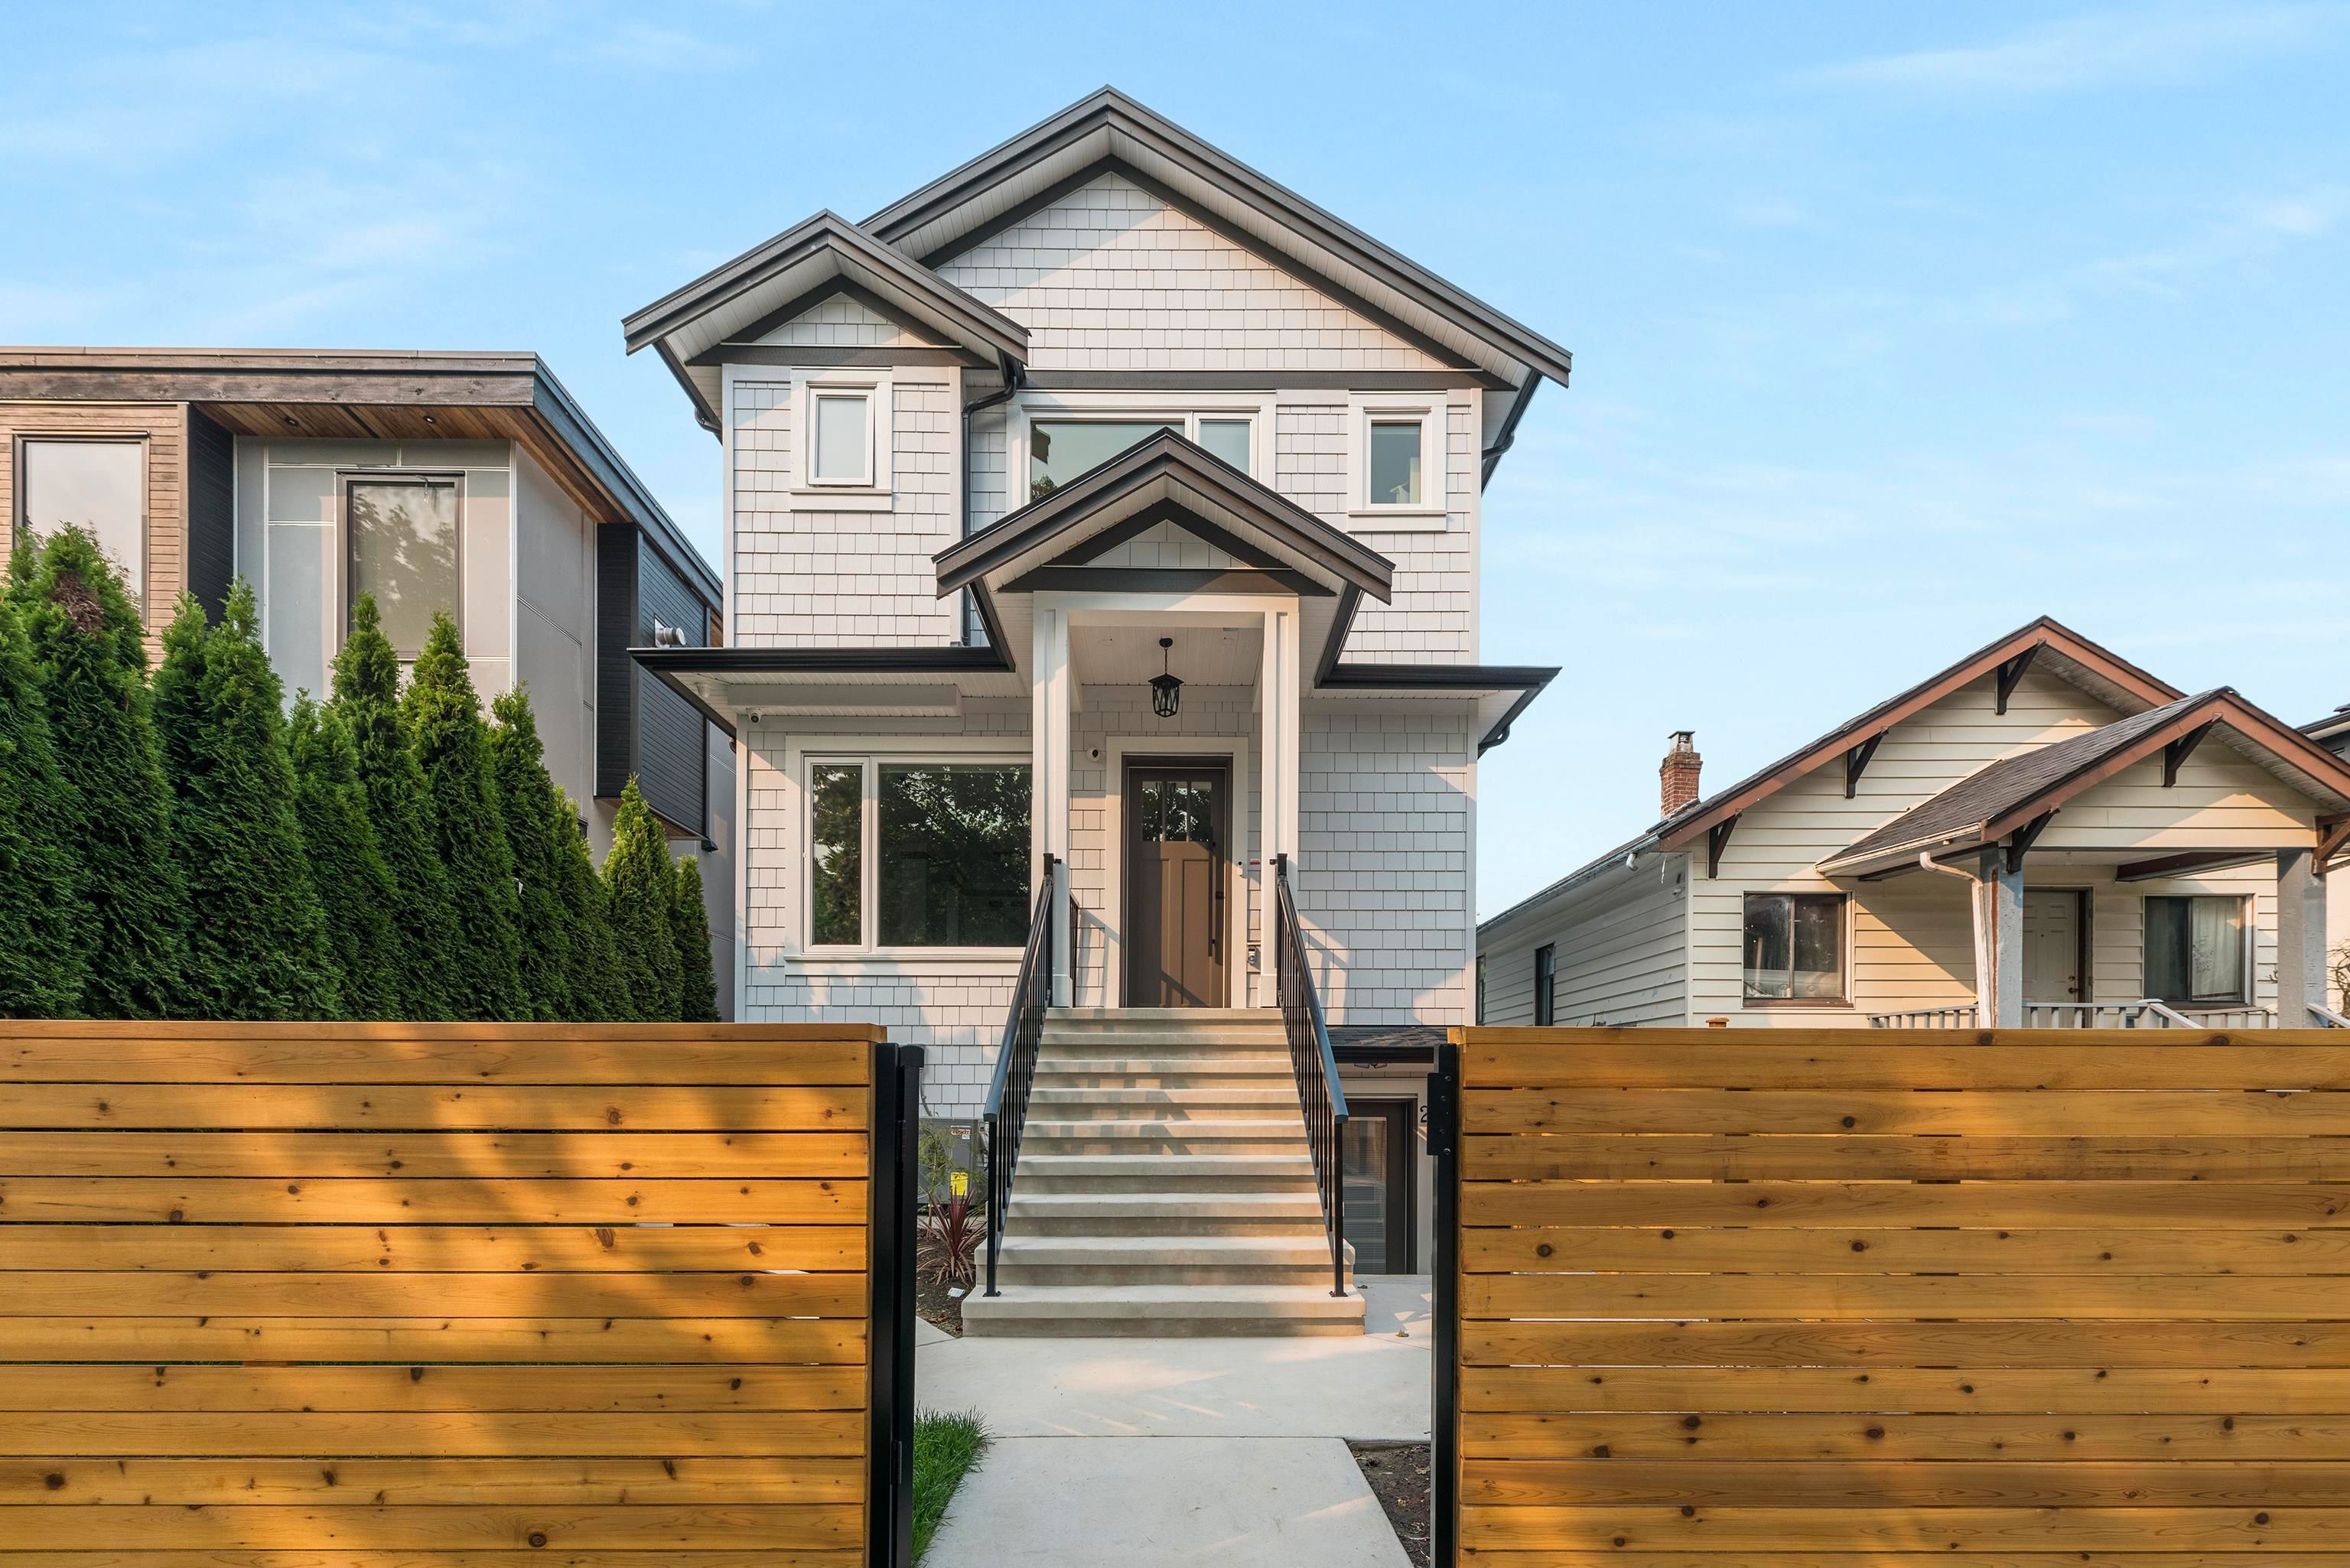
1 2741 Mcgill Street in Vancouver

Year Built

2025

Status

Active

Floor Area

1,476 sq. ft.

Price
$1,498,000
General Information
Property TypeResidential
Dwelling TypeHalf Duplex
Home StyleTwo Levels
OwnershipFreehold Strata
Common InterestCondominium
Year built2025, (Age: 0)
Living Area1,476 sq. ft., 137 m2
Floor Area - Unfinished0 sq. ft., 0 m2
Building Area - Total1,476 sq. ft., 137 m2
LevelsTwo
RainscreenFull
Bedrooms5, (Above Grd: 5)
Bathrooms4, (Full:3/Half:1)
Kitchens1,
Rooms10,
Taxes$0 / -
Lot Frontage33', 10.1 m
Lot Details33 x 122
Outdoor AreaFenced
Water SupplyPublic
Plan4236, 100
Rooms
LevelTypeDimensions
MainLiving Room13'5" x 16'6"
MainStorage3'1" x 6'6"
MainKitchen9'6" x 17'2"
AbovePrimary Bedroom10'5" x 11'3"
AboveBedroom8'6" x 8'9"
AboveBedroom8'9" x 9'
BelowLiving Room10'8" x 12'3"
BelowBedroom7'8" x 7'9"
BelowBedroom7'9" x 7'10"
BelowLaundry2'1" x 2'11"
Bathrooms
LevelPiecesEnsuite
Main2No
Above3Yes
Above3No
Below3No
Additional Information
Site InfluencesCentral Location, Recreation Nearby, Shopping Nearby
Community FeaturesShopping Nearby
Security FeaturesSecurity System, Smoke Detector(s)
Main Level Bathrooms1
Features IncludedAir Conditioning, Dishwasher, Refrigerator, Cooling
AppliancesWasher/Dryer, Dishwasher, Refrigerator, Stove
Window FeaturesWindow Coverings
Legal DescriptionPROPOSED LOT 1 OF THE EAST 1/2 OF LOT 314, EXCEPT THE NORTH 10 FEET ON PLAN 4236, NOW LANETOWN OF HASTINGS PLAN 100
  • No places found in this area

  • My Listings
  • Office Listings

(604) 230-9899

ron@ronbasra.com

Copyright 2025 Ron Basra Personal Real Estate Corporation

Designed and Programmed by Aura Marketing Group Logo
