Property photo 0bc7f4b2-ffbf-4e29-ad33-30ebecc95674
Property photo 74374e50-d10e-4b4b-ab4e-e74f6359e578
Property photo 63233c0d-a1fb-4f46-ae49-9f126b2d60c2
Property photo 9d866818-7233-43c4-8f3f-d5776d9346a9
Property photo af2667e6-ad16-4c8c-8b71-724a6482b6b3
Property photo b48ab0fa-5a63-4b7d-a672-70d6cb0645a6
Property photo 06b11d84-1975-46a3-9fe6-5bf715022f0e
Property photo a3768efd-4055-4ab3-a4cd-516603949be9
Property photo 3cbd4402-084a-4991-ab7a-701710b26b0c
Property photo be3349c9-84cd-4863-9224-b6d2c380f5f4
Property photo 918dc70d-9258-43ce-9ac3-4148a3f99032
Property photo 88120fe6-3c80-4055-9063-c4c1e64b4a03
Property photo f7cc1919-ef77-4984-9535-f307c4f5f893
Property photo ab36e108-4027-4bf0-a994-e450d3fa8745
Property photo b7be60a1-61f1-4971-b089-6ef31b1923ae
Property photo cbc1b02b-618d-4bfb-99ec-3d90a17b3020
Property photo 5e9726c7-ef57-47bf-a939-d4015255ce18
Property photo 7baec531-6f9b-4d58-9f35-7cc1828915e4
Property photo c1271621-4032-4d2f-b7ce-106a1efab74b
Property photo 2e932bdd-d4e2-4ad4-a6c1-c851323aa682
Property photo 7e5dd70d-77b7-42fa-9f56-bda0e162073b
Property photo 9e471552-a959-47ee-a9ac-e42a14913c4c
Property photo 44f5a526-dbfc-4327-8ef7-d2ee3206a475
Property photo aacba7df-4671-40e0-8536-938704124383
Property photo 881cfdf1-40d4-4cdf-91ca-7419df9a4790
Property photo thumbnail 0bc7f4b2-ffbf-4e29-ad33-30ebecc95674
Property photo thumbnail 74374e50-d10e-4b4b-ab4e-e74f6359e578
Property photo thumbnail 63233c0d-a1fb-4f46-ae49-9f126b2d60c2
Property photo thumbnail 9d866818-7233-43c4-8f3f-d5776d9346a9
Property photo thumbnail af2667e6-ad16-4c8c-8b71-724a6482b6b3
Property photo thumbnail b48ab0fa-5a63-4b7d-a672-70d6cb0645a6
Property photo thumbnail 06b11d84-1975-46a3-9fe6-5bf715022f0e
Property photo thumbnail a3768efd-4055-4ab3-a4cd-516603949be9
Property photo thumbnail 3cbd4402-084a-4991-ab7a-701710b26b0c
Property photo thumbnail be3349c9-84cd-4863-9224-b6d2c380f5f4
Property photo thumbnail 918dc70d-9258-43ce-9ac3-4148a3f99032
Property photo thumbnail 88120fe6-3c80-4055-9063-c4c1e64b4a03
Property photo thumbnail f7cc1919-ef77-4984-9535-f307c4f5f893
Property photo thumbnail ab36e108-4027-4bf0-a994-e450d3fa8745
Property photo thumbnail b7be60a1-61f1-4971-b089-6ef31b1923ae
Property photo thumbnail cbc1b02b-618d-4bfb-99ec-3d90a17b3020
Property photo thumbnail 5e9726c7-ef57-47bf-a939-d4015255ce18
Property photo thumbnail 7baec531-6f9b-4d58-9f35-7cc1828915e4
Property photo thumbnail c1271621-4032-4d2f-b7ce-106a1efab74b
Property photo thumbnail 2e932bdd-d4e2-4ad4-a6c1-c851323aa682
Property photo thumbnail 7e5dd70d-77b7-42fa-9f56-bda0e162073b
Property photo thumbnail 9e471552-a959-47ee-a9ac-e42a14913c4c
Property photo thumbnail 44f5a526-dbfc-4327-8ef7-d2ee3206a475
Property photo thumbnail aacba7df-4671-40e0-8536-938704124383
Property photo thumbnail 881cfdf1-40d4-4cdf-91ca-7419df9a4790

Brentwood Park Condo for sale in "Brent Gardens" (Burnaby North)

MLS Number

R3045776

Property Type

Residential

Bedrooms

1

Bathrooms

1

This bright and spacious 1-bedroom, 1-bathroom top-floor condo boasts vaulted ceilings and a smart cheater-ensuite layout. Renovated with new flooring, updated kitchen counters, freshly painted cupboards, and a refreshed bathroom, it offers a modern, move-in ready feel. The airy living room opens to a large balcony overlooking a private treed setting - serene and perfect for relaxing or entertaining. Shared laundry on every floor adds convenience. Located in sought-after Brentwood Park, steps to shopping, dining, and transit. Open House: Sunday, September 14th, 2–4 PM.
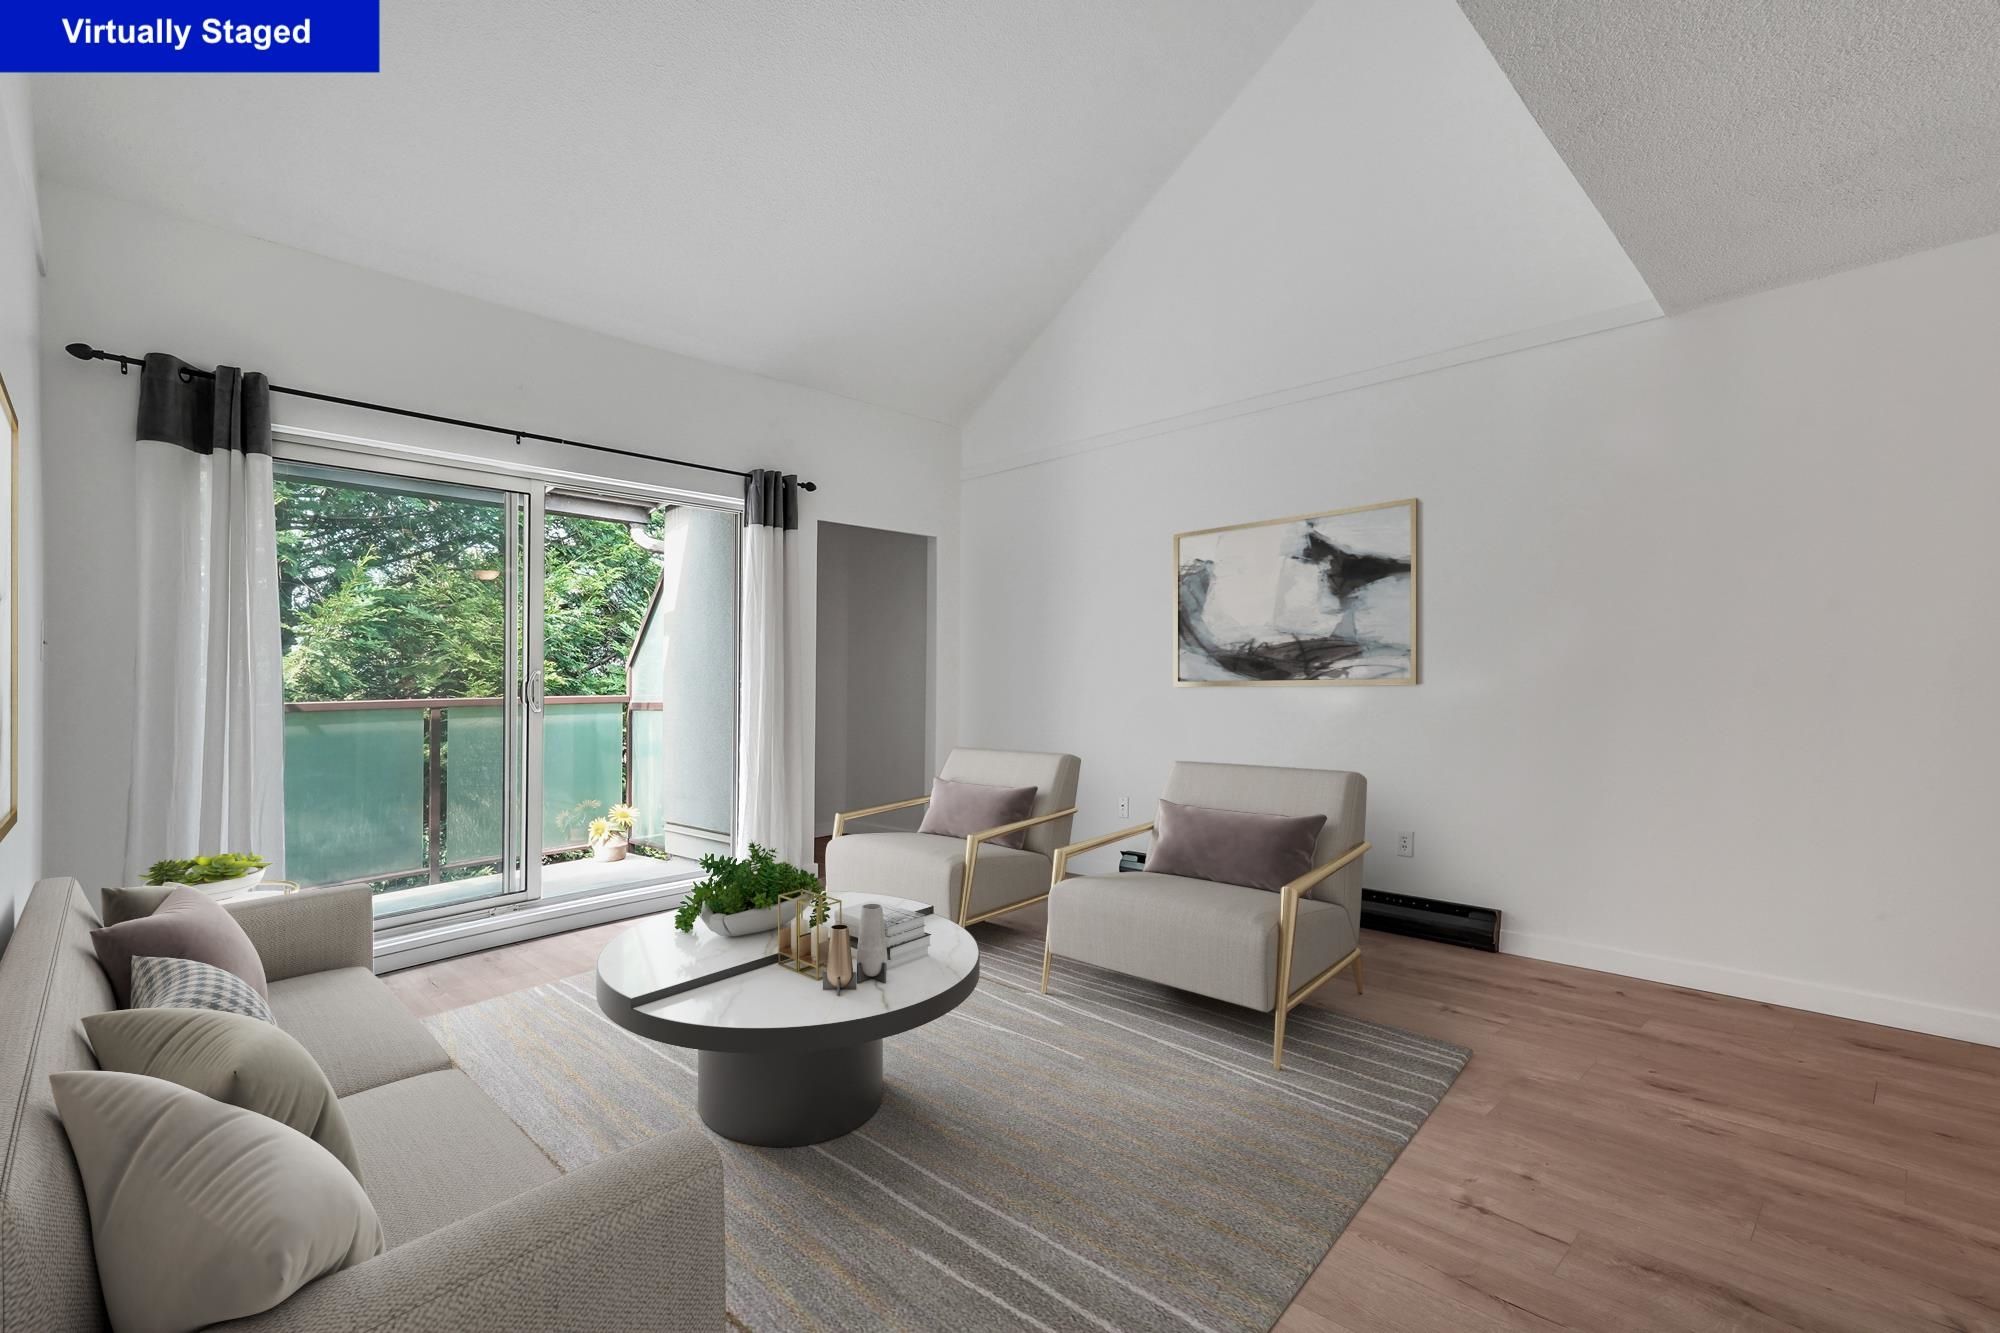
311 4363 Halifax Street in Burnaby

Year Built

1982

Status

Active

Floor Area

714 sq. ft.

Price
$475,000
General Information
Property TypeResidential
Dwelling TypeApartment/Condo
Home StyleCommon Walls - No One Above
OwnershipFreehold Strata
Common InterestCondominium
Year built1982, (Age: 43)
Living Area714 sq. ft., 66.3 m2
Building Area - Total714 sq. ft., 66.3 m2
Bedrooms1, (Above Grd: 1)
Bathrooms1, (Full:1/Half:0)
Num Storeys3,
Taxes$1,348.34 / 2024
Outdoor AreaGarden, Balcony
PlanNWS2036
Additional Information
Interior FeaturesElevator
Exterior FeaturesGarden, Tennis Court(s), Balcony
AmenitiesGarden, Tennis Court(s), Laundry In Common Area, Recreation Facilities, Elevator
Association AmenitiesTrash, Maintenance Grounds, Recreation Facilities
Community FeaturesShopping Nearby
Main Level Bathrooms1
Features IncludedDishwasher, Refrigerator, Tennis Court(s), Laundry In Common Area, Elevator
AppliancesDishwasher, Refrigerator, Stove
Laundry FeaturesCommon Area
  • No places found in this area

  • My Listings
  • Office Listings

(604) 230-9899

ron@ronbasra.com

Copyright 2025 Ron Basra Personal Real Estate Corporation

Designed and Programmed by Aura Marketing Group Logo
