Property photo 08cefd67-18af-4993-bd39-33abe1b981a4
Property photo 7c96ac82-3ad8-4f46-9ea1-09c8c5125485
Property photo f74ce3f3-fa40-4139-a657-09644eb85c56
Property photo 149c12a3-92e3-445f-98c6-d60195977d34
Property photo 01ed4da5-7a7a-4f83-bf0c-353a597feab7
Property photo 35339f6e-6b74-4a8e-bee8-a13a9ddd52d8
Property photo e4830a75-1147-4472-9ef1-6bc0e771fe92
Property photo c9ed5465-c702-4d15-940a-0286ee78cd21
Property photo bcb3a030-f9df-4ff6-b1fa-14ee30c6a77c
Property photo d122fdac-cad6-4b9b-94c3-0b74743aba6a
Property photo f3b8499f-31d7-4581-989e-66759e9447cb
Property photo 6f348d76-5ce3-4167-9abc-d1320a315141
Property photo e858baa0-fa69-4d53-acc5-cf572500a05e
Property photo 2f4f61df-05d6-440f-aa08-dea8b6d90106
Property photo 3a3eea5b-da75-48f5-a4eb-73b970e39272
Property photo b24fdf59-6599-4fd7-859e-197c2c331eef
Property photo 2d078378-1b92-457b-bf2c-d8f6cab34de9
Property photo 6931d6f9-24b2-4183-b44d-f107f7f12282
Property photo 8fdd4f7c-4d52-4e6b-adf3-cb34f697b0c6
Property photo 04051b63-bd01-49f9-802b-92e730cb4430
Property photo 757f96af-decf-4de0-b9ba-e766cf5cc672
Property photo ef8ac62d-7172-4a39-aaf4-89c4ff4d690e
Property photo 5e2be283-0e45-41f1-bded-535b36da72a2
Property photo 1e50be66-58d2-4804-a320-50949aa13ffe
Property photo 6c042600-f171-439d-aa9f-317791e05df0
Property photo thumbnail 08cefd67-18af-4993-bd39-33abe1b981a4
Property photo thumbnail 7c96ac82-3ad8-4f46-9ea1-09c8c5125485
Property photo thumbnail f74ce3f3-fa40-4139-a657-09644eb85c56
Property photo thumbnail 149c12a3-92e3-445f-98c6-d60195977d34
Property photo thumbnail 01ed4da5-7a7a-4f83-bf0c-353a597feab7
Property photo thumbnail 35339f6e-6b74-4a8e-bee8-a13a9ddd52d8
Property photo thumbnail e4830a75-1147-4472-9ef1-6bc0e771fe92
Property photo thumbnail c9ed5465-c702-4d15-940a-0286ee78cd21
Property photo thumbnail bcb3a030-f9df-4ff6-b1fa-14ee30c6a77c
Property photo thumbnail d122fdac-cad6-4b9b-94c3-0b74743aba6a
Property photo thumbnail f3b8499f-31d7-4581-989e-66759e9447cb
Property photo thumbnail 6f348d76-5ce3-4167-9abc-d1320a315141
Property photo thumbnail e858baa0-fa69-4d53-acc5-cf572500a05e
Property photo thumbnail 2f4f61df-05d6-440f-aa08-dea8b6d90106
Property photo thumbnail 3a3eea5b-da75-48f5-a4eb-73b970e39272
Property photo thumbnail b24fdf59-6599-4fd7-859e-197c2c331eef
Property photo thumbnail 2d078378-1b92-457b-bf2c-d8f6cab34de9
Property photo thumbnail 6931d6f9-24b2-4183-b44d-f107f7f12282
Property photo thumbnail 8fdd4f7c-4d52-4e6b-adf3-cb34f697b0c6
Property photo thumbnail 04051b63-bd01-49f9-802b-92e730cb4430
Property photo thumbnail 757f96af-decf-4de0-b9ba-e766cf5cc672
Property photo thumbnail ef8ac62d-7172-4a39-aaf4-89c4ff4d690e
Property photo thumbnail 5e2be283-0e45-41f1-bded-535b36da72a2
Property photo thumbnail 1e50be66-58d2-4804-a320-50949aa13ffe
Property photo thumbnail 6c042600-f171-439d-aa9f-317791e05df0

Victoria VE Condo for sale in "The Mercer" (Vancouver East)

MLS Number

R3004581

Property Type

Residential

Bedrooms

2

Bathrooms

2

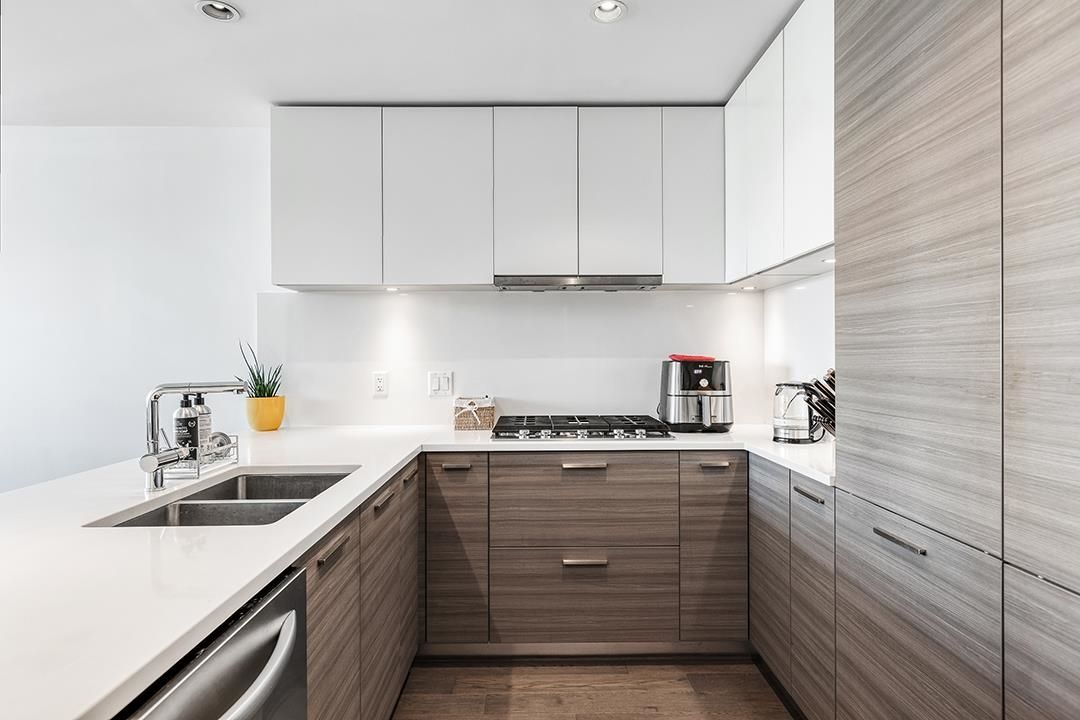
Welcome to Mercer by Cressey – the one you’ve been waiting for! This beautifully designed 2-bedroom, 2-bathroom home features one of the most functional layouts available, with no wasted space and premium finishings throughout. The open-concept living area is anchored by the renowned Cressey Kitchen, equipped with KitchenAid appliances and full-height cabinetry. Additional highlights include engineered hardwood flooring, quartz countertops, sleek modern fixtures, NuHeat radiant floors in the ensuite, and 2 private balconies. Ideally located in a vibrant community—just steps from Trout Lake, Commercial Drive, and transit. Residents also enjoy access to a beautifully landscaped courtyard with a communal BBQ area. Open House May 10, 2-4pm
309 3456 Commercial Street in Vancouver

Year Built

2015

Status

Active

Floor Area

833 sq. ft.

Price
$849,000
General Information
Property TypeResidential
Dwelling TypeApartment/Condo
Home StyleCommon Walls - No One Above, One Level
OwnershipFreehold Strata
Common InterestCondominium
Year built2015, (Age: 10)
Living Area833 sq. ft., 77.4 m2
Building Area - Total833 sq. ft., 77.4 m2
LevelsOne
Bedrooms2, (Above Grd: 2)
Bathrooms2, (Full:2/Half:0)
Taxes$2,638.71 / 2024
Outdoor AreaBalcony
PlanEPS2683
Additional Information
Exterior FeaturesBalcony
AmenitiesLaundry In Unit
Association AmenitiesTrash, Maintenance Grounds, Management, Sewer, Water
Community FeaturesShopping Nearby
Main Level Bathrooms2
Features IncludedDishwasher, Refrigerator, Laundry In Unit
AppliancesWasher/Dryer, Dishwasher, Refrigerator, Stove
Laundry FeaturesIn Unit
  • No places found in this area

  • My Listings
  • Office Listings

(604) 230-9899

ron@ronbasra.com

Copyright 2025 Ron Basra Personal Real Estate Corporation

Designed and Programmed by Aura Marketing Group Logo
