Property photo 3d7eb5d4-2ef1-4905-a7ed-24cee78f3fb1
Property photo e7280918-7458-4f4b-a6a5-a13b06c06164
Property photo d5cdd775-bdbc-4551-820f-ecaeadf4d788
Property photo 9e8cd3ea-25bc-485f-a44c-2fea920fbce8
Property photo 9cebd340-014a-484f-a64b-d37c8a6ca2cb
Property photo 63397d89-6cac-48b0-b863-06c300bf13f4
Property photo dc17ca65-cbad-4bab-bce3-6a4e0c6221b9
Property photo f4fb31ef-7443-4dba-9b06-208d107be6dc
Property photo b7284ee5-e091-401e-b8c7-20529f758d01
Property photo 42819615-fe4c-4bf7-a196-d80a481d86bb
Property photo 91864024-1e38-46e6-a81d-4f08f1677210
Property photo 4c65aeea-a43a-4094-a9b6-9a85953b04a6
Property photo ec1c3874-0486-4709-a769-33b1da6d6093
Property photo afc33f97-61ab-4a5a-83b9-81289c1ad26c
Property photo 1de5e5af-b8d0-44a3-aac6-3bcfad905f6c
Property photo f802d211-d270-48eb-bcc9-35c90bea16aa
Property photo 0cb9cb04-c6c0-42ab-badb-a682f4e24c12
Property photo 687d6727-65d6-4afb-91dd-6346947dd73b
Property photo 2157f8d5-2309-4338-81c3-f753217578c6
Property photo 6dcdd3c4-36cd-4ef7-90b7-1dadd485b8d1
Property photo 0697dac4-f69c-4a93-91e1-85607c9005ee
Property photo 5a099664-ac81-46ee-a194-2119d306eb03
Property photo d754033c-eab3-46ea-9574-1fd197e08265
Property photo c433f6bb-3e1b-4e73-8079-7ebc1e83216c
Property photo 5066aaae-bfb7-4d87-8bfe-95ca09fee39d
Property photo 0e238aff-8a28-4d7e-b77a-9aba3e36e932
Property photo e49056e2-59cd-4e10-8769-c3d67c9059ca
Property photo 56393485-5a1f-43ce-b3a5-248a83bb4d9c
Property photo a90aea0e-8640-494e-b42d-f802d7b9a9e1
Property photo a1653908-8d8e-42e9-9540-6c6d76f7c3b6
Property photo f80cb148-348b-492a-aca1-2c80e0b942d7
Property photo 4c01af42-2cf9-4ad7-a3fb-139e60ba243e
Property photo 5f8c0a88-eba8-443b-96a1-352207337159
Property photo thumbnail 3d7eb5d4-2ef1-4905-a7ed-24cee78f3fb1
Property photo thumbnail e7280918-7458-4f4b-a6a5-a13b06c06164
Property photo thumbnail d5cdd775-bdbc-4551-820f-ecaeadf4d788
Property photo thumbnail 9e8cd3ea-25bc-485f-a44c-2fea920fbce8
Property photo thumbnail 9cebd340-014a-484f-a64b-d37c8a6ca2cb
Property photo thumbnail 63397d89-6cac-48b0-b863-06c300bf13f4
Property photo thumbnail dc17ca65-cbad-4bab-bce3-6a4e0c6221b9
Property photo thumbnail f4fb31ef-7443-4dba-9b06-208d107be6dc
Property photo thumbnail b7284ee5-e091-401e-b8c7-20529f758d01
Property photo thumbnail 42819615-fe4c-4bf7-a196-d80a481d86bb
Property photo thumbnail 91864024-1e38-46e6-a81d-4f08f1677210
Property photo thumbnail 4c65aeea-a43a-4094-a9b6-9a85953b04a6
Property photo thumbnail ec1c3874-0486-4709-a769-33b1da6d6093
Property photo thumbnail afc33f97-61ab-4a5a-83b9-81289c1ad26c
Property photo thumbnail 1de5e5af-b8d0-44a3-aac6-3bcfad905f6c
Property photo thumbnail f802d211-d270-48eb-bcc9-35c90bea16aa
Property photo thumbnail 0cb9cb04-c6c0-42ab-badb-a682f4e24c12
Property photo thumbnail 687d6727-65d6-4afb-91dd-6346947dd73b
Property photo thumbnail 2157f8d5-2309-4338-81c3-f753217578c6
Property photo thumbnail 6dcdd3c4-36cd-4ef7-90b7-1dadd485b8d1
Property photo thumbnail 0697dac4-f69c-4a93-91e1-85607c9005ee
Property photo thumbnail 5a099664-ac81-46ee-a194-2119d306eb03
Property photo thumbnail d754033c-eab3-46ea-9574-1fd197e08265
Property photo thumbnail c433f6bb-3e1b-4e73-8079-7ebc1e83216c
Property photo thumbnail 5066aaae-bfb7-4d87-8bfe-95ca09fee39d
Property photo thumbnail 0e238aff-8a28-4d7e-b77a-9aba3e36e932
Property photo thumbnail e49056e2-59cd-4e10-8769-c3d67c9059ca
Property photo thumbnail 56393485-5a1f-43ce-b3a5-248a83bb4d9c
Property photo thumbnail a90aea0e-8640-494e-b42d-f802d7b9a9e1
Property photo thumbnail a1653908-8d8e-42e9-9540-6c6d76f7c3b6
Property photo thumbnail f80cb148-348b-492a-aca1-2c80e0b942d7
Property photo thumbnail 4c01af42-2cf9-4ad7-a3fb-139e60ba243e
Property photo thumbnail 5f8c0a88-eba8-443b-96a1-352207337159

Deer Lake Place House for sale in "Deer Lake Place" (Burnaby South)

MLS Number

R3004374

Property Type

Residential

Bedrooms

5

Bathrooms

3

Welcome to The Eglington" a fantastic opportunity that truly offers the perfect combination of location, space, and future value. With a generous 67x145 corner lot, this property provides a variety of options—whether you're looking to hold, remodel, or create your forever home or multi-dwelling investment. Families are increasingly drawn to this vibrant neighborhood, thanks to its close proximity to excellent schools, parks, recreation, and convenient access to transit and HWY. It's a peaceful, welcoming area, ideal for those seeking both comfort and convenience. Don’t miss out—schedule your private showing today to fully appreciate this incredible opportunity and the stunning views it offers!
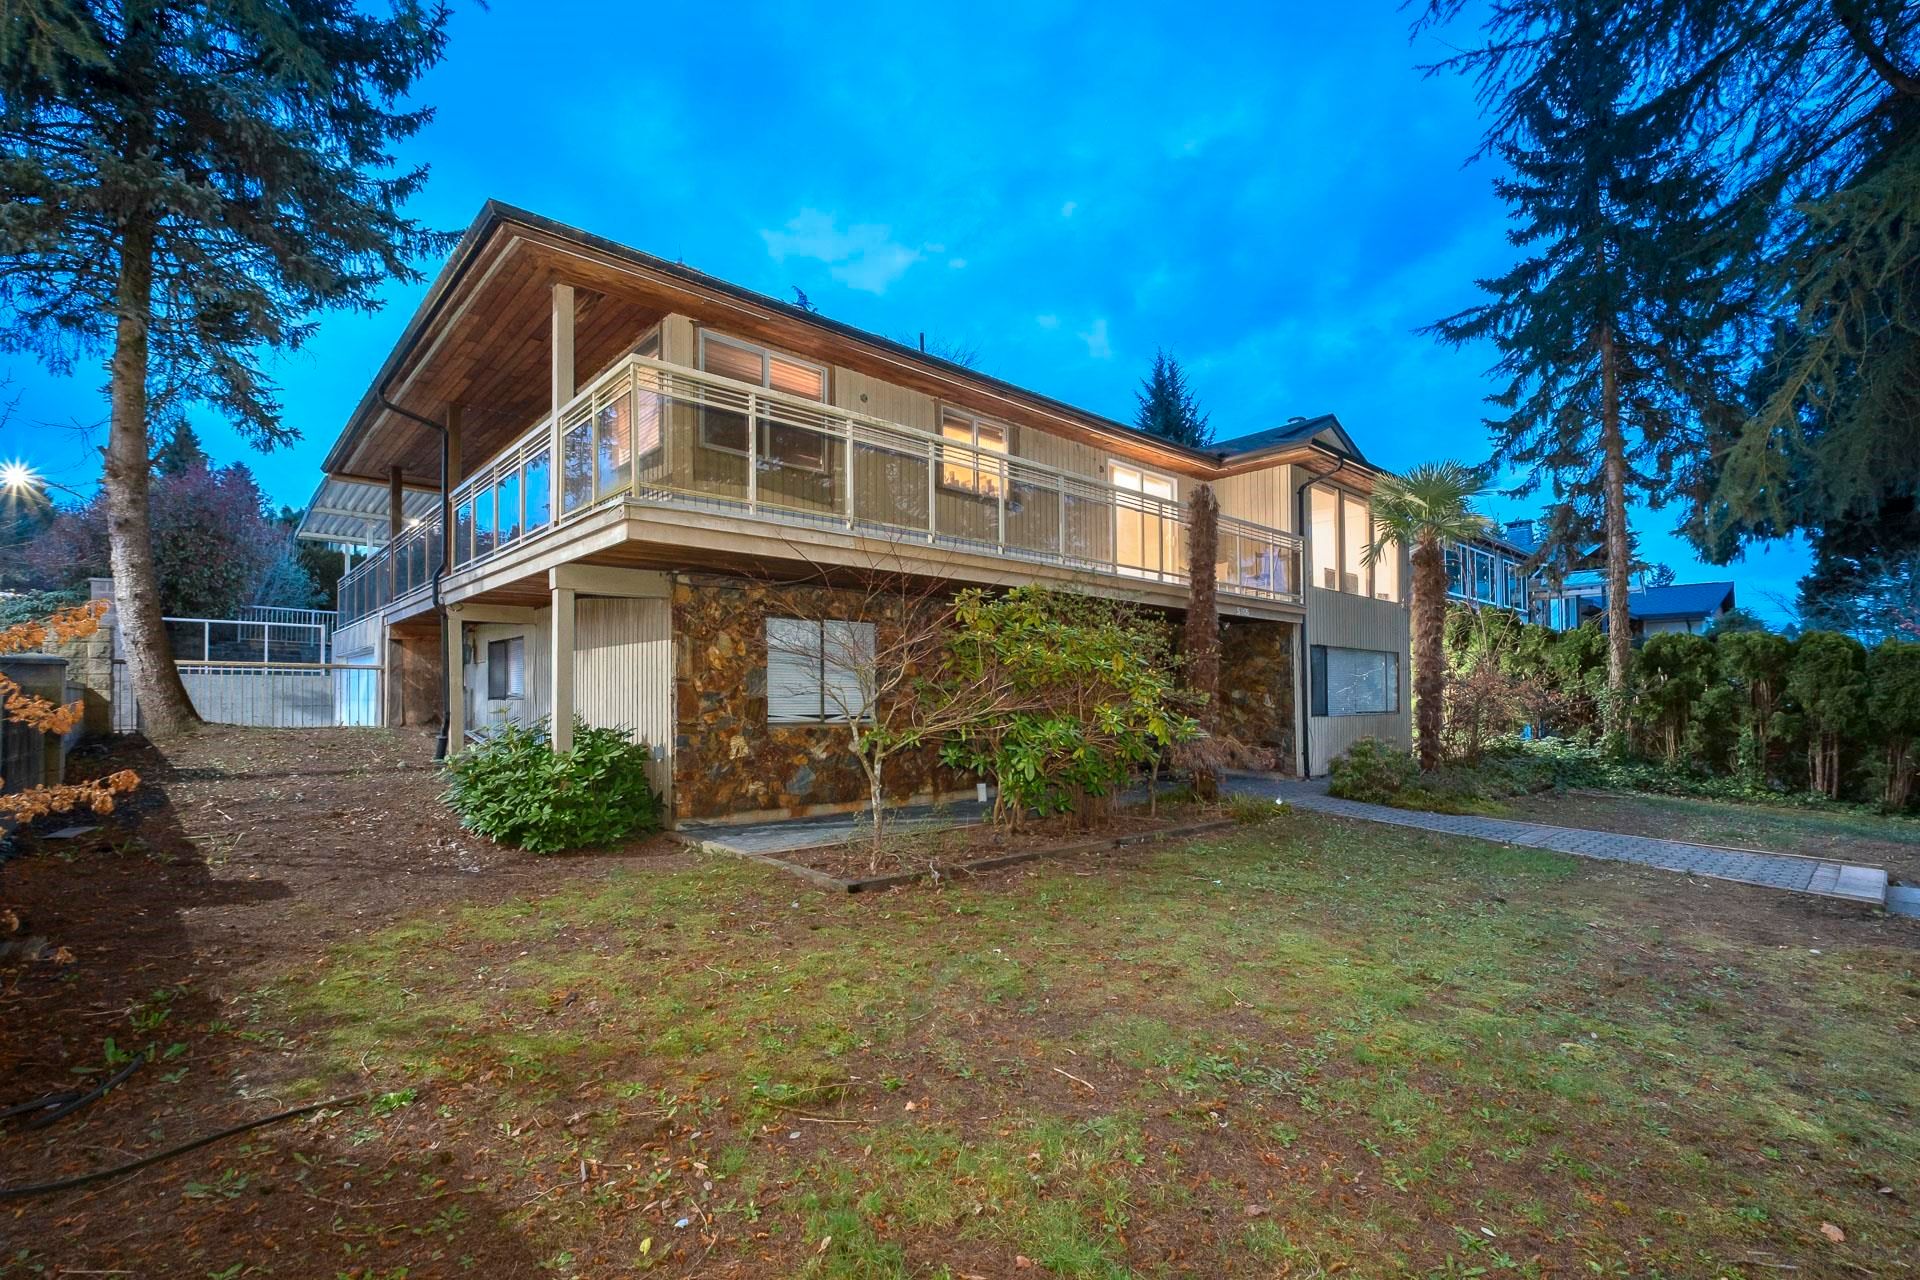
5305 Eglinton Street in Burnaby

Year Built

1972

Status

Active

Floor Area

3,580 sq. ft.

Price
$2,188,000
General Information
Property TypeResidential
Dwelling TypeSingle Family Residence
Home StyleExterior Entry to Basement, Split Entry, One Level
OwnershipFreehold NonStrata
Year built1972, (Age: 53)
Living Area3,580 sq. ft., 333 m2
Building Area - Total3,580 sq. ft., 333 m2
LevelsOne, Split Entry
Bedrooms5, (Above Grd: 5)
Bathrooms3, (Full:3/Half:0)
Taxes$6,953.89 / 2024
Lot Area9,715 sq. ft., 903 m2
Lot Frontage67', 20.4 m
Lot Details67 x
Outdoor AreaFenced, Garden, Balcony
PlanNWP36234
Additional Information
Interior FeaturesStorage
Exterior FeaturesGarden, Playground, Balcony, Private Yard
AmenitiesGarden, Playground, Laundry In Unit, Storage
ViewPANORAMIC CITY SKYLINE
Security FeaturesSmoke Detector(s), Fire Sprinkler System
Entry LocationSplit Entry
Main Level Bathrooms2
Features IncludedDishwasher, Refrigerator, Laundry In Unit, Storage
AppliancesWasher/Dryer, Dishwasher, Refrigerator, Stove
Laundry FeaturesIn Unit
  • No places found in this area

  • My Listings
  • Office Listings

(604) 230-9899

ron@ronbasra.com

Copyright 2025 Ron Basra Personal Real Estate Corporation

Designed and Programmed by Aura Marketing Group Logo
