Property photo 29aeca4e-caaa-4bc4-80a7-e0b231fefc45
Property photo c85ded52-5391-4fd0-b12b-21af972cb178
Property photo cee02296-62b3-4162-8517-fb7a7468176b
Property photo be493a02-7357-47e1-9c65-a95f97a62f57
Property photo ba6812a3-f46d-4848-bc91-ae8b4b105f3f
Property photo 1c49d547-1573-4ff8-8107-f1da1fe094ca
Property photo 229850b8-4e66-4f16-88d6-76bed915e42d
Property photo 1e49b38d-bc00-43e5-932f-3c8d6303573f
Property photo bdd8b782-3a94-441c-aa3b-6c21e1ad60dd
Property photo 82001035-4d3e-46bf-a488-29f350e0d488
Property photo f5bd367d-8ba7-4aad-85ab-eac03a6ebb76
Property photo 43c81ac5-a274-4d8e-8e9b-b18da3626f24
Property photo 8061d012-27bb-4272-b040-bcaaa1ec9bcd
Property photo dcd7b1dd-439f-43cf-bc6b-e49817f29ccb
Property photo c1a0d1ec-14c0-4ae7-8c59-33765a7746f4
Property photo 3c30c1a3-4067-45f8-9ece-8f30a611be7e
Property photo 65e158a7-24aa-4645-a5c4-758908958ad0
Property photo a87539a4-bb62-483f-8903-1b42ac9e49b9
Property photo 390c79f3-cc10-42df-9ed2-0d92247d5d23
Property photo aac23593-2432-4702-80e7-d8b83a62fccf
Property photo 06b2d62d-ea48-4af9-8744-7f3d2a251cdf
Property photo c6079ae9-8715-4d5b-bb8b-2660d97d9b39
Property photo ce8a4686-951a-4a88-a665-df153c5a1c99
Property photo 2908d3fa-3efb-40df-b87d-5c106a75df3c
Property photo 0c39cc21-6c65-4726-a6c2-eee263a83263
Property photo a2ac4eed-49ee-47eb-a30b-54f58a28f9e0
Property photo thumbnail 29aeca4e-caaa-4bc4-80a7-e0b231fefc45
Property photo thumbnail c85ded52-5391-4fd0-b12b-21af972cb178
Property photo thumbnail cee02296-62b3-4162-8517-fb7a7468176b
Property photo thumbnail be493a02-7357-47e1-9c65-a95f97a62f57
Property photo thumbnail ba6812a3-f46d-4848-bc91-ae8b4b105f3f
Property photo thumbnail 1c49d547-1573-4ff8-8107-f1da1fe094ca
Property photo thumbnail 229850b8-4e66-4f16-88d6-76bed915e42d
Property photo thumbnail 1e49b38d-bc00-43e5-932f-3c8d6303573f
Property photo thumbnail bdd8b782-3a94-441c-aa3b-6c21e1ad60dd
Property photo thumbnail 82001035-4d3e-46bf-a488-29f350e0d488
Property photo thumbnail f5bd367d-8ba7-4aad-85ab-eac03a6ebb76
Property photo thumbnail 43c81ac5-a274-4d8e-8e9b-b18da3626f24
Property photo thumbnail 8061d012-27bb-4272-b040-bcaaa1ec9bcd
Property photo thumbnail dcd7b1dd-439f-43cf-bc6b-e49817f29ccb
Property photo thumbnail c1a0d1ec-14c0-4ae7-8c59-33765a7746f4
Property photo thumbnail 3c30c1a3-4067-45f8-9ece-8f30a611be7e
Property photo thumbnail 65e158a7-24aa-4645-a5c4-758908958ad0
Property photo thumbnail a87539a4-bb62-483f-8903-1b42ac9e49b9
Property photo thumbnail 390c79f3-cc10-42df-9ed2-0d92247d5d23
Property photo thumbnail aac23593-2432-4702-80e7-d8b83a62fccf
Property photo thumbnail 06b2d62d-ea48-4af9-8744-7f3d2a251cdf
Property photo thumbnail c6079ae9-8715-4d5b-bb8b-2660d97d9b39
Property photo thumbnail ce8a4686-951a-4a88-a665-df153c5a1c99
Property photo thumbnail 2908d3fa-3efb-40df-b87d-5c106a75df3c
Property photo thumbnail 0c39cc21-6c65-4726-a6c2-eee263a83263
Property photo thumbnail a2ac4eed-49ee-47eb-a30b-54f58a28f9e0

Marpole House for sale (Vancouver West)

MLS Number

R3034535

Property Type

Residential

Bedrooms

7

Bathrooms

5

Massive lot with 8691 SF in the Vancouver West Marpole area. House with 4025 SF floor area in a tree-lined street. 2 Bedrooms and Den on the Main Floor and 5 Bedrooms Downstairs, along with 4.5 bathrooms. Two kitchens and spacious dining room on main floor. Suite potential in the lower floor. Triple garage and fully fenced yard. Close to Churchill Secondary and Laurel Elementary. Easy access to Oakridge, Langara Golf Course, airport, etc. Move in or build multifamily up to 6-8 units. Excellent opportunity for developers and investors.
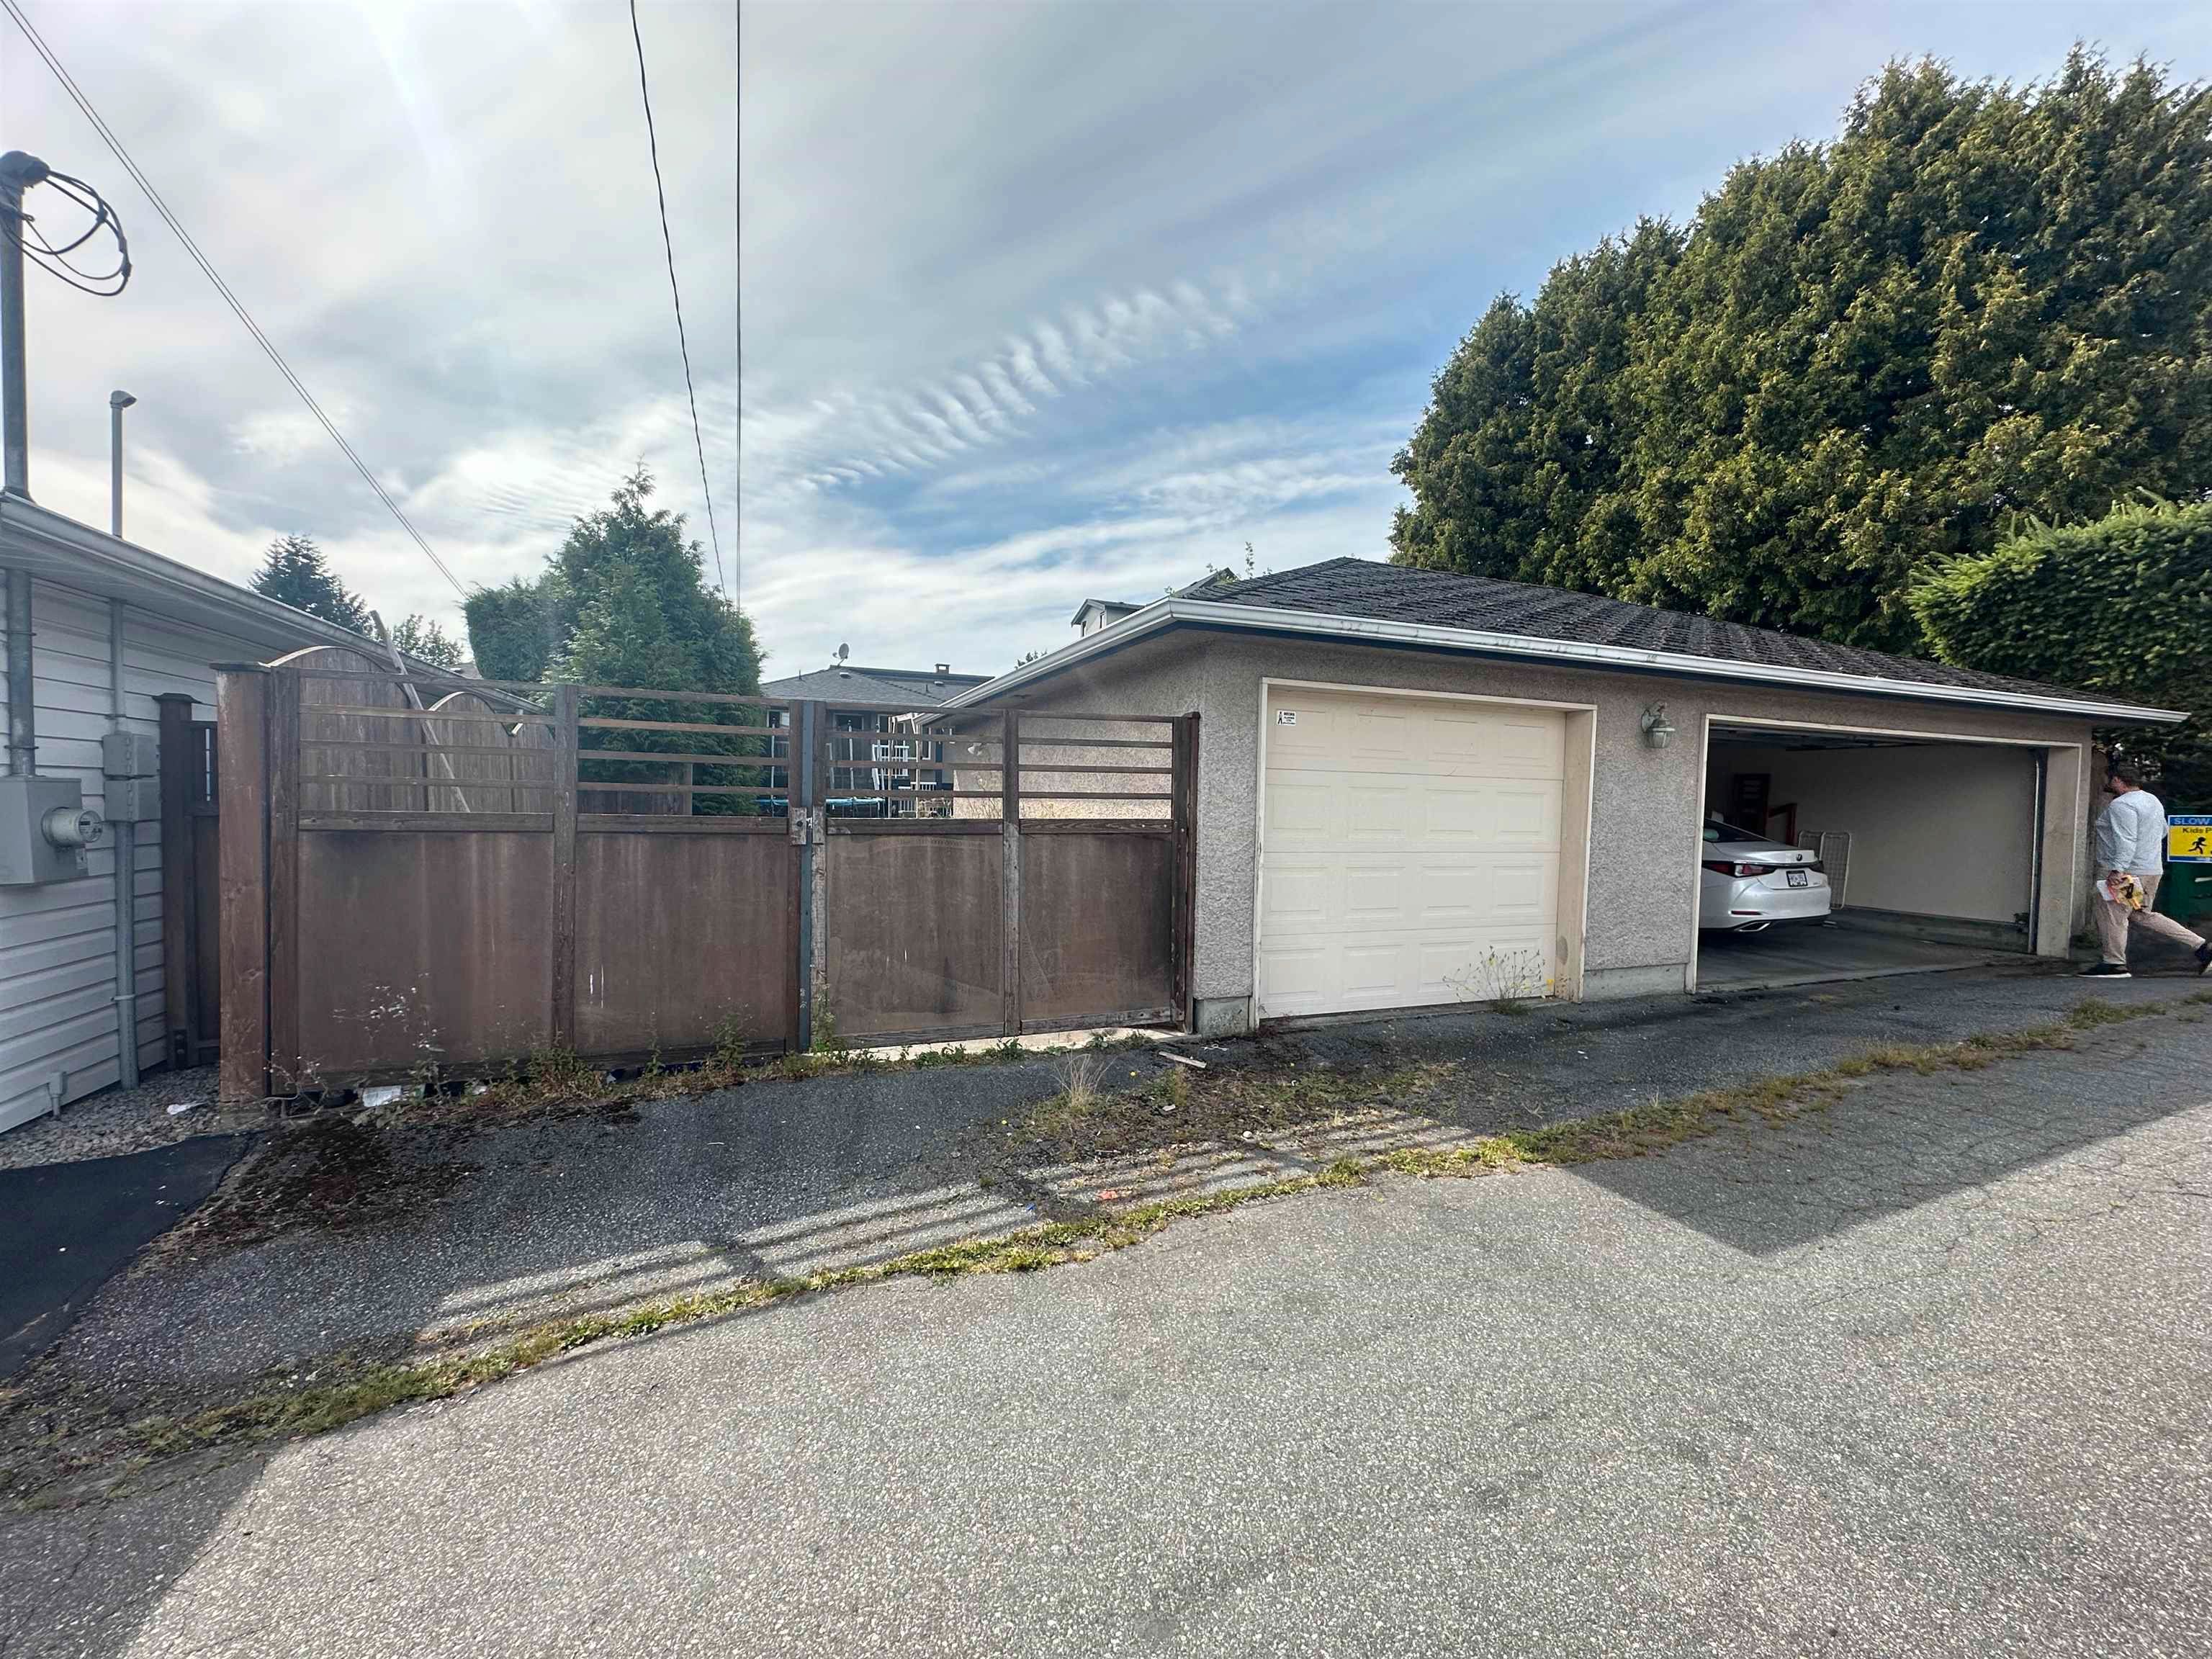
8090 Laurel Street in Vancouver

Year Built

1959

Status

Active

Floor Area

4,025 sq. ft.

Price
$2,950,000
General Information
Property TypeResidential
Dwelling TypeSingle Family Residence
Home StyleTwo Levels
OwnershipFreehold NonStrata
Year built1959, (Age: 66)
Living Area4,025 sq. ft., 374 m2
Building Area - Total4,025 sq. ft., 374 m2
LevelsTwo
Bedrooms7, (Above Grd: 2)
Bathrooms5, (Full:4/Half:1)
Taxes$14,722.8 / 2025
Lot Area8,691 sq. ft., 807 m2
Lot Frontage50', 15.2 m
Lot Details50 x 173.82
Plan9758,
Additional Information
Exterior FeaturesPrivate Yard
Community FeaturesShopping Nearby
Main Level Bathrooms3
  • No places found in this area

  • My Listings
  • Office Listings

(604) 230-9899

ron@ronbasra.com

Copyright 2025 Ron Basra Personal Real Estate Corporation

Designed and Programmed by Aura Marketing Group Logo
