Property photo 3bdc319b-477a-46db-b1eb-3d80ae7c64ae
Property photo e78bf6df-4cc1-44f4-8ae2-1f25c40e00e4
Property photo 18bf8b3d-d30e-49f8-aa71-00f60599ecc2
Property photo 7466b5eb-6a2a-434e-ab1e-225f2eccba50
Property photo a1af1312-f847-4e42-91d5-5c9c119d752d
Property photo e24ab3dc-2601-4e88-b113-f2d8759a32bc
Property photo 6c14afa3-05f0-44ef-b33a-0da9620e9a73
Property photo a292f26b-c53e-452d-88d4-1ffede2863ef
Property photo 2d5e1b63-d02c-4981-b3e9-d62b8eaf5f4b
Property photo 825d8134-8e95-443e-80bd-f4368f01b1ea
Property photo 4a78095e-fea9-40a9-9bb3-3eaca9df091c
Property photo c9befd68-2856-4d16-b0b2-fa5ea446b765
Property photo 926e9bb2-3db4-4ccd-9910-2d93c1db6d4f
Property photo 2deccd59-d2eb-4d35-90a0-8fbb5fa06471
Property photo e3fbcb2b-4907-4429-ad22-3934cdbf000d
Property photo 190e5c91-acab-4bb7-bbcb-974412e25342
Property photo 66c60ac6-673c-4eca-96d3-04628b0faf7b
Property photo df28229a-01fc-4dde-bef2-f7bde4737af0
Property photo 93d736e5-9d3d-4cd3-b746-7f621f07d3f2
Property photo 70552612-60a3-4ad8-a469-631fa8a99d6d
Property photo 0307e33c-ef6c-49c5-b2e2-755dbddb4aa9
Property photo 04072305-5869-4443-ad2a-0709de5e33cf
Property photo 799965a4-9628-4b32-bf57-77d6e21df827
Property photo 808160f6-2c91-4d04-b315-c2aa468ac93e
Property photo e54222a8-d15f-4e2c-80d7-1d8777d5acee
Property photo e618dc6c-f752-4bb1-b830-16039c054fad
Property photo 8fbef462-64ff-438e-ac27-662c6e054270
Property photo 8a8d20e1-734f-4983-9b5b-bb18837a2afb
Property photo 01b3890c-97cc-4b8b-a815-2e590e3ef7a5
Property photo c25ca82a-efb1-48bb-bafb-e1ad130835f3
Property photo thumbnail 3bdc319b-477a-46db-b1eb-3d80ae7c64ae
Property photo thumbnail e78bf6df-4cc1-44f4-8ae2-1f25c40e00e4
Property photo thumbnail 18bf8b3d-d30e-49f8-aa71-00f60599ecc2
Property photo thumbnail 7466b5eb-6a2a-434e-ab1e-225f2eccba50
Property photo thumbnail a1af1312-f847-4e42-91d5-5c9c119d752d
Property photo thumbnail e24ab3dc-2601-4e88-b113-f2d8759a32bc
Property photo thumbnail 6c14afa3-05f0-44ef-b33a-0da9620e9a73
Property photo thumbnail a292f26b-c53e-452d-88d4-1ffede2863ef
Property photo thumbnail 2d5e1b63-d02c-4981-b3e9-d62b8eaf5f4b
Property photo thumbnail 825d8134-8e95-443e-80bd-f4368f01b1ea
Property photo thumbnail 4a78095e-fea9-40a9-9bb3-3eaca9df091c
Property photo thumbnail c9befd68-2856-4d16-b0b2-fa5ea446b765
Property photo thumbnail 926e9bb2-3db4-4ccd-9910-2d93c1db6d4f
Property photo thumbnail 2deccd59-d2eb-4d35-90a0-8fbb5fa06471
Property photo thumbnail e3fbcb2b-4907-4429-ad22-3934cdbf000d
Property photo thumbnail 190e5c91-acab-4bb7-bbcb-974412e25342
Property photo thumbnail 66c60ac6-673c-4eca-96d3-04628b0faf7b
Property photo thumbnail df28229a-01fc-4dde-bef2-f7bde4737af0
Property photo thumbnail 93d736e5-9d3d-4cd3-b746-7f621f07d3f2
Property photo thumbnail 70552612-60a3-4ad8-a469-631fa8a99d6d
Property photo thumbnail 0307e33c-ef6c-49c5-b2e2-755dbddb4aa9
Property photo thumbnail 04072305-5869-4443-ad2a-0709de5e33cf
Property photo thumbnail 799965a4-9628-4b32-bf57-77d6e21df827
Property photo thumbnail 808160f6-2c91-4d04-b315-c2aa468ac93e
Property photo thumbnail e54222a8-d15f-4e2c-80d7-1d8777d5acee
Property photo thumbnail e618dc6c-f752-4bb1-b830-16039c054fad
Property photo thumbnail 8fbef462-64ff-438e-ac27-662c6e054270
Property photo thumbnail 8a8d20e1-734f-4983-9b5b-bb18837a2afb
Property photo thumbnail 01b3890c-97cc-4b8b-a815-2e590e3ef7a5
Property photo thumbnail c25ca82a-efb1-48bb-bafb-e1ad130835f3

Downtown VW Condo for sale in "London Place" (Vancouver West)

MLS Number

R2985880

Property Type

Residential

Bedrooms

1

Bathrooms

1

Chic 1-Bedroom + Den Condo in the Heart of Downtown Vancouver. Live steps from vibrant Davie Street in this sleek 1-bedroom condo with a versatile den. Enjoy an open-concept layout, The den is perfect for a home office or guest space. Building amenities include a fitness centre, rooftop lounge, bike storage,Pet- and rental-friendly, this is an ideal home or investment. Includes one underground parking spot. Don’t miss your chance to live in the heart of it all—schedule a private showing today. Open House Sunday Sunday April 6th 12 to 2pm.
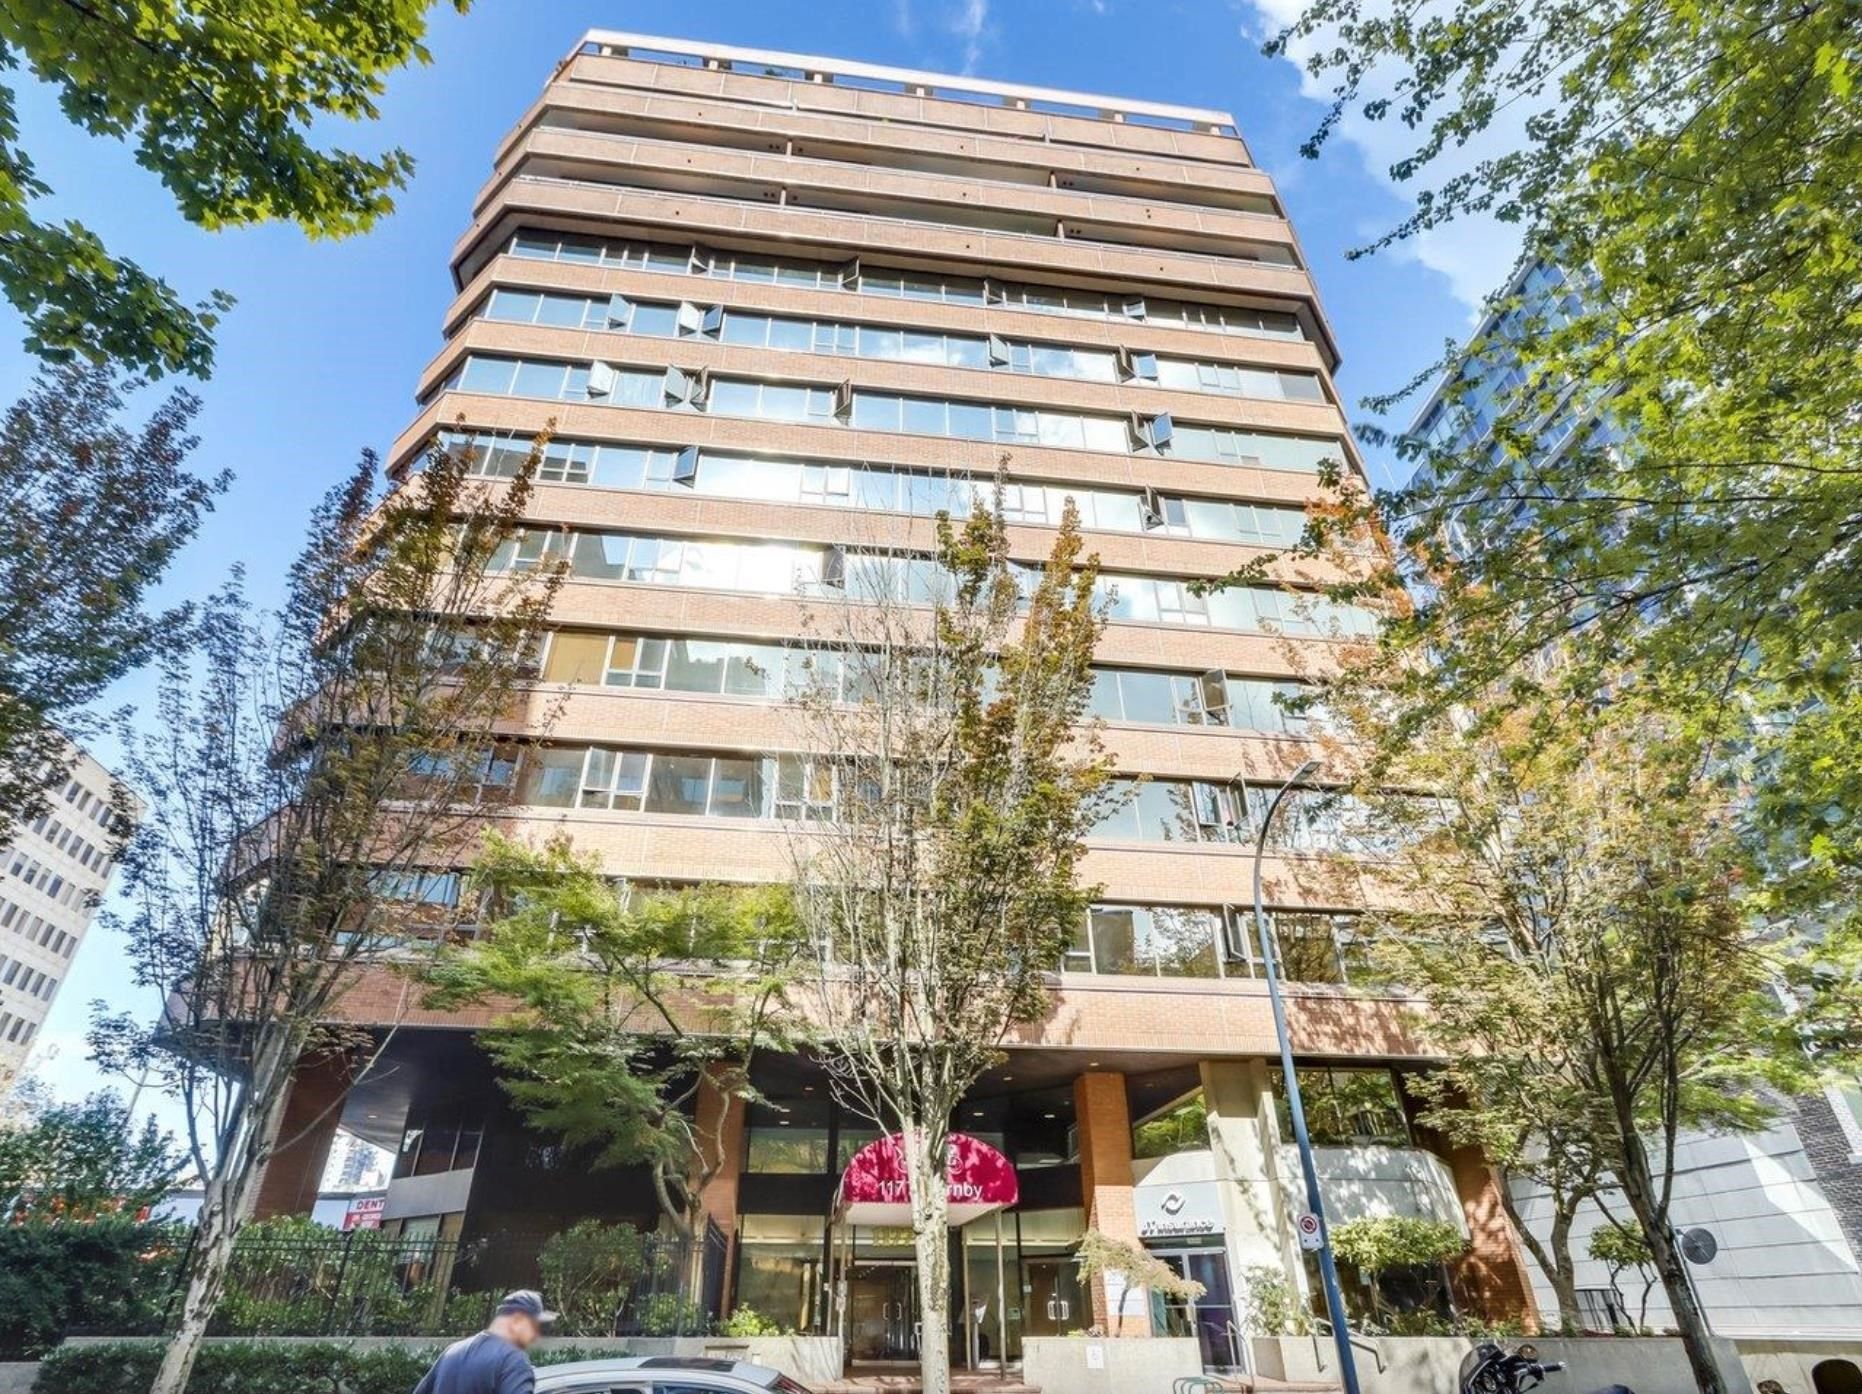
405 1177 Hornby Street in Vancouver

Year Built

1994

Status

Active

Price
$549,000
Additional Information
Interior FeaturesElevator
Exterior FeaturesNo Outdoor Area
AmenitiesLaundry In Common Area, Bike Room, Exercise Centre, Sauna/Steam Room, Swirlpool/Hot Tub, Elevator
ViewCity View
Association AmenitiesBike Room, Exercise Centre, Sauna/Steam Room, Caretaker, Trash, Maintenance Grounds, Heat, Hot Water, Management
Community FeaturesShopping Nearby
Main Level Bathrooms1
Features IncludedSwirlpool/Hot Tub
AppliancesDishwasher, Refrigerator, Cooktop
Laundry FeaturesCommon Area
  • No places found in this area

  • My Listings
  • Office Listings

(604) 230-9899

ron@ronbasra.com

Copyright 2025 Ron Basra Personal Real Estate Corporation

Designed and Programmed by Aura Marketing Group Logo
