Property photo 71ca1bfb-3d58-40da-baa7-30e143368cc8
Property photo fd6f1e8c-38b1-4ee1-9d38-f613fc89be3c
Property photo 9bfcbb79-a27b-4af4-afb7-12c67bdbda13
Property photo 5bcc673c-2a08-4b6c-a5e3-ec38d64153e1
Property photo 46d9ea4f-d04e-47c5-bf06-b02d0b5e411f
Property photo f92bd204-4679-423f-b185-503e47fed9bf
Property photo ad83ce27-6f9e-48d8-8b32-f65b1a31f6a4
Property photo f631db05-adc4-4862-8758-22e33ff80dbe
Property photo e79e208f-1a9f-47c7-8df1-abbf0725df75
Property photo ddd1dcfd-bf7f-40b6-9537-cb1f103b9043
Property photo e155be84-cdf3-4bb0-a985-81f844b17158
Property photo b63a55e4-7922-47b5-bb39-c8bab1207a5a
Property photo 0bb09598-9cfa-4cbd-acd4-445feb286199
Property photo 2266b97b-00b0-4cb5-8819-1c5d21310912
Property photo d2f7bdaf-422a-423f-aa38-2884ad47701f
Property photo 686cd72e-4c59-45e5-8349-03a95ff7373a
Property photo 33922eda-918d-42a5-b9c4-8efdb4a78f22
Property photo 5c2fad4e-6b02-4f28-b705-d8dee940a09b
Property photo a56c6b10-1cd8-49c9-b53e-91c85279a1da
Property photo a141617c-fac9-4ef7-8868-7ff5307fa62d
Property photo a7713ede-b337-45b3-9ac1-4be054fe8ca2
Property photo 5629a632-a562-44b2-9803-8477a3aa8b89
Property photo 84410e0a-3028-4640-bf5d-742fa199c60c
Property photo 102e65b6-7eaf-456f-8ce8-86a98127902b
Property photo thumbnail 71ca1bfb-3d58-40da-baa7-30e143368cc8
Property photo thumbnail fd6f1e8c-38b1-4ee1-9d38-f613fc89be3c
Property photo thumbnail 9bfcbb79-a27b-4af4-afb7-12c67bdbda13
Property photo thumbnail 5bcc673c-2a08-4b6c-a5e3-ec38d64153e1
Property photo thumbnail 46d9ea4f-d04e-47c5-bf06-b02d0b5e411f
Property photo thumbnail f92bd204-4679-423f-b185-503e47fed9bf
Property photo thumbnail ad83ce27-6f9e-48d8-8b32-f65b1a31f6a4
Property photo thumbnail f631db05-adc4-4862-8758-22e33ff80dbe
Property photo thumbnail e79e208f-1a9f-47c7-8df1-abbf0725df75
Property photo thumbnail ddd1dcfd-bf7f-40b6-9537-cb1f103b9043
Property photo thumbnail e155be84-cdf3-4bb0-a985-81f844b17158
Property photo thumbnail b63a55e4-7922-47b5-bb39-c8bab1207a5a
Property photo thumbnail 0bb09598-9cfa-4cbd-acd4-445feb286199
Property photo thumbnail 2266b97b-00b0-4cb5-8819-1c5d21310912
Property photo thumbnail d2f7bdaf-422a-423f-aa38-2884ad47701f
Property photo thumbnail 686cd72e-4c59-45e5-8349-03a95ff7373a
Property photo thumbnail 33922eda-918d-42a5-b9c4-8efdb4a78f22
Property photo thumbnail 5c2fad4e-6b02-4f28-b705-d8dee940a09b
Property photo thumbnail a56c6b10-1cd8-49c9-b53e-91c85279a1da
Property photo thumbnail a141617c-fac9-4ef7-8868-7ff5307fa62d
Property photo thumbnail a7713ede-b337-45b3-9ac1-4be054fe8ca2
Property photo thumbnail 5629a632-a562-44b2-9803-8477a3aa8b89
Property photo thumbnail 84410e0a-3028-4640-bf5d-742fa199c60c
Property photo thumbnail 102e65b6-7eaf-456f-8ce8-86a98127902b

Downtown VW Condo for sale (Vancouver West)

MLS Number

R3036847

Property Type

Residential

Bedrooms

1

Bathrooms

1

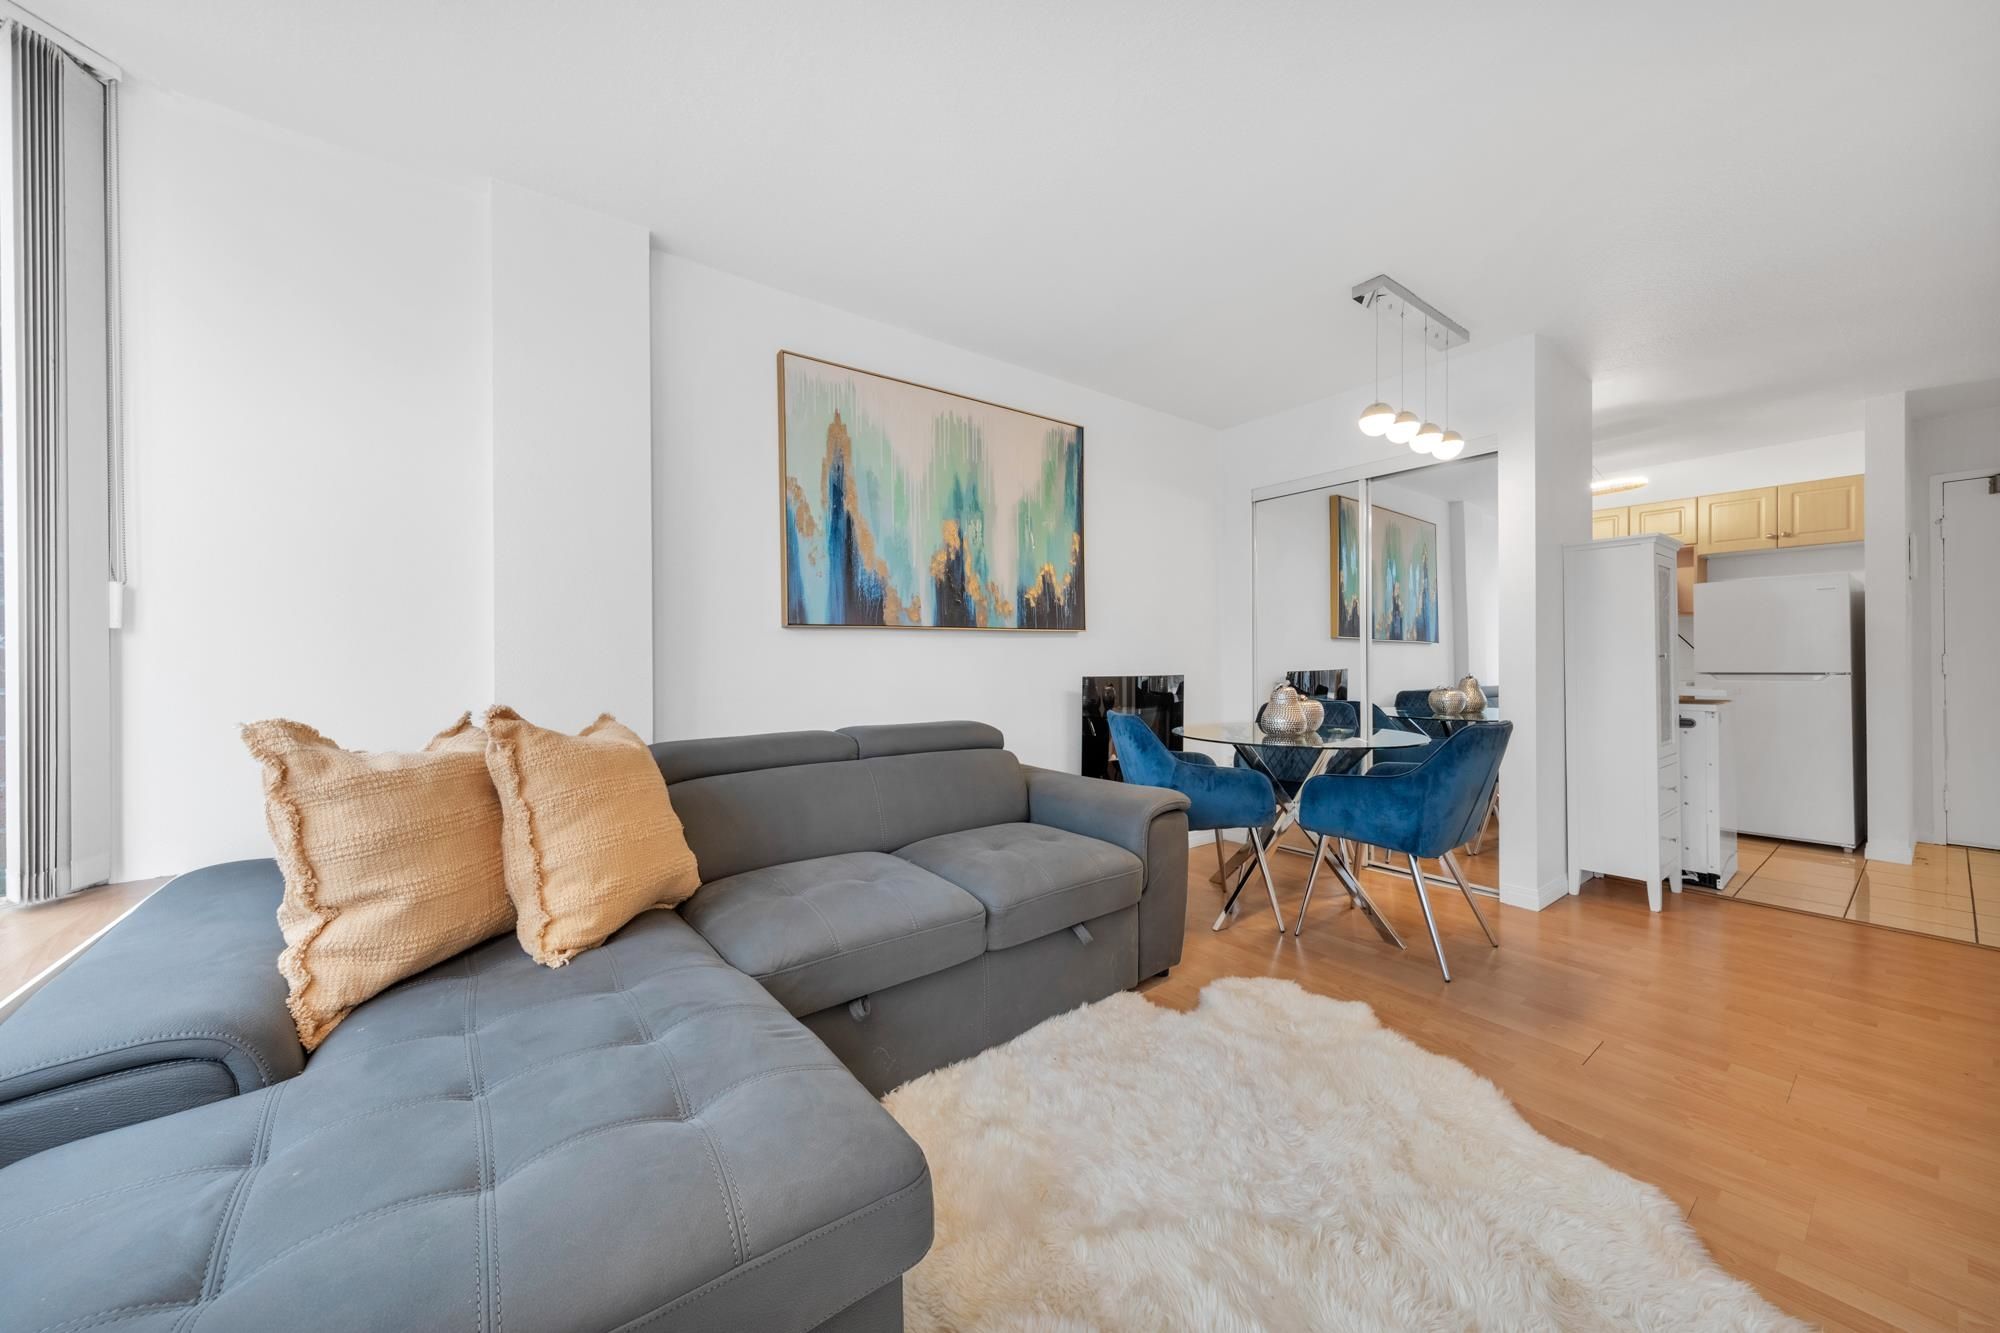
Located in the heart of Downtown Vancouver, this beautifully renovated apartment offers the perfect blend of modern living and city convenience. Just steps from the beach, you’ll love the vibrant neighborhood with its eclectic mix of shops, cafes, and restaurants, all within walking distance. Thoughtfully designed, maximizing every square foot for comfort and functionality. Recently updated, it features stylish finishes, creating a fresh and inviting atmosphere. Whether you’re relaxing at home or taking a short stroll to enjoy the stunning waterfront, everything you need is right outside your door. This is the ideal space for anyone seeking a modern, well-located retreat in one of Vancouver’s most sought-after areas. Don’t miss this opportunity!
209 1330 Burrard Street in Vancouver

Year Built

1983

Status

Active

Floor Area

462 sq. ft.

Price
$469,000
General Information
Property TypeResidential
Dwelling TypeApartment/Condo
Home StyleOne Level
OwnershipFreehold Strata
Common InterestCondominium
Year built1983, (Age: 42)
Living Area462 sq. ft., 42.9 m2
Building Area - Total462 sq. ft., 42.9 m2
LevelsOne
Bedrooms1, (Above Grd: 1)
Bathrooms1, (Full:1/Half:0)
Taxes$1,332.41 / 2024
Outdoor AreaGarden, Balcony
PlanVAS1182
Additional Information
Interior FeaturesElevator, Storage
Exterior FeaturesGarden, Balcony
AmenitiesGarden, Laundry In Common Area, Bike Room, Exercise Centre, Elevator, Storage
Association AmenitiesBike Room, Exercise Centre, Caretaker, Maintenance Grounds, Heat, Hot Water, Management, Snow Removal
Community FeaturesShopping Nearby
Main Level Bathrooms1
Features IncludedRefrigerator, Microwave, Laundry In Common Area, Bike Room, Exercise Centre, Elevator, Storage
AppliancesRefrigerator, Stove, Microwave
Laundry FeaturesCommon Area
Window FeaturesWindow Coverings
  • No places found in this area

  • My Listings
  • Office Listings

(604) 230-9899

ron@ronbasra.com

Copyright 2025 Ron Basra Personal Real Estate Corporation

Designed and Programmed by Aura Marketing Group Logo
