Property photo 5279589a-0152-4713-9496-c4e9af25d2b3
Property photo 701980dc-5864-4ec9-bafa-962d9171db37
Property photo 618fc7e7-9869-4ea5-a80f-d3472d128584
Property photo 657a75b1-3dc2-4cfb-a391-fc947599627e
Property photo ae3ba3ab-bb78-4672-8c17-20241fe78e67
Property photo fca94039-c6ab-4247-a0fe-6dd6dd22357e
Property photo f8c103d0-dd20-46d8-8d44-6cd189a156a8
Property photo ce905602-f294-4fbf-8141-bf1cb148fbe4
Property photo e325caf9-969d-40bf-86df-b3c1e0de9f95
Property photo f91a9d77-b64e-4df6-ae32-d0aab6243d30
Property photo 85f6ca39-cf4a-400f-a699-8ec164f1546f
Property photo ad8d5392-4263-4e1b-8d75-b43c4377d4a7
Property photo 3ee0adcd-5694-459b-88f7-a702f272abec
Property photo ac625ebe-969d-4e90-8cfc-a5147e1998d1
Property photo b59703a2-8ebe-45c0-b148-dc825b5b83a0
Property photo 56011ea6-f975-45b3-ba5c-fa9b284e7f5f
Property photo 4cb50d78-548e-4b4c-84ac-0c0e2a2bd840
Property photo 3cd22ece-a3b5-496e-86c4-7f61f53edc0e
Property photo 3eb4cb4d-dd34-43ec-b8e8-b212c7d40b03
Property photo fe28aca4-ee48-4725-a253-380208b7c544
Property photo aba90f23-fbff-4ebf-a2ab-e690133fdc3f
Property photo 71b9c8d2-901e-48fd-9fa2-b8aa0dcfe001
Property photo 57557572-f789-4dc3-ac31-77da4b0a4d5b
Property photo a014df8c-3d7f-469f-839b-37d19c262707
Property photo 823384d0-f914-4247-9cb5-21ac463fb877
Property photo caf23dba-4a8c-49bb-8144-4afa373f7231
Property photo thumbnail 5279589a-0152-4713-9496-c4e9af25d2b3
Property photo thumbnail 701980dc-5864-4ec9-bafa-962d9171db37
Property photo thumbnail 618fc7e7-9869-4ea5-a80f-d3472d128584
Property photo thumbnail 657a75b1-3dc2-4cfb-a391-fc947599627e
Property photo thumbnail ae3ba3ab-bb78-4672-8c17-20241fe78e67
Property photo thumbnail fca94039-c6ab-4247-a0fe-6dd6dd22357e
Property photo thumbnail f8c103d0-dd20-46d8-8d44-6cd189a156a8
Property photo thumbnail ce905602-f294-4fbf-8141-bf1cb148fbe4
Property photo thumbnail e325caf9-969d-40bf-86df-b3c1e0de9f95
Property photo thumbnail f91a9d77-b64e-4df6-ae32-d0aab6243d30
Property photo thumbnail 85f6ca39-cf4a-400f-a699-8ec164f1546f
Property photo thumbnail ad8d5392-4263-4e1b-8d75-b43c4377d4a7
Property photo thumbnail 3ee0adcd-5694-459b-88f7-a702f272abec
Property photo thumbnail ac625ebe-969d-4e90-8cfc-a5147e1998d1
Property photo thumbnail b59703a2-8ebe-45c0-b148-dc825b5b83a0
Property photo thumbnail 56011ea6-f975-45b3-ba5c-fa9b284e7f5f
Property photo thumbnail 4cb50d78-548e-4b4c-84ac-0c0e2a2bd840
Property photo thumbnail 3cd22ece-a3b5-496e-86c4-7f61f53edc0e
Property photo thumbnail 3eb4cb4d-dd34-43ec-b8e8-b212c7d40b03
Property photo thumbnail fe28aca4-ee48-4725-a253-380208b7c544
Property photo thumbnail aba90f23-fbff-4ebf-a2ab-e690133fdc3f
Property photo thumbnail 71b9c8d2-901e-48fd-9fa2-b8aa0dcfe001
Property photo thumbnail 57557572-f789-4dc3-ac31-77da4b0a4d5b
Property photo thumbnail a014df8c-3d7f-469f-839b-37d19c262707
Property photo thumbnail 823384d0-f914-4247-9cb5-21ac463fb877
Property photo thumbnail caf23dba-4a8c-49bb-8144-4afa373f7231

False Creek Condo for sale in "Harbour Terrace" (Vancouver West)

MLS Number

R3036621

Property Type

Residential

Bedrooms

2

Bathrooms

2

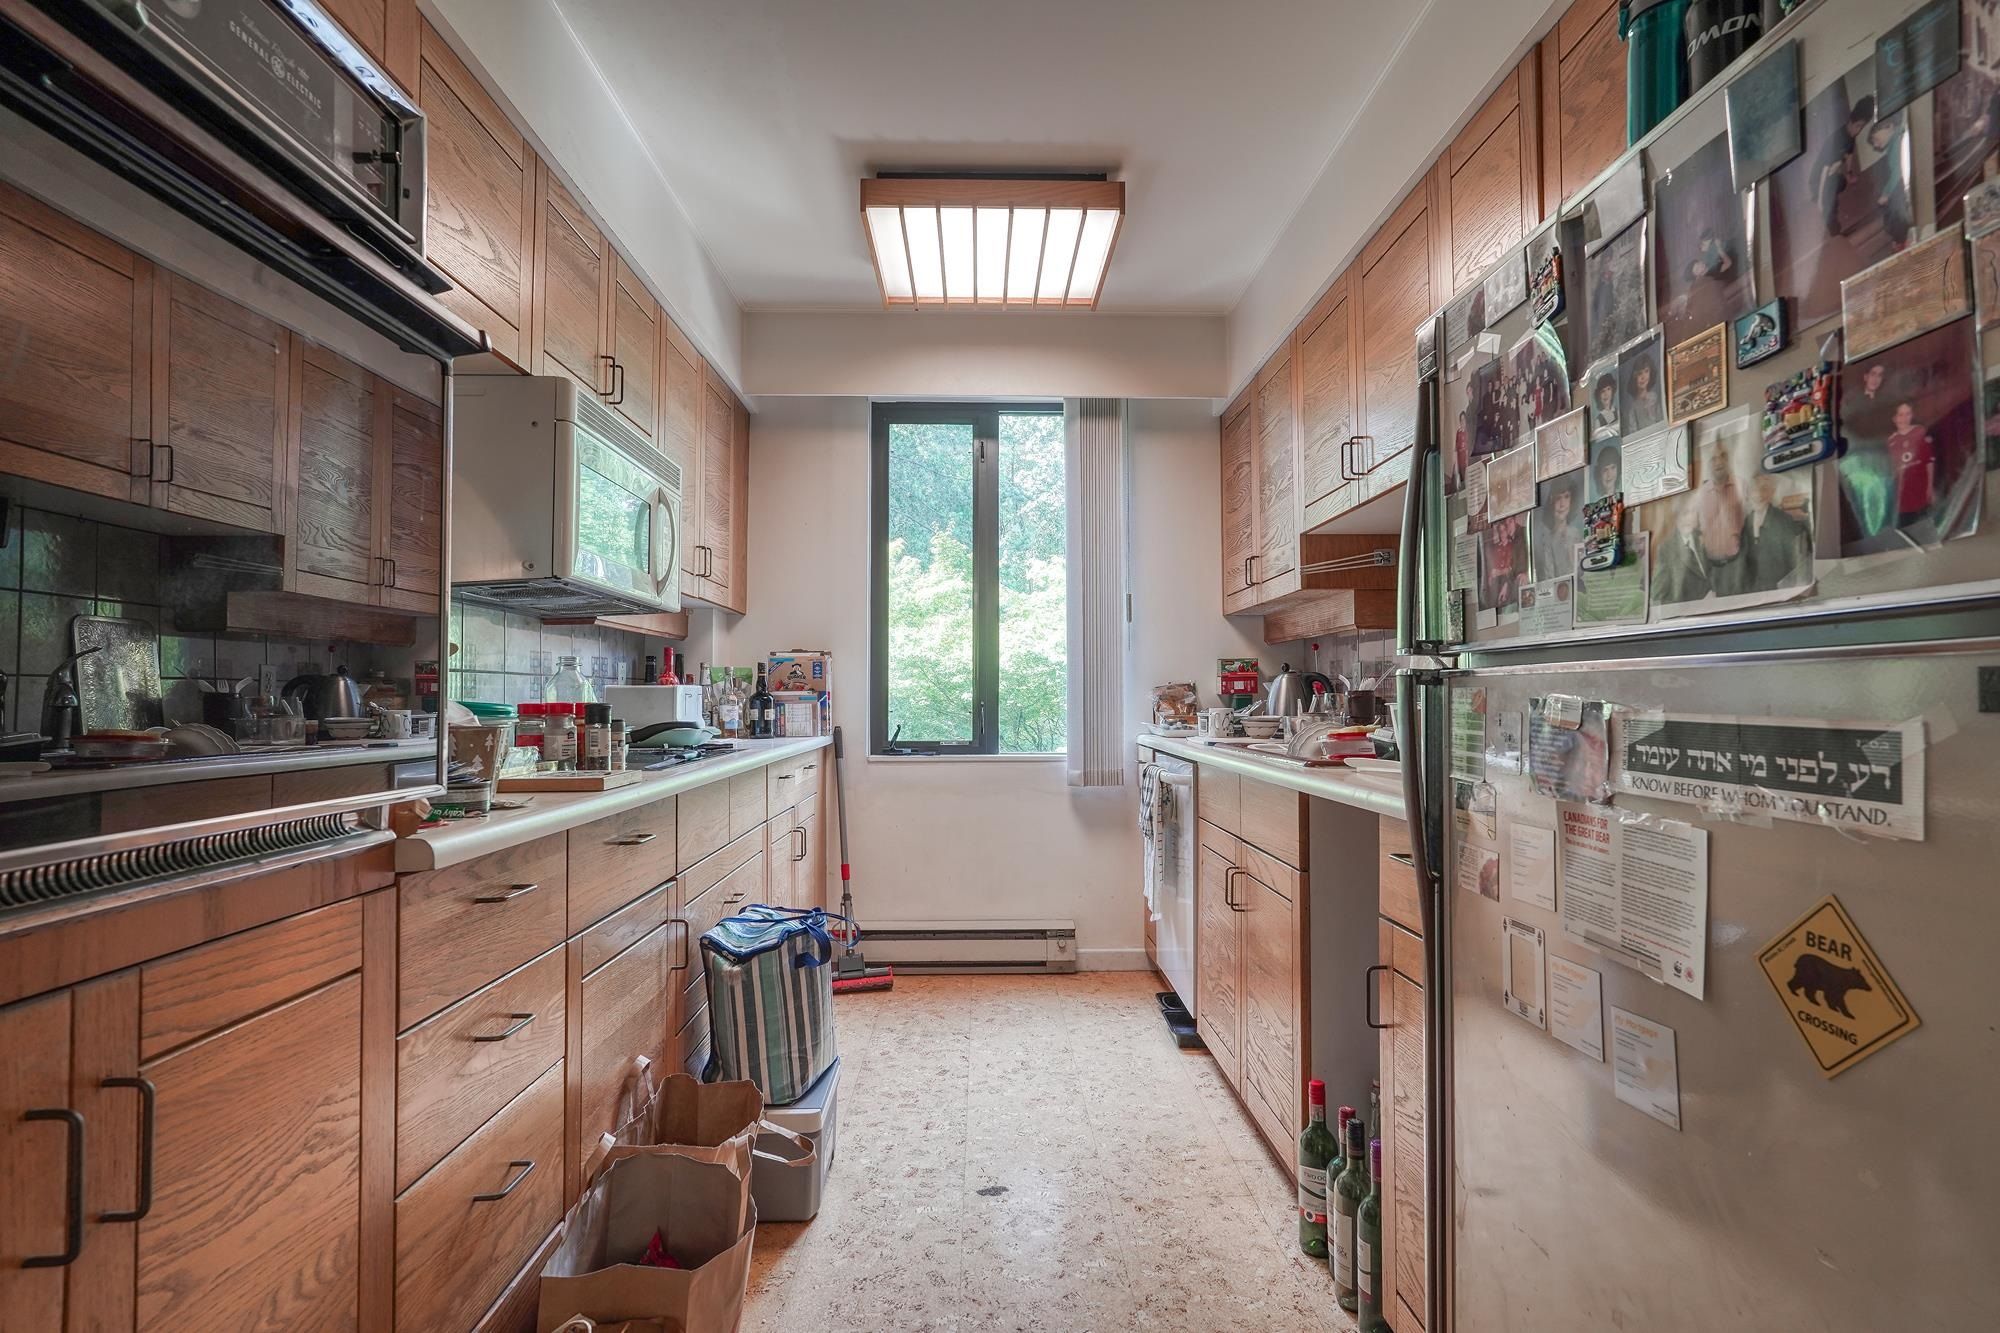
Harbour Terrace Corner Suite - 2 Bedroom - Needs Renovation. This spacious home features a great layout with wood-burning fireplace, covered balcony, large rooms for house sized furniture and a primary bedroom with ensuite. Located in a well-maintained concrete building, fully rain screened in 2023 for peace of mind. Just steps from vibrant Granville Island, shops, and dining, this residence offers both comfort and convenience in a prime location. Prepaid lease until 2040 with option to extend to 2050 or 2060. OPEN: Sun Aug 17th 1:00 - 3:00pm
41 1425 Lamey's Mill Road in Vancouver

Year Built

1982

Status

Active

Floor Area

1,246 sq. ft.

Price
$699,000
General Information
Property TypeResidential
Dwelling TypeApartment/Condo
OwnershipLeasehold prepaid-Strata
Common InterestCondominium
Year built1982, (Age: 43)
Living Area1,246 sq. ft., 116 m2
Building Area - Total1,246 sq. ft., 116 m2
Bedrooms2, (Above Grd: 2)
Bathrooms2, (Full:1/Half:1)
Num Storeys8,
Taxes$1,821.07 / 2025
Outdoor AreaGarden, Balcony
PlanVAS1157
Additional Information
Interior FeaturesElevator, Storage
Exterior FeaturesGarden, Balcony
AmenitiesWheelchair Access, Garden, Laundry In Unit, Bike Room, Recreation Facilities, Elevator, Storage
Association AmenitiesBike Room, Caretaker, Trash, Maintenance Grounds, Management, Recreation Facilities
Community FeaturesShopping Nearby
Accessibility FeaturesWheelchair Access
Main Level Bathrooms2
Features IncludedDishwasher, Refrigerator, Wheelchair Access, Laundry In Unit, Bike Room, Elevator, Storage
AppliancesWasher/Dryer, Dishwasher, Refrigerator, Stove
Laundry FeaturesIn Unit
  • No places found in this area

  • My Listings
  • Office Listings

(604) 230-9899

ron@ronbasra.com

Copyright 2025 Ron Basra Personal Real Estate Corporation

Designed and Programmed by Aura Marketing Group Logo
