Property photo 0b3b05d0-14aa-41e3-aa67-d96498a429b8
Property photo 5efea0a2-a2a5-4fb3-9db8-519268683b46
Property photo 96798fa6-becf-4f80-824b-dfd7ec2a16da
Property photo d8897427-d092-48d3-8d28-30ac28bb6858
Property photo 5fa2ea2f-c5d9-42f6-9261-fa6e8cd385df
Property photo 322a10d0-46f7-4c24-bcd2-6e0860a6d685
Property photo 99d6ee18-49e1-4d39-b878-1a2d06f53d4f
Property photo f526b8bc-1c24-4991-b4e3-ff027fcb733d
Property photo c3d68c73-1840-4791-a538-c5a161613851
Property photo 5b8d8829-1d26-4149-92ad-1a3a4c9a8647
Property photo e59672e8-c5cc-41f4-b986-aa76d8ced3ec
Property photo f9831a6a-0ac0-4690-be54-9ed2e22d16f3
Property photo 86e9ed2d-2c8b-405b-8b33-5a6ec8df38d4
Property photo fb549b03-ef97-40fb-a8d1-8c5faa298085
Property photo f9a61032-38fa-4525-8e76-6d8d36b0cad3
Property photo 712b3dab-210a-4ac3-87ec-f9dccaf122a4
Property photo 805e30cc-6856-4dd5-909b-d05ee32deda5
Property photo 4a172827-f0b8-414f-a82f-b87bfcdc361f
Property photo 1fef98f4-c21d-4198-b247-d8e9a4814fe0
Property photo 835d85ae-2ce1-4779-9a96-f1f6a7c1c6bc
Property photo d69ecd21-5bfb-4de0-afde-3be88da1ef75
Property photo 987b57eb-419a-4f3a-8423-c811c7893870
Property photo 6aa2181b-e19f-4e9f-a2a7-314f803fac35
Property photo cb8d1025-d980-4bdc-bde4-771a922aa8fd
Property photo 2f70ad91-f789-4de2-b67d-982d0fb12e37
Property photo 4ce9e2da-a89a-45ce-9e11-c520012b165e
Property photo thumbnail 0b3b05d0-14aa-41e3-aa67-d96498a429b8
Property photo thumbnail 5efea0a2-a2a5-4fb3-9db8-519268683b46
Property photo thumbnail 96798fa6-becf-4f80-824b-dfd7ec2a16da
Property photo thumbnail d8897427-d092-48d3-8d28-30ac28bb6858
Property photo thumbnail 5fa2ea2f-c5d9-42f6-9261-fa6e8cd385df
Property photo thumbnail 322a10d0-46f7-4c24-bcd2-6e0860a6d685
Property photo thumbnail 99d6ee18-49e1-4d39-b878-1a2d06f53d4f
Property photo thumbnail f526b8bc-1c24-4991-b4e3-ff027fcb733d
Property photo thumbnail c3d68c73-1840-4791-a538-c5a161613851
Property photo thumbnail 5b8d8829-1d26-4149-92ad-1a3a4c9a8647
Property photo thumbnail e59672e8-c5cc-41f4-b986-aa76d8ced3ec
Property photo thumbnail f9831a6a-0ac0-4690-be54-9ed2e22d16f3
Property photo thumbnail 86e9ed2d-2c8b-405b-8b33-5a6ec8df38d4
Property photo thumbnail fb549b03-ef97-40fb-a8d1-8c5faa298085
Property photo thumbnail f9a61032-38fa-4525-8e76-6d8d36b0cad3
Property photo thumbnail 712b3dab-210a-4ac3-87ec-f9dccaf122a4
Property photo thumbnail 805e30cc-6856-4dd5-909b-d05ee32deda5
Property photo thumbnail 4a172827-f0b8-414f-a82f-b87bfcdc361f
Property photo thumbnail 1fef98f4-c21d-4198-b247-d8e9a4814fe0
Property photo thumbnail 835d85ae-2ce1-4779-9a96-f1f6a7c1c6bc
Property photo thumbnail d69ecd21-5bfb-4de0-afde-3be88da1ef75
Property photo thumbnail 987b57eb-419a-4f3a-8423-c811c7893870
Property photo thumbnail 6aa2181b-e19f-4e9f-a2a7-314f803fac35
Property photo thumbnail cb8d1025-d980-4bdc-bde4-771a922aa8fd
Property photo thumbnail 2f70ad91-f789-4de2-b67d-982d0fb12e37
Property photo thumbnail 4ce9e2da-a89a-45ce-9e11-c520012b165e

Point Grey Condo for sale in "West" (Vancouver West)

MLS Number

R3052202

Property Type

Residential

Bedrooms

1

Bathrooms

1

Live the Point Grey lifestyle! Steps to Jericho Beach, Spanish Banks & Pacific Spirit Park, this stylish 1 bed/1 bath home blends coastal charm with urban ease. Located on the quiet side of the building, it features 9’ ceilings, hardwood floors & a spacious 200 sf north facing terrace ideal for relaxing or entertaining. The open concept kitchen boasts quartzite counters, premium Miele/Fisher Paykel appliances & custom grain-matched built-in cabinetry with soft-close hardware. Spa inspired bath with large porcelain tiles. Walk to cafés, shops & transit with quick access to UBC, golf & Kits. Parking & locker included. Pets & rentals OK. Easy to show!
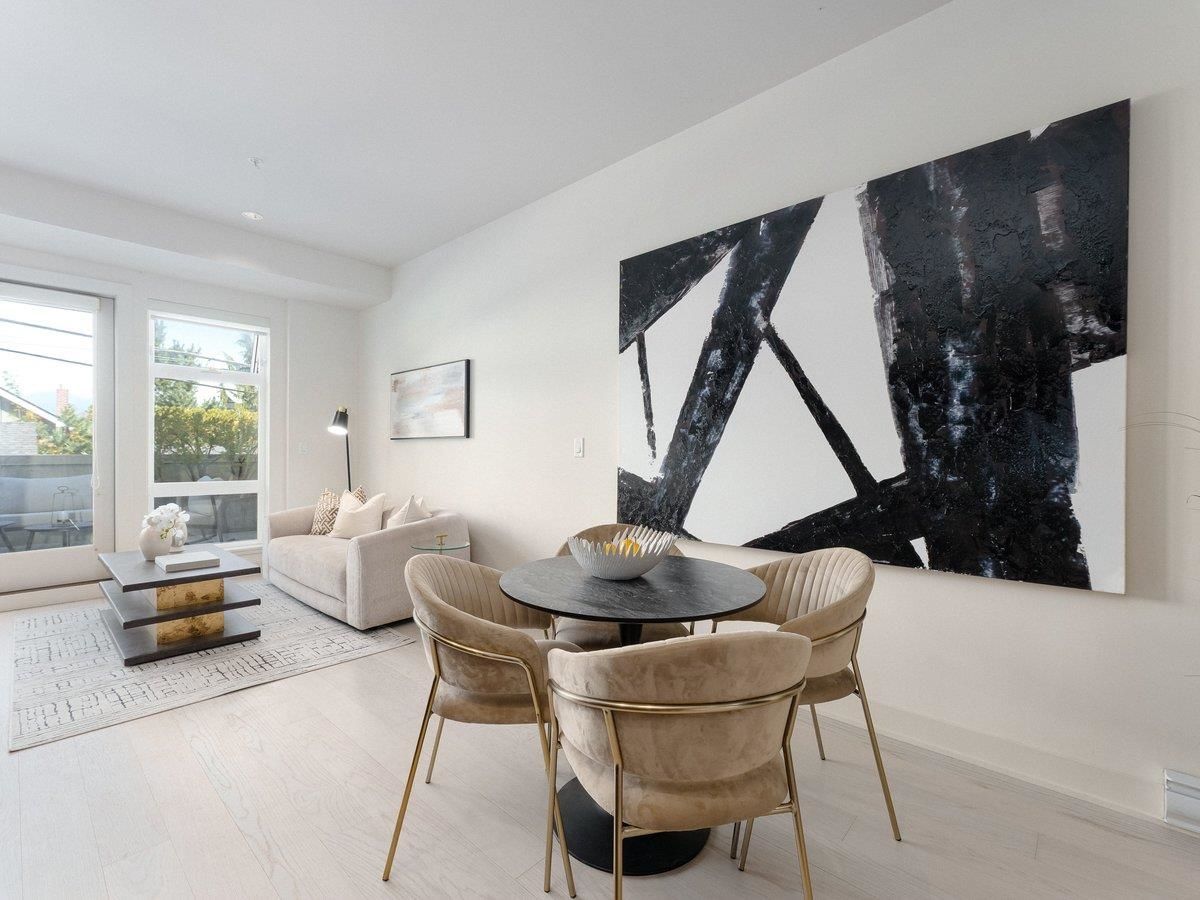
103 4463 W 10th Avenue in Vancouver

Year Built

2008

Status

Active

Floor Area

828 sq. ft.

Price
$878,000
General Information
Property TypeResidential
Dwelling TypeApartment/Condo
Home StyleOne Level
OwnershipFreehold Strata
Common InterestCondominium
Year built2008, (Age: 17)
Living Area828 sq. ft., 76.9 m2
Building Area - Total828 sq. ft., 76.9 m2
LevelsOne
Bedrooms1, (Above Grd: 1)
Bathrooms1, (Full:1/Half:0)
Num Storeys4,
Taxes$2,466.56 / 2025
Outdoor AreaBalcony
PlanBCS2941
Additional Information
Interior FeaturesElevator, Storage
Exterior FeaturesBalcony
AmenitiesWheelchair Access, Laundry In Unit, Bike Room, Elevator, Storage
Association AmenitiesBike Room, Trash, Maintenance Grounds, Management, Sewer, Snow Removal, Water
Community FeaturesShopping Nearby
Accessibility FeaturesWheelchair Access
Main Level Bathrooms1
Features IncludedDishwasher, Refrigerator, Microwave, Wheelchair Access, Laundry In Unit, Bike Room, Elevator, Storage
AppliancesWasher/Dryer, Dishwasher, Refrigerator, Stove, Microwave
Laundry FeaturesIn Unit
  • No places found in this area

  • My Listings
  • Office Listings

(604) 230-9899

ron@ronbasra.com

Copyright 2025 Ron Basra Personal Real Estate Corporation

Designed and Programmed by Aura Marketing Group Logo
