Property photo 36f83d4f-e5fe-42b6-a903-ad40552fdfca
Property photo 10597d87-7fec-4bfb-aa22-20dca1133996
Property photo 0b38a0e3-e4d0-481b-ada5-8efff054b193
Property photo 7e26d37e-58d6-42c7-a680-1a51b7c4fa6d
Property photo 45912363-e2ee-41ae-8381-f2136fe30e80
Property photo 8de36bf6-c297-434c-9f71-1469f0b634d0
Property photo 7de49c90-c532-483f-95c8-dd9fb2be9625
Property photo 4e3fcebb-86f2-4e0e-8096-319df3317bb8
Property photo c327710d-687a-4bd7-a81c-8ab0fabc3283
Property photo 47c3dd1a-cd0f-478f-9fcf-098aa2330add
Property photo 6729eb8a-648e-492b-ab37-f55b0c46518d
Property photo 8cddeb41-7f59-402d-9b88-01329b959aed
Property photo b6134c48-031f-4563-97a6-03143ec9db7c
Property photo 516a1c86-7488-47b3-a4a7-3df1102c9bfb
Property photo be1624fd-2a50-4250-8173-28ad55954eb5
Property photo c4cdc79c-cc91-45cb-b297-30dffba34fbe
Property photo 75b737b9-94df-4ac2-8ab3-39b29294949f
Property photo 39d879fd-f473-4bb0-9c19-d5f673e53685
Property photo 820f1ff9-bf53-4be9-b734-05c22e2396d7
Property photo 277b220d-85e3-4067-9e02-545d2bf22f4a
Property photo 6920c65c-5365-4903-b441-0228f80d90ae
Property photo 33cf3419-58c2-4d6f-b527-b3abe2089ca3
Property photo 84bc41d5-bba7-43e3-b8fe-b1b0c00fa43a
Property photo da95e10f-87a5-41a2-93c4-eb77f39e8d56
Property photo 03c3dd12-dcaa-4512-a29a-9f698400e86d
Property photo 786f818d-1aa3-47f9-80ff-a61095de315c
Property photo 9f135347-a2d2-416f-9cc0-4f10421b6d35
Property photo thumbnail 36f83d4f-e5fe-42b6-a903-ad40552fdfca
Property photo thumbnail 10597d87-7fec-4bfb-aa22-20dca1133996
Property photo thumbnail 0b38a0e3-e4d0-481b-ada5-8efff054b193
Property photo thumbnail 7e26d37e-58d6-42c7-a680-1a51b7c4fa6d
Property photo thumbnail 45912363-e2ee-41ae-8381-f2136fe30e80
Property photo thumbnail 8de36bf6-c297-434c-9f71-1469f0b634d0
Property photo thumbnail 7de49c90-c532-483f-95c8-dd9fb2be9625
Property photo thumbnail 4e3fcebb-86f2-4e0e-8096-319df3317bb8
Property photo thumbnail c327710d-687a-4bd7-a81c-8ab0fabc3283
Property photo thumbnail 47c3dd1a-cd0f-478f-9fcf-098aa2330add
Property photo thumbnail 6729eb8a-648e-492b-ab37-f55b0c46518d
Property photo thumbnail 8cddeb41-7f59-402d-9b88-01329b959aed
Property photo thumbnail b6134c48-031f-4563-97a6-03143ec9db7c
Property photo thumbnail 516a1c86-7488-47b3-a4a7-3df1102c9bfb
Property photo thumbnail be1624fd-2a50-4250-8173-28ad55954eb5
Property photo thumbnail c4cdc79c-cc91-45cb-b297-30dffba34fbe
Property photo thumbnail 75b737b9-94df-4ac2-8ab3-39b29294949f
Property photo thumbnail 39d879fd-f473-4bb0-9c19-d5f673e53685
Property photo thumbnail 820f1ff9-bf53-4be9-b734-05c22e2396d7
Property photo thumbnail 277b220d-85e3-4067-9e02-545d2bf22f4a
Property photo thumbnail 6920c65c-5365-4903-b441-0228f80d90ae
Property photo thumbnail 33cf3419-58c2-4d6f-b527-b3abe2089ca3
Property photo thumbnail 84bc41d5-bba7-43e3-b8fe-b1b0c00fa43a
Property photo thumbnail da95e10f-87a5-41a2-93c4-eb77f39e8d56
Property photo thumbnail 03c3dd12-dcaa-4512-a29a-9f698400e86d
Property photo thumbnail 786f818d-1aa3-47f9-80ff-a61095de315c
Property photo thumbnail 9f135347-a2d2-416f-9cc0-4f10421b6d35

Coquitlam West Condo for sale

MLS Number

R3077234

Property Type

Residential

Bedrooms

1

Bathrooms

1

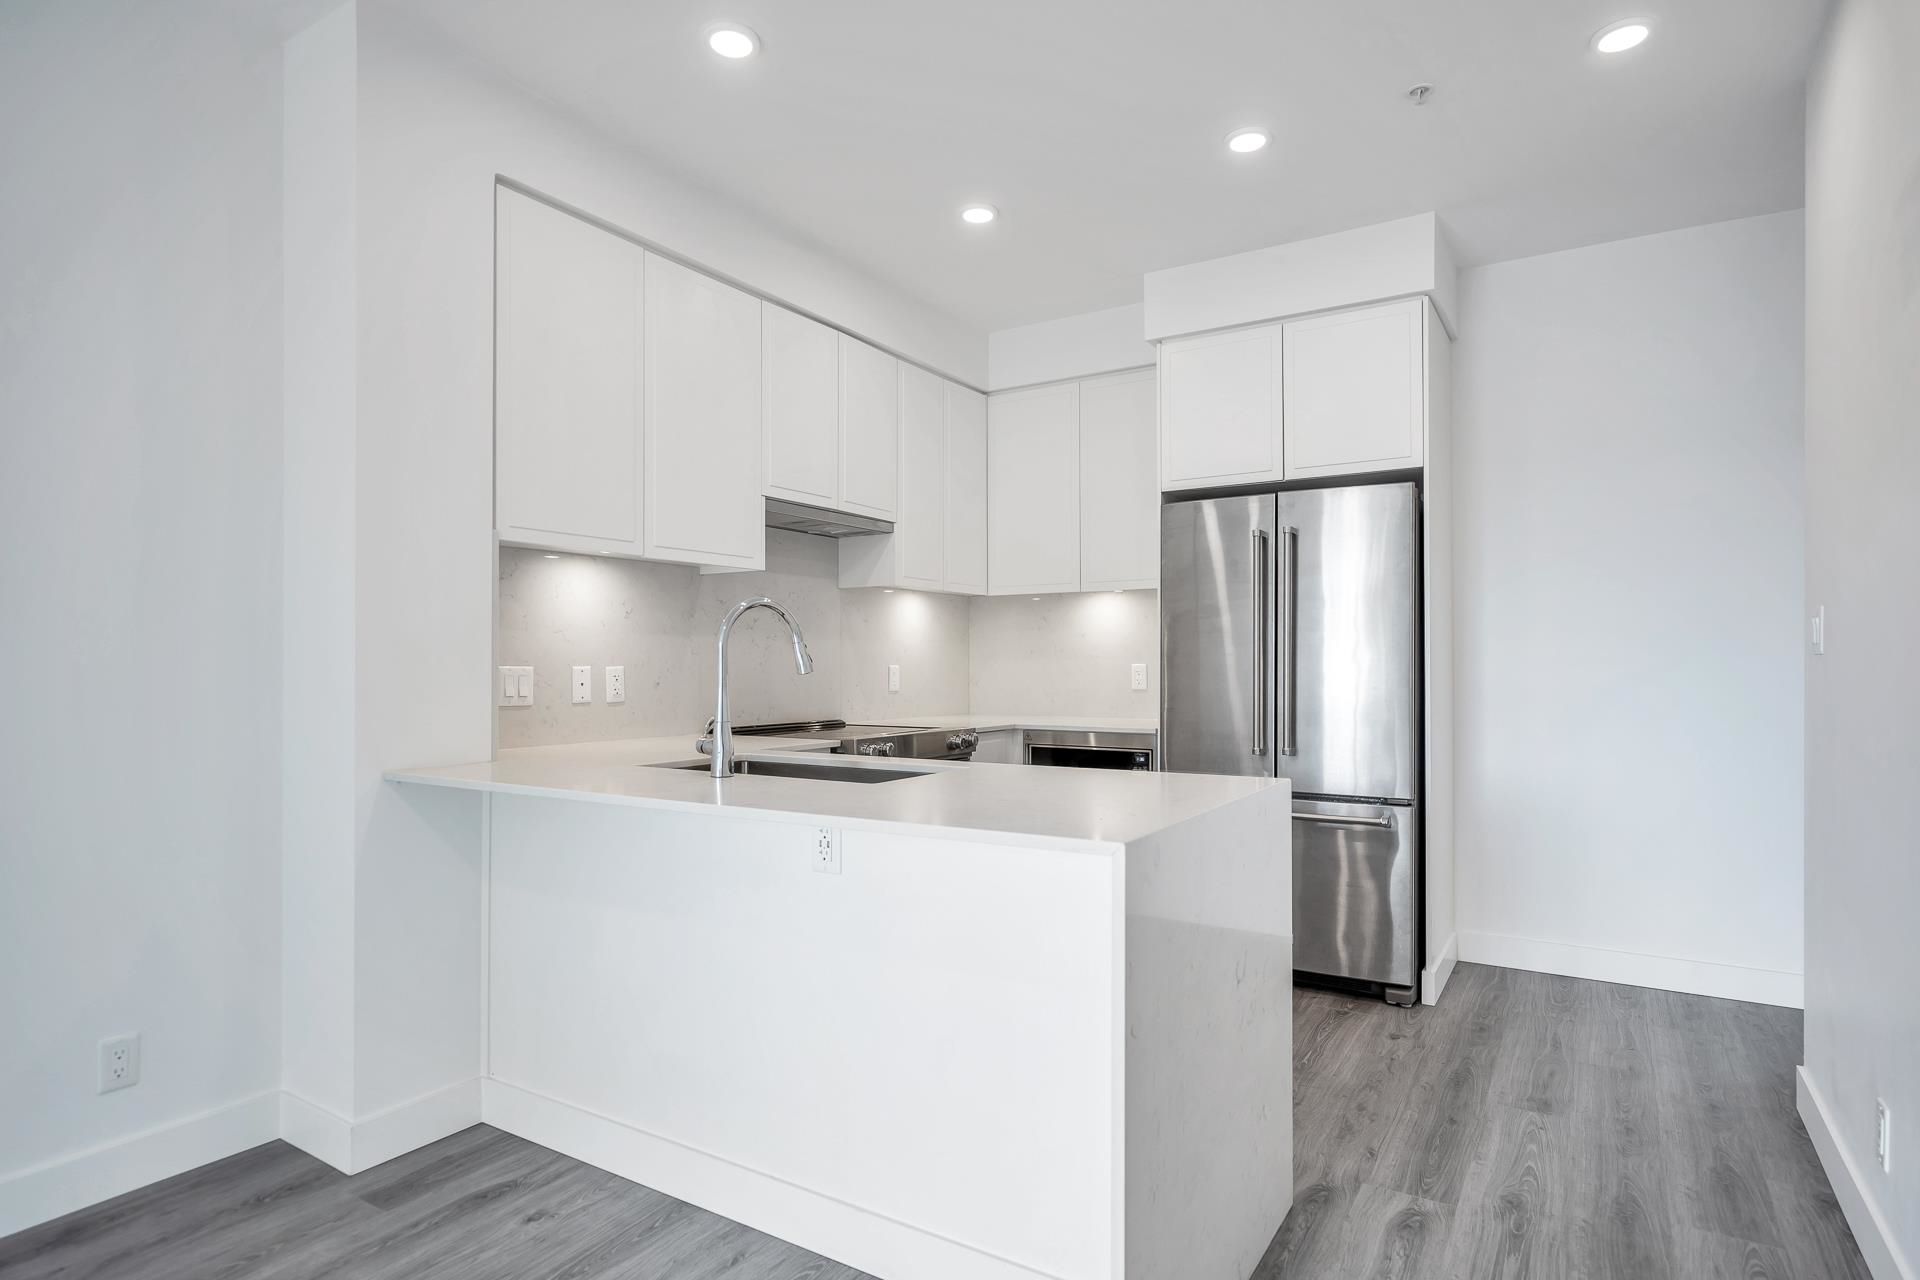
This east facing (quiet side of the building), 620 square foot, 1 bedroom, 1 bathroom, condo sits in an ultra convenient location! Steps away from shopping, Lougheed Town Centre, schools, trails, transit - quick 8-minute walk to Burquitlam Skytrain Station, under 10 minute drive from SFU and short drive to Downtown Vancouver. A very open & functional floorplan with laminate flooring throughout, 9ft ceilings, contemporary light fixtures, front load washer/dryer and spacious balcony. Modern and vibrant square kitchen with Kitchen Aid s/s appliances, polished chrome hardware and faucet. Enjoy over 4,000sf of amenity space with 360 degree views from the rooftop, fitness centre with patio access & children's play area. 2 storage lockers & 1 parking stall! OPEN: Sunday, January 11th 2-4pm
503 700 Clarke Road in Coquitlam

Year Built

2021

Status

Active

Floor Area

632 sq. ft.

Price
$525,000
General Information
Property TypeResidential
Dwelling TypeApartment/Condo
OwnershipFreehold Strata
Common InterestCondominium
Year built2021, (Age: 5)
Living Area632 sq. ft., 58.7 m2
Building Area - Total632 sq. ft., 58.7 m2
Bedrooms1, (Above Grd: 1)
Bathrooms1, (Full:1/Half:0)
Taxes$2,073.74 / 2025
Outdoor AreaBalcony
PlanEPS6785
Additional Information
Exterior FeaturesBalcony
AmenitiesLaundry In Unit, Exercise Centre, Recreation Facilities
Association AmenitiesExercise Centre, Trash, Maintenance Grounds, Hot Water, Management, Recreation Facilities
Community FeaturesShopping Nearby
Main Level Bathrooms1
Features IncludedDishwasher, Refrigerator, Laundry In Unit, Exercise Centre
AppliancesWasher/Dryer, Dishwasher, Refrigerator, Stove
Laundry FeaturesIn Unit
  • No places found in this area

  • My Listings
  • Office Listings

(604) 230-9899

ron@ronbasra.com

Copyright 2025 Ron Basra Personal Real Estate Corporation

Designed and Programmed by Aura Marketing Group Logo
