Property photo c8696ad3-dde0-4805-9206-64f7c92ec483
Property photo 7fba7381-9dfa-4e14-b2e3-d2b9cf6167de
Property photo 5c077cc1-e64d-4ac8-9534-4fe9c4850cf9
Property photo dbb9d921-b104-4dcc-bedb-e9d331c592e0
Property photo 7ebdf9da-9b55-466e-b8df-65b1aa6b9adf
Property photo 694ee755-4ec1-4222-823d-ff873c825929
Property photo 365455eb-641e-4b0d-a62f-0cd14fcb5ffa
Property photo 933ad564-499c-4739-ab54-bd93555afe0b
Property photo c9294bf1-9fde-4b1c-965f-4dd433d75596
Property photo 96ecf795-ab83-42e2-a219-b197c6d8ca07
Property photo c06775b0-021f-4116-85c7-8fd6ede9a570
Property photo be1f18a3-958d-40d0-97aa-90cfa04ac946
Property photo aa0a41ef-e360-4ba6-8766-05af7b9b76c2
Property photo b2a8fc13-c16d-4424-8f45-69ed77998dc5
Property photo ed203ba4-699a-4774-9184-303660861c18
Property photo 59b60cf5-9aad-4dbc-8754-e5bca60fc007
Property photo ff8c56a2-58c8-4bc9-811b-f37e035f2d3a
Property photo 7cc5b840-490c-4982-91d3-486e4ebe86bf
Property photo 10d4afb1-46a7-4bd4-970c-b0feeee81cfc
Property photo 89332738-7aa6-4666-b6e7-059bd449604c
Property photo 0f778887-5e27-4bed-b4ab-12f3ef2662de
Property photo 13238a98-7c4e-4675-9ed0-5aa72ab38434
Property photo 59b96bf4-576e-4969-8578-abb60eb4cb71
Property photo f8b90d25-f844-4157-877f-48ba9c8a8903
Property photo a1a2cf03-af47-49b4-8428-05820b2ca0dc
Property photo b11739dd-f029-4a12-aa2a-c1e0c0789381
Property photo d929ad40-4ba1-4f4b-b55e-8511f2e1b27f
Property photo thumbnail c8696ad3-dde0-4805-9206-64f7c92ec483
Property photo thumbnail 7fba7381-9dfa-4e14-b2e3-d2b9cf6167de
Property photo thumbnail 5c077cc1-e64d-4ac8-9534-4fe9c4850cf9
Property photo thumbnail dbb9d921-b104-4dcc-bedb-e9d331c592e0
Property photo thumbnail 7ebdf9da-9b55-466e-b8df-65b1aa6b9adf
Property photo thumbnail 694ee755-4ec1-4222-823d-ff873c825929
Property photo thumbnail 365455eb-641e-4b0d-a62f-0cd14fcb5ffa
Property photo thumbnail 933ad564-499c-4739-ab54-bd93555afe0b
Property photo thumbnail c9294bf1-9fde-4b1c-965f-4dd433d75596
Property photo thumbnail 96ecf795-ab83-42e2-a219-b197c6d8ca07
Property photo thumbnail c06775b0-021f-4116-85c7-8fd6ede9a570
Property photo thumbnail be1f18a3-958d-40d0-97aa-90cfa04ac946
Property photo thumbnail aa0a41ef-e360-4ba6-8766-05af7b9b76c2
Property photo thumbnail b2a8fc13-c16d-4424-8f45-69ed77998dc5
Property photo thumbnail ed203ba4-699a-4774-9184-303660861c18
Property photo thumbnail 59b60cf5-9aad-4dbc-8754-e5bca60fc007
Property photo thumbnail ff8c56a2-58c8-4bc9-811b-f37e035f2d3a
Property photo thumbnail 7cc5b840-490c-4982-91d3-486e4ebe86bf
Property photo thumbnail 10d4afb1-46a7-4bd4-970c-b0feeee81cfc
Property photo thumbnail 89332738-7aa6-4666-b6e7-059bd449604c
Property photo thumbnail 0f778887-5e27-4bed-b4ab-12f3ef2662de
Property photo thumbnail 13238a98-7c4e-4675-9ed0-5aa72ab38434
Property photo thumbnail 59b96bf4-576e-4969-8578-abb60eb4cb71
Property photo thumbnail f8b90d25-f844-4157-877f-48ba9c8a8903
Property photo thumbnail a1a2cf03-af47-49b4-8428-05820b2ca0dc
Property photo thumbnail b11739dd-f029-4a12-aa2a-c1e0c0789381
Property photo thumbnail d929ad40-4ba1-4f4b-b55e-8511f2e1b27f

Mount Pleasant VE 1/2 Duplex for sale (Vancouver East)

MLS Number

R3096337

Property Type

Residential

Bedrooms

3

Bathrooms

3

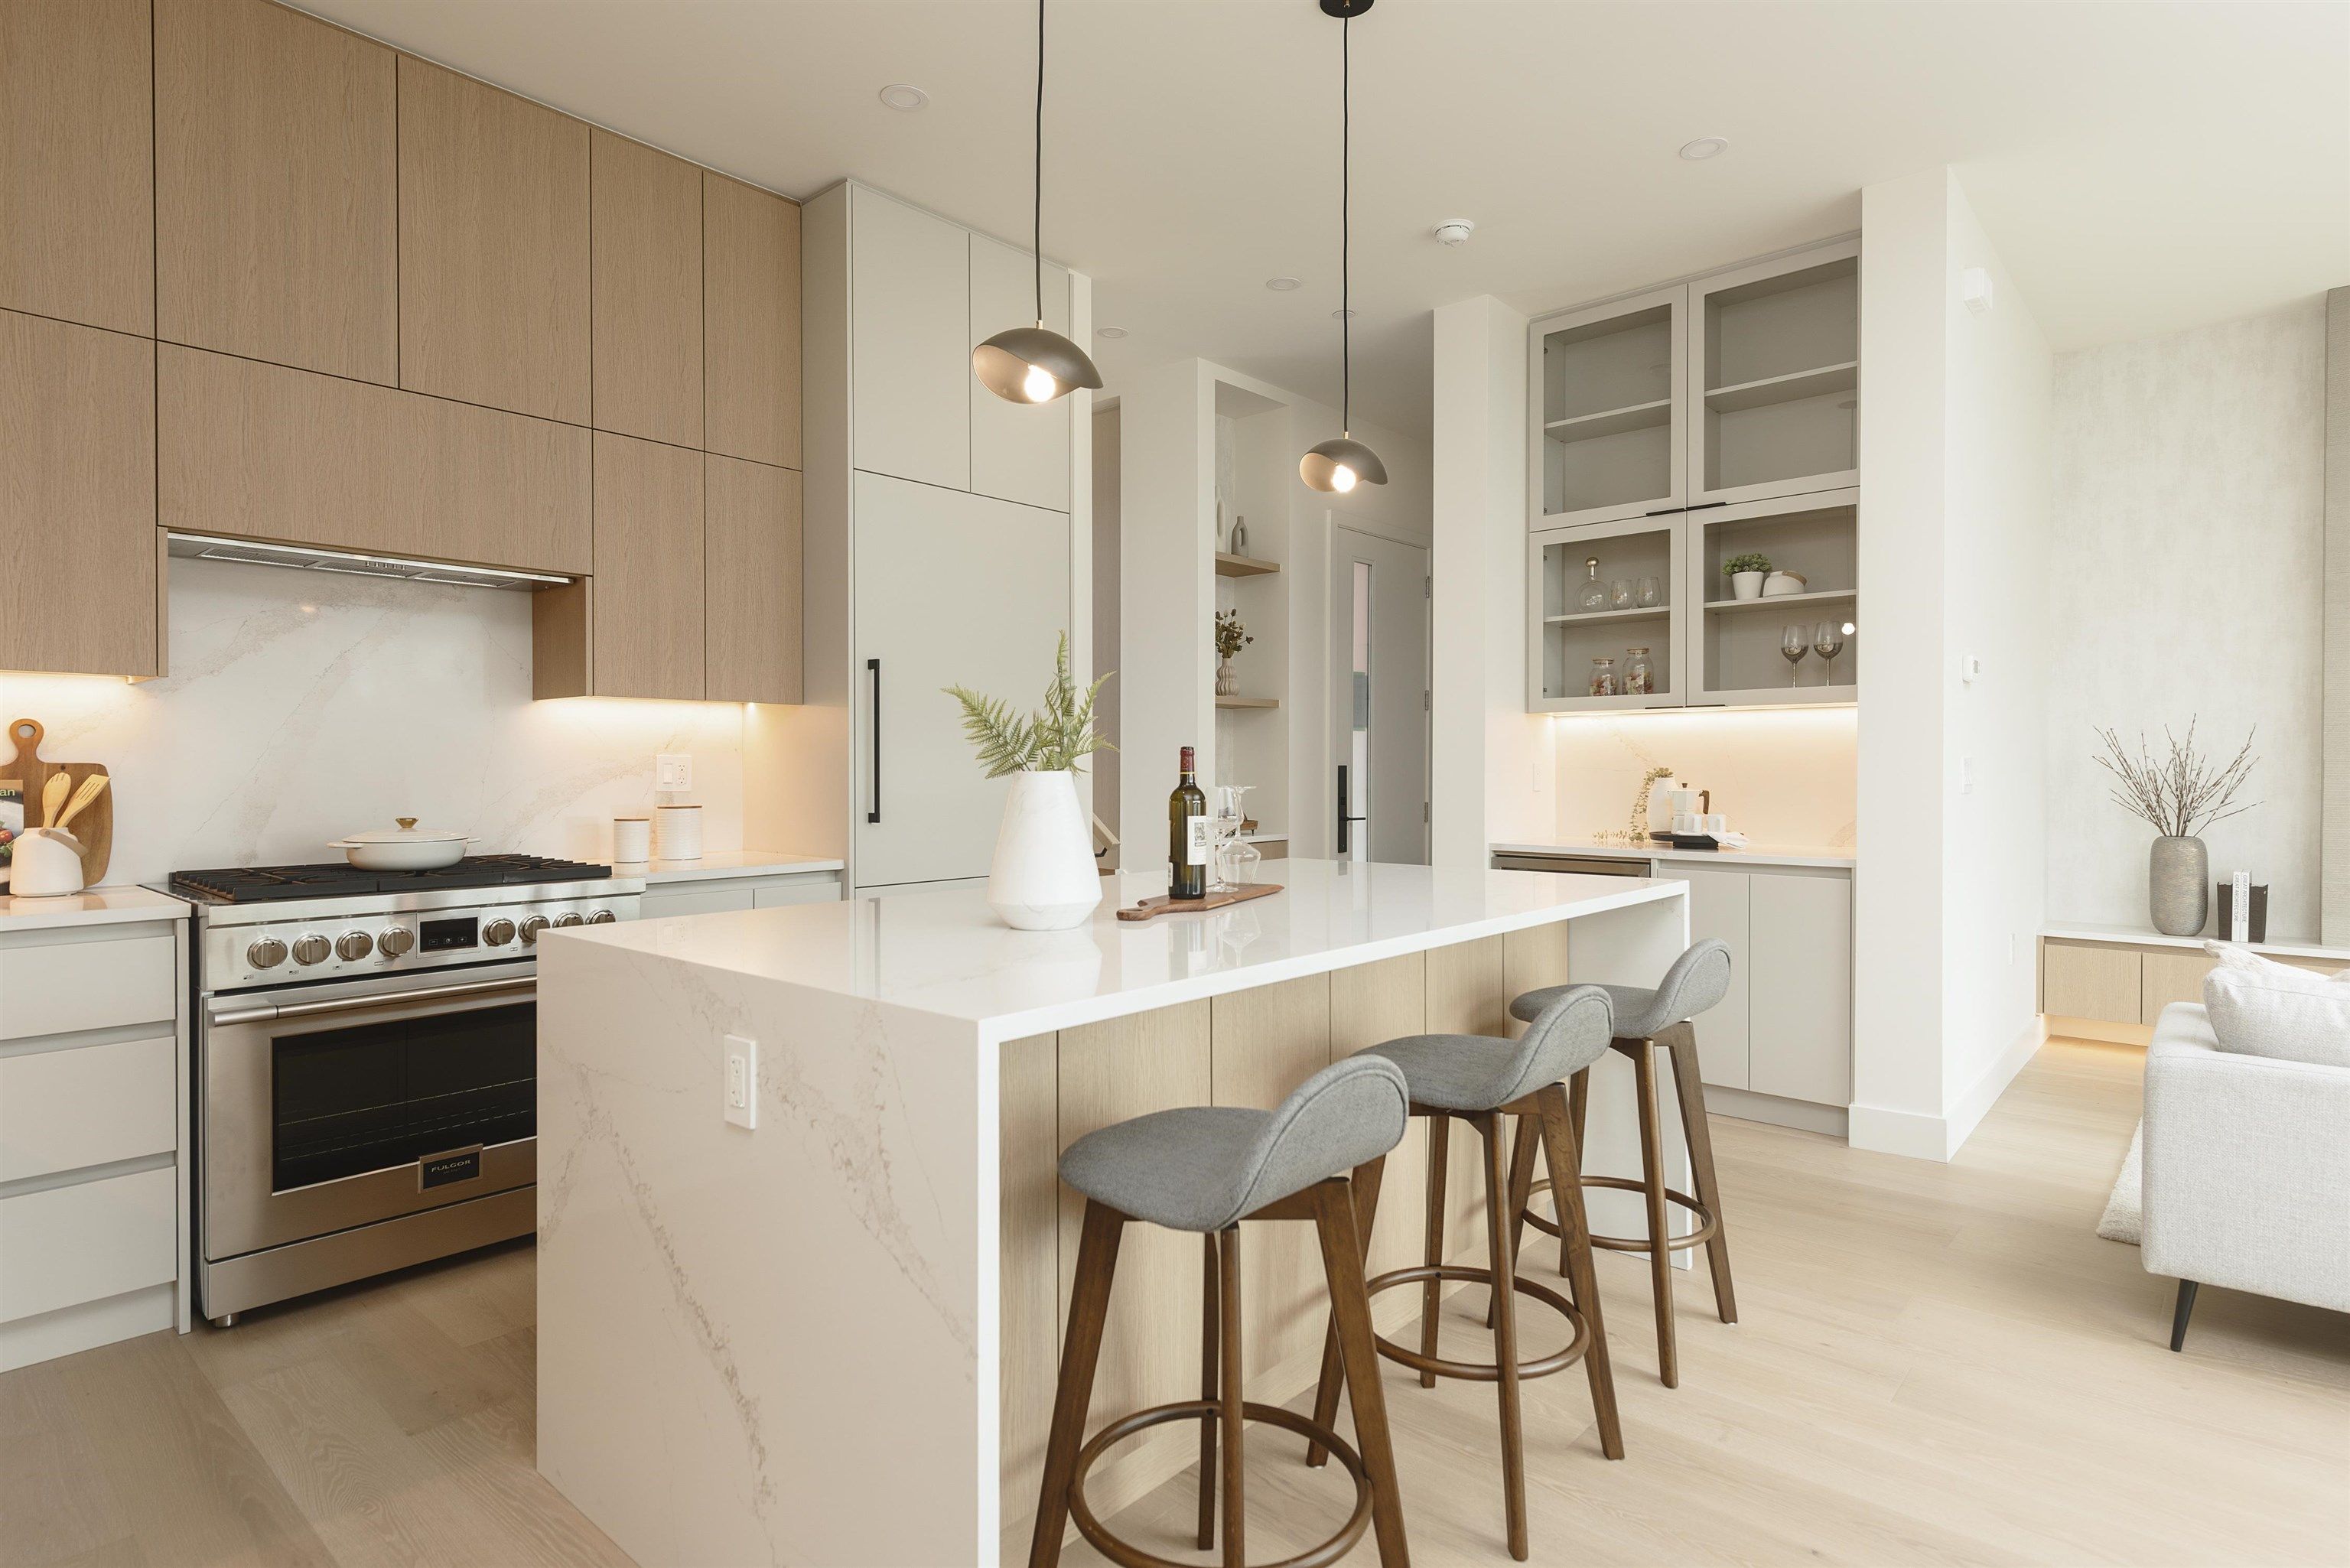
Built by reputable Medallion Homes & perfectly positioned on a quiet tree-lined Mount Pleasant Street, this exceptional 3 bed, 2.5 bath + attic residence showcases quality craftsmanship & refined design. Featuring 10-ft ceilings on the main level, engineered oak hardwood flooring & curated finishes throughout. The chefs-inspired kitchen offers Silestone surfaces, white oak-stained cabinetry, a 36" Fulgor Milano gas range & bar fridge. Enjoy beautifully landscaped, fully fenced backyard plus a private covered roof deck for seamless indoor-outdoor living. Thoughtful upgrades include a Napoleon slimline wall-hung fireplace, built-in vacuum, integrated speakers, full security system, vaulted ceilings in the garage with metal shelving. Electric radiant & heat pump provide year-round comfort.
2 735 E 10th Avenue in Vancouver

Year Built

2026

Status

Active

Floor Area

1,475 sq. ft.

Price
$1,928,000
General Information
Property TypeResidential
Dwelling TypeHalf Duplex
Home StyleTwo Levels
OwnershipFreehold Strata
Common InterestCondominium
Year built2026, (Age: 0)
Living Area1,475 sq. ft., 137 m2
Floor Area - Unfinished0 sq. ft., 0 m2
Building Area - Total1,475 sq. ft., 137 m2
LevelsTwo
Bedrooms3, (Above Grd: 3)
Bathrooms3, (Full:2/Half:1)
Kitchens1,
Rooms8,
Taxes$0 / 2025
Lot Area4,026 sq. ft., 374 m2
Lot Frontage108'3¼", 33 m
Water SupplyPublic
PlanS486
Rooms
LevelTypeDimensions
MainFoyer3'7" x 7'9"
MainKitchen12'6" x 12'10"
MainLiving Room12' x 13'
MainDining Room10'10" x 12'10"
AboveBedroom9'2" x 10'1"
AboveBedroom9'10" x 10'1"
AbovePrimary Bedroom11'9" x 14'6"
AboveWalk-In Closet5'6" x 7'10"
Bathrooms
LevelPiecesEnsuite
Main2No
Above3No
Above4Yes
Additional Information
Interior FeaturesCentral Vacuum
Site InfluencesCentral Location, Recreation Nearby, Shopping Nearby
Community FeaturesShopping Nearby
Security FeaturesSecurity System, Smoke Detector(s)
Main Level Bathrooms1
Features IncludedAir Conditioning, Dishwasher, Refrigerator, Wine Cooler, Cooling
AppliancesWasher/Dryer, Dishwasher, Refrigerator, Stove, Wine Cooler
Window FeaturesWindow Coverings
Legal DescriptionPROPOSED LOT 2 OF LOT 19 OF LOT A BLOCK 157 DISTRICT LOT 264A PLANS 486 AND 1771
  • No places found in this area

  • My Listings
  • Office Listings

(604) 230-9899

ron@ronbasra.com

Copyright 2025 Ron Basra Personal Real Estate Corporation

Designed and Programmed by Aura Marketing Group Logo
