Property photo 3e1857d9-edcb-4ff1-a89d-5ee6e8955c4e
Property photo d93c0f27-814e-4275-b558-9d73f42580d5
Property photo ccf1f14d-4942-4b91-a090-37980a67f606
Property photo 0e7238a5-1bf2-41b1-a2df-31116ed32258
Property photo 75dc92d3-9e65-4b7d-925f-a074a1a4b768
Property photo 1c2ae5cd-1e70-46f4-acba-a62839a4892c
Property photo 50b2ddf2-b826-45b0-b25d-19ba6424af11
Property photo d5aea39e-94d8-4cc0-ac99-bc6dde72bc25
Property photo 794bdfcc-f54d-46a0-a212-8cdeea0d4a30
Property photo fab9e685-1066-41bf-9cb0-febc48eef4c3
Property photo dd67a2f5-40cd-4759-81a7-e4e7de5a02fb
Property photo 07e99c97-611d-447c-a820-910c4668666b
Property photo 74f41e3f-6893-4c5e-be1a-cdf36e1d4f18
Property photo 1e765145-d72c-480d-9b2d-527941013306
Property photo 15008999-e5dd-4e09-b574-7e2c92616c6f
Property photo 2ab43523-5949-4f41-99ba-2567abad39fa
Property photo a717449d-1f16-4933-b2fd-5e2c1f2854dd
Property photo 992e3ce2-03fa-46e9-a46c-c5e02f40f085
Property photo b27e66ec-3a41-489a-966d-0dfec10b8682
Property photo 61210023-bd50-4530-beeb-747c06ec61e9
Property photo c8dfe749-bc90-4e75-b63a-02606e4fa58a
Property photo d2977377-1e28-422f-97e5-3799286fe318
Property photo d2da5396-6f64-42f2-ad2e-1693f3af86e5
Property photo cce9bab3-7385-46b0-8ed9-466014a6949b
Property photo 14b62e9f-4cd7-4094-882b-772cd9516ab0
Property photo f9ac5181-9d4d-48d2-8d46-db16043f1791
Property photo 9a2d0d3f-09cb-4c8a-bbdd-07f33393ece8
Property photo 46b9a961-4c94-44fe-998e-ff2594a1a054
Property photo 65e61ecb-1fe5-432a-924e-c11483c0be85
Property photo 013168bb-78e6-4d76-946a-39d0e661fb80
Property photo 94e84cb3-980c-4648-91b5-972d152425df
Property photo f3834eaa-ac46-4bcd-a15d-6dde6bd0fb57
Property photo 242f69e4-a2ed-4e1e-b20f-4979e8bf91e0
Property photo 891db190-7746-48c9-b1e4-47dc73834ff8
Property photo thumbnail 3e1857d9-edcb-4ff1-a89d-5ee6e8955c4e
Property photo thumbnail d93c0f27-814e-4275-b558-9d73f42580d5
Property photo thumbnail ccf1f14d-4942-4b91-a090-37980a67f606
Property photo thumbnail 0e7238a5-1bf2-41b1-a2df-31116ed32258
Property photo thumbnail 75dc92d3-9e65-4b7d-925f-a074a1a4b768
Property photo thumbnail 1c2ae5cd-1e70-46f4-acba-a62839a4892c
Property photo thumbnail 50b2ddf2-b826-45b0-b25d-19ba6424af11
Property photo thumbnail d5aea39e-94d8-4cc0-ac99-bc6dde72bc25
Property photo thumbnail 794bdfcc-f54d-46a0-a212-8cdeea0d4a30
Property photo thumbnail fab9e685-1066-41bf-9cb0-febc48eef4c3
Property photo thumbnail dd67a2f5-40cd-4759-81a7-e4e7de5a02fb
Property photo thumbnail 07e99c97-611d-447c-a820-910c4668666b
Property photo thumbnail 74f41e3f-6893-4c5e-be1a-cdf36e1d4f18
Property photo thumbnail 1e765145-d72c-480d-9b2d-527941013306
Property photo thumbnail 15008999-e5dd-4e09-b574-7e2c92616c6f
Property photo thumbnail 2ab43523-5949-4f41-99ba-2567abad39fa
Property photo thumbnail a717449d-1f16-4933-b2fd-5e2c1f2854dd
Property photo thumbnail 992e3ce2-03fa-46e9-a46c-c5e02f40f085
Property photo thumbnail b27e66ec-3a41-489a-966d-0dfec10b8682
Property photo thumbnail 61210023-bd50-4530-beeb-747c06ec61e9
Property photo thumbnail c8dfe749-bc90-4e75-b63a-02606e4fa58a
Property photo thumbnail d2977377-1e28-422f-97e5-3799286fe318
Property photo thumbnail d2da5396-6f64-42f2-ad2e-1693f3af86e5
Property photo thumbnail cce9bab3-7385-46b0-8ed9-466014a6949b
Property photo thumbnail 14b62e9f-4cd7-4094-882b-772cd9516ab0
Property photo thumbnail f9ac5181-9d4d-48d2-8d46-db16043f1791
Property photo thumbnail 9a2d0d3f-09cb-4c8a-bbdd-07f33393ece8
Property photo thumbnail 46b9a961-4c94-44fe-998e-ff2594a1a054
Property photo thumbnail 65e61ecb-1fe5-432a-924e-c11483c0be85
Property photo thumbnail 013168bb-78e6-4d76-946a-39d0e661fb80
Property photo thumbnail 94e84cb3-980c-4648-91b5-972d152425df
Property photo thumbnail f3834eaa-ac46-4bcd-a15d-6dde6bd0fb57
Property photo thumbnail 242f69e4-a2ed-4e1e-b20f-4979e8bf91e0
Property photo thumbnail 891db190-7746-48c9-b1e4-47dc73834ff8

Downtown NW Condo for sale in "Carnarvon Place"

MLS Number

R3068483

Property Type

Residential

Bedrooms

2

Bathrooms

2

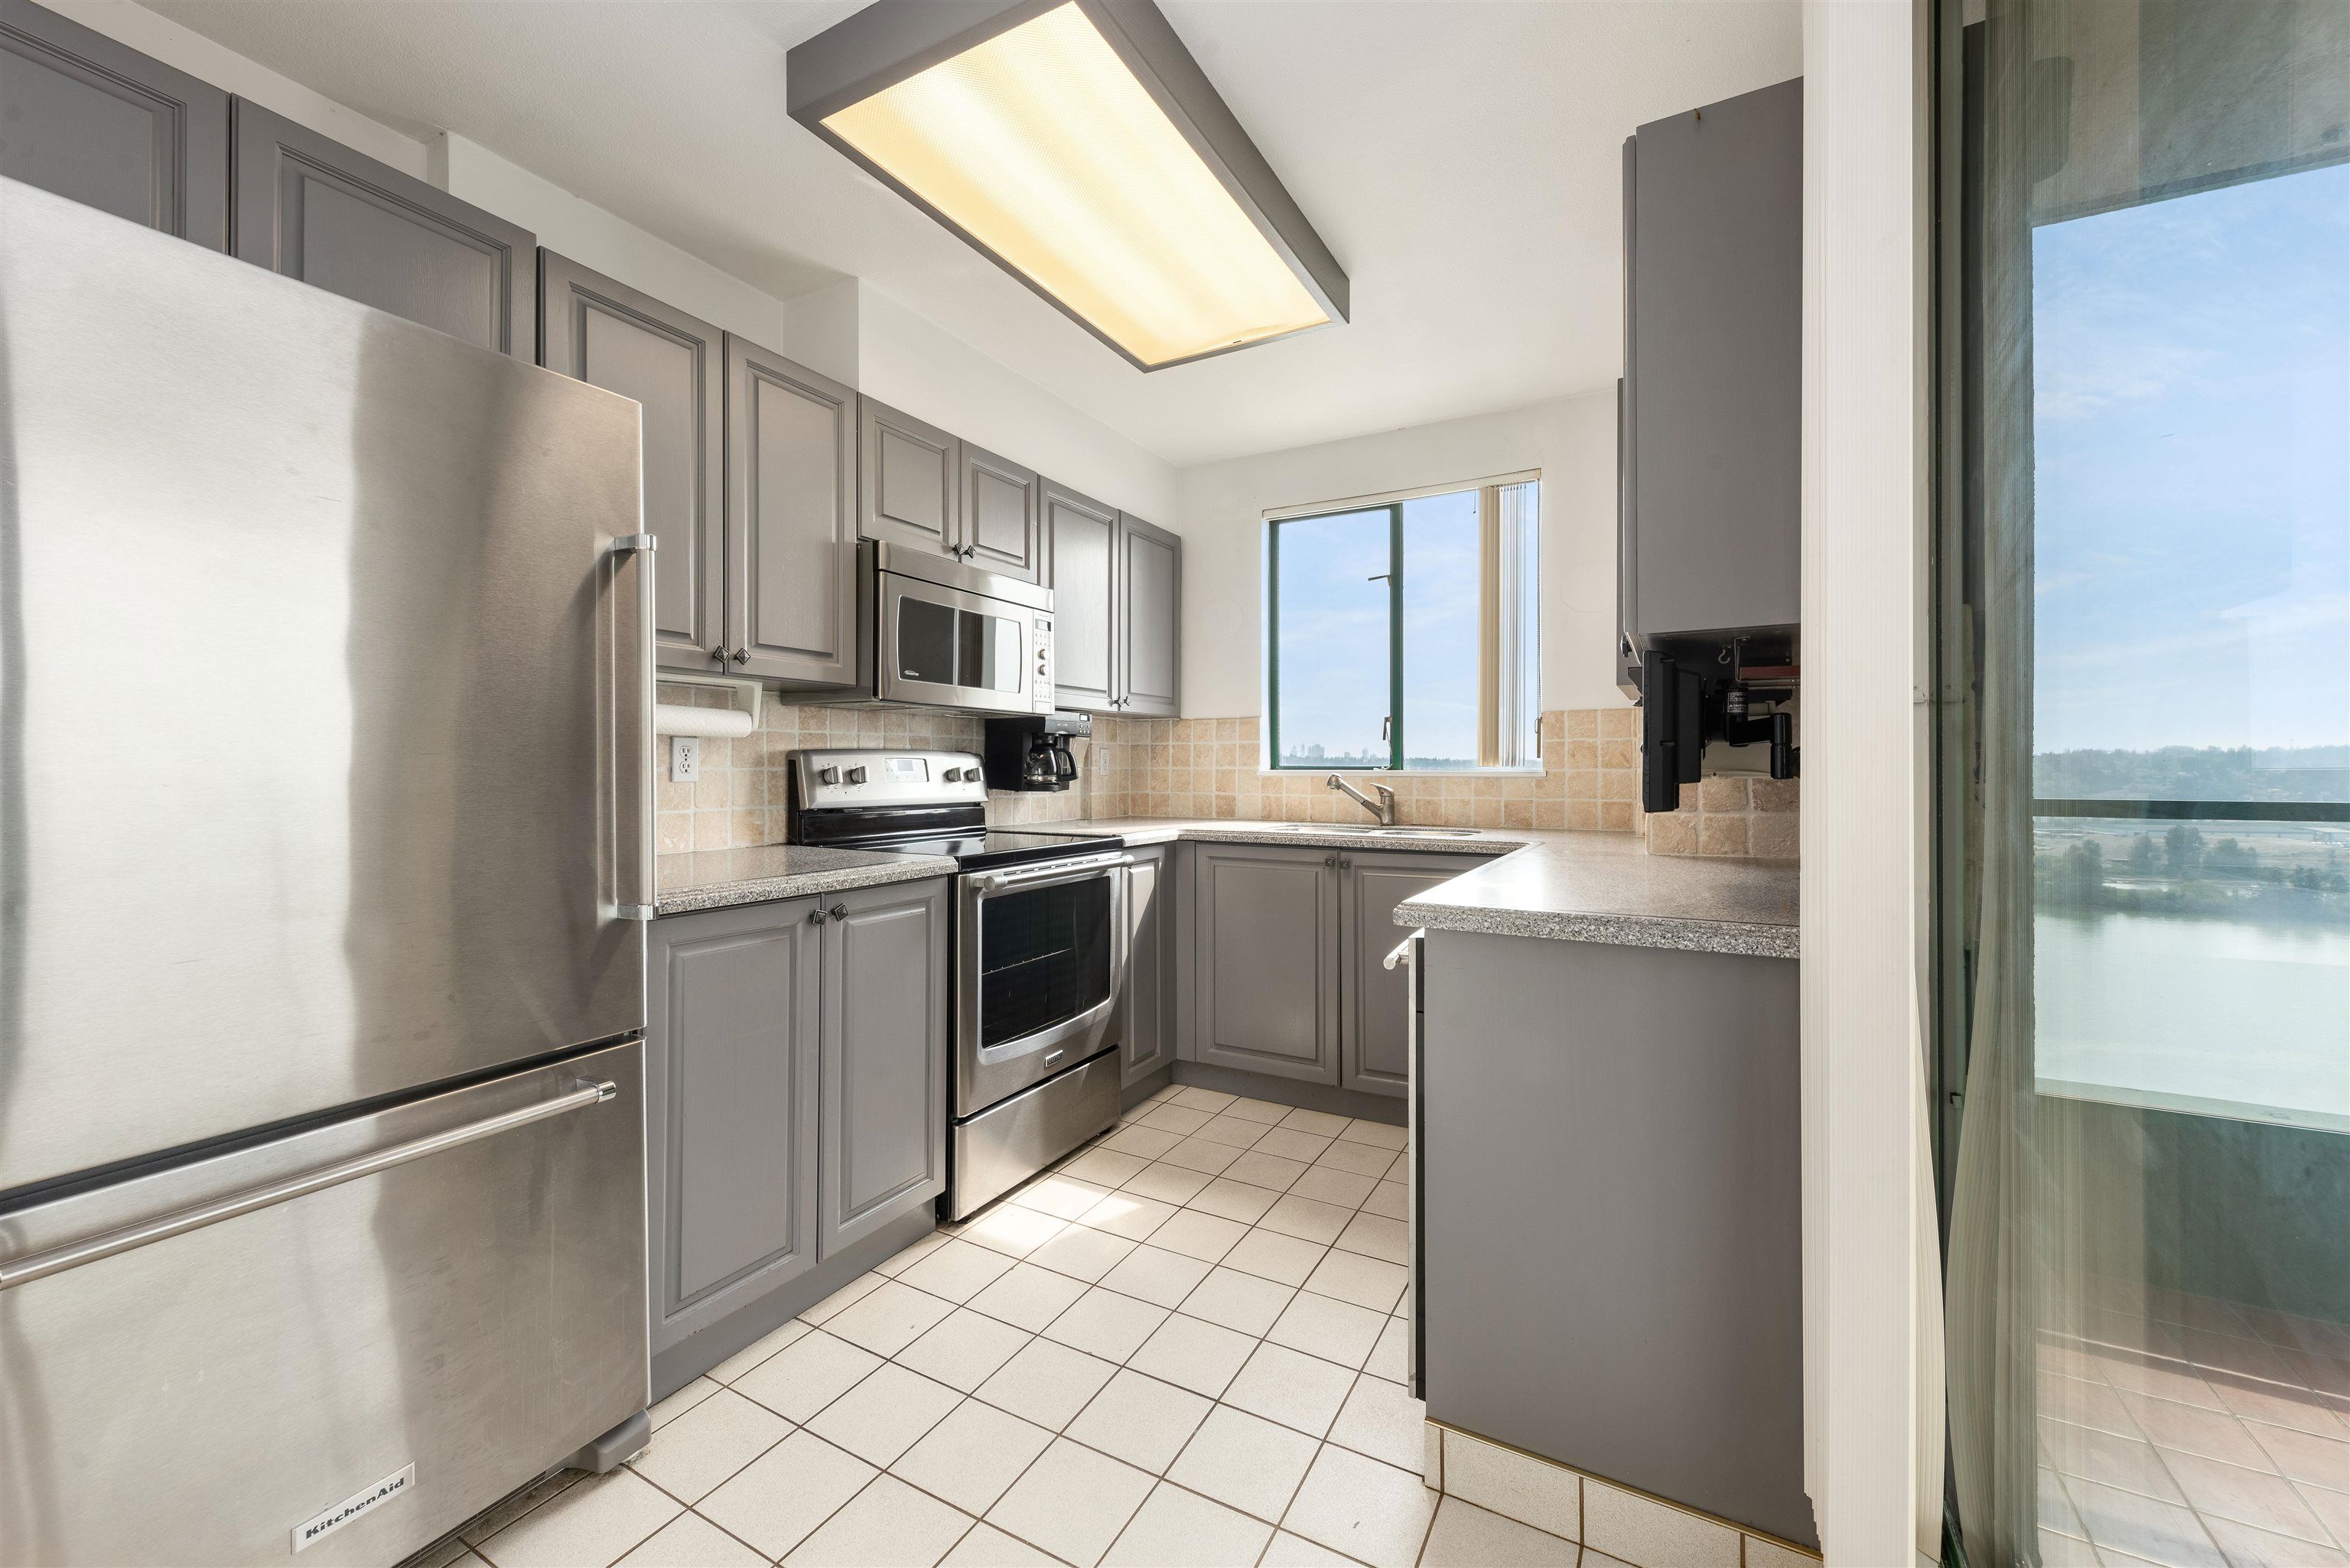
Nearly 1200 SqFt with a MILLION DOLLAR VIEW, directly connected to Columbia SKYTRAIN Station! This huge 2 bedroom condo is the perfect BLANK CANVAS for the HOME OF YOUR DREAMS. The massive living area offers a GAS FIREPLACE, plenty of space for full sized furniture, a nook that would make for a STUNNING WORKSPACE, a kitchen that can easily be opened up to create an OPEN CONCEPT floor plan, NEWER APPLIANCES, all anchored by BREATHTAKING VIEWS of the WATER. The secondary bedroom can accommodate TWO BEDS, while the primary can easily fit a KING, & both have ample room for additional furniture. Just steps to WESTMINSTER PIER PARK, all the RESTAURANTS & AMENITIES of Columbia St, & directly connected to the SKYTRAIN. Be DOWNTOWN VCR in 25min without getting wet! Includes PARKING & PETS ALLOWED!
1602 420 Carnarvon Street in New Westminster

Year Built

1990

Status

Active

Floor Area

1,186 sq. ft.

Price
$649,900
General Information
Property TypeResidential
Dwelling TypeApartment/Condo
Home StyleOne Level
OwnershipFreehold Strata
Common InterestCondominium
Year built1990, (Age: 35)
Living Area1,186 sq. ft., 110 m2
Building Area - Total1,186 sq. ft., 110 m2
LevelsOne
Bedrooms2, (Above Grd: 2)
Bathrooms2, (Full:2/Half:0)
Num Storeys18,
Taxes$2,953.87 / 2024
Outdoor AreaGarden, Balcony
PlanNWS3213
Additional Information
Interior FeaturesElevator
Exterior FeaturesGarden, Balcony
AmenitiesIndoor Pool, Garden, Laundry In Unit, Exercise Centre, Recreation Facilities, Sauna/Steam Room, Swirlpool/Hot Tub, Elevator
Association AmenitiesExercise Centre, Recreation Facilities, Sauna/Steam Room, Caretaker, Trash, Maintenance Grounds, Gas, Water
Community FeaturesShopping Nearby
Main Level Bathrooms2
Features IncludedIndoor Pool, Laundry In Unit, Exercise Centre, Sauna/Steam Room, Swirlpool/Hot Tub, Elevator
Laundry FeaturesIn Unit
  • No places found in this area

  • My Listings
  • Office Listings

(604) 230-9899

ron@ronbasra.com

Copyright 2025 Ron Basra Personal Real Estate Corporation

Designed and Programmed by Aura Marketing Group Logo
