Property photo 9dcfc2a6-83a1-478c-8585-fee77957e076
Property photo 2eb9f824-c399-4048-b3d2-7d3c637c273a
Property photo 4fd32a8f-2a8a-4635-80c0-2dca8c72e0a7
Property photo 05917518-6ffa-4205-9b05-1be26c1b6824
Property photo 0c407ec2-d783-4622-8c7a-dde76ae31a0c
Property photo 646ed685-4f13-4b6c-975d-69cf875e7ea4
Property photo da822236-a475-4e9a-b63c-3d15b605682a
Property photo 562f7d24-b705-43e3-86ec-575952030f6c
Property photo 65051ebb-6781-40cb-88f3-c61b3bc106bf
Property photo bc9a7fcf-d9f5-40aa-8517-06cf9eda777a
Property photo 348632b6-4e75-4c16-ba4a-c6dc5b39c7df
Property photo a1883c9d-f7b1-44c7-9148-a52e7922e419
Property photo 90325f63-560d-4fe4-8c22-fbddadaf3ddc
Property photo a01d6bbf-27e2-42b2-89ae-9101ad8bb854
Property photo 244b533e-4e85-48e0-86f4-ef36864d6ac3
Property photo c4362194-6062-4d4c-aaf4-591c55c73e7f
Property photo ae0b23cc-ad7b-490d-9f6c-23065a465ef7
Property photo 1c64d8b0-359b-4c31-8920-49e3e9e56a46
Property photo 1e4ae1a6-bd4f-47d9-a0d1-8e7fe51750fe
Property photo c36432df-b83d-46bb-9db4-32f2aff94310
Property photo 0271f3ad-d4c5-4234-a28b-318ea5e802b3
Property photo 398d4b79-20ea-485c-b085-1da1e22aa1c9
Property photo cb0dfad8-24e2-4c05-9dc5-668bb780413f
Property photo f5c6cc70-376a-4036-8cc5-ca3684142074
Property photo 8e2eca0b-fb0a-4037-b6d8-0052788b0e57
Property photo 1fe540df-62f8-4ac2-8634-db551d882b03
Property photo 5190054d-ffca-4560-ad6c-6a4b0175c0df
Property photo 9aa729c7-db10-46a7-be1b-0e17ca7f0921
Property photo cf064754-f7fb-4093-9817-b3a041ef4137
Property photo 03957ae1-e17d-4385-b723-b001409d333d
Property photo 974d6c50-94cf-4a23-b14f-cc55b75bfe6e
Property photo 5bf01800-edcc-498b-842f-bd41f0ccfd8e
Property photo b98ea5ba-6000-40e2-a8a1-5705375fb9f3
Property photo 02a15274-ffa9-46f7-8968-dbfbaa4286b8
Property photo 9558593d-8582-40b8-90a4-1cf11e1f2f09
Property photo bd7aecb6-2c7c-451d-97e8-781bb5ad5df9
Property photo 3ec3ec42-63f3-4788-b809-441217843c41
Property photo 21b6c74d-bb7e-4502-896a-3f728741beaa
Property photo d31f7e98-ee5d-4969-96bf-23a03ec46966
Property photo d2a968da-0253-4c13-8580-4d3d14a8cdee
Property photo thumbnail 9dcfc2a6-83a1-478c-8585-fee77957e076
Property photo thumbnail 2eb9f824-c399-4048-b3d2-7d3c637c273a
Property photo thumbnail 4fd32a8f-2a8a-4635-80c0-2dca8c72e0a7
Property photo thumbnail 05917518-6ffa-4205-9b05-1be26c1b6824
Property photo thumbnail 0c407ec2-d783-4622-8c7a-dde76ae31a0c
Property photo thumbnail 646ed685-4f13-4b6c-975d-69cf875e7ea4
Property photo thumbnail da822236-a475-4e9a-b63c-3d15b605682a
Property photo thumbnail 562f7d24-b705-43e3-86ec-575952030f6c
Property photo thumbnail 65051ebb-6781-40cb-88f3-c61b3bc106bf
Property photo thumbnail bc9a7fcf-d9f5-40aa-8517-06cf9eda777a
Property photo thumbnail 348632b6-4e75-4c16-ba4a-c6dc5b39c7df
Property photo thumbnail a1883c9d-f7b1-44c7-9148-a52e7922e419
Property photo thumbnail 90325f63-560d-4fe4-8c22-fbddadaf3ddc
Property photo thumbnail a01d6bbf-27e2-42b2-89ae-9101ad8bb854
Property photo thumbnail 244b533e-4e85-48e0-86f4-ef36864d6ac3
Property photo thumbnail c4362194-6062-4d4c-aaf4-591c55c73e7f
Property photo thumbnail ae0b23cc-ad7b-490d-9f6c-23065a465ef7
Property photo thumbnail 1c64d8b0-359b-4c31-8920-49e3e9e56a46
Property photo thumbnail 1e4ae1a6-bd4f-47d9-a0d1-8e7fe51750fe
Property photo thumbnail c36432df-b83d-46bb-9db4-32f2aff94310
Property photo thumbnail 0271f3ad-d4c5-4234-a28b-318ea5e802b3
Property photo thumbnail 398d4b79-20ea-485c-b085-1da1e22aa1c9
Property photo thumbnail cb0dfad8-24e2-4c05-9dc5-668bb780413f
Property photo thumbnail f5c6cc70-376a-4036-8cc5-ca3684142074
Property photo thumbnail 8e2eca0b-fb0a-4037-b6d8-0052788b0e57
Property photo thumbnail 1fe540df-62f8-4ac2-8634-db551d882b03
Property photo thumbnail 5190054d-ffca-4560-ad6c-6a4b0175c0df
Property photo thumbnail 9aa729c7-db10-46a7-be1b-0e17ca7f0921
Property photo thumbnail cf064754-f7fb-4093-9817-b3a041ef4137
Property photo thumbnail 03957ae1-e17d-4385-b723-b001409d333d
Property photo thumbnail 974d6c50-94cf-4a23-b14f-cc55b75bfe6e
Property photo thumbnail 5bf01800-edcc-498b-842f-bd41f0ccfd8e
Property photo thumbnail b98ea5ba-6000-40e2-a8a1-5705375fb9f3
Property photo thumbnail 02a15274-ffa9-46f7-8968-dbfbaa4286b8
Property photo thumbnail 9558593d-8582-40b8-90a4-1cf11e1f2f09
Property photo thumbnail bd7aecb6-2c7c-451d-97e8-781bb5ad5df9
Property photo thumbnail 3ec3ec42-63f3-4788-b809-441217843c41
Property photo thumbnail 21b6c74d-bb7e-4502-896a-3f728741beaa
Property photo thumbnail d31f7e98-ee5d-4969-96bf-23a03ec46966
Property photo thumbnail d2a968da-0253-4c13-8580-4d3d14a8cdee

Main 1/2 Duplex for sale (Vancouver East)

MLS Number

R3064326

Property Type

Residential

Bedrooms

3

Bathrooms

4

Experience a spectacular duplex by Mirani Homes, community-oriented builders who truly care currently hosting a holiday toy drive to give back to the neighbourhood they help shape. Steps from Queen Elizabeth Park in the vibrant Little Mountain/Riley Park community, this luxurious south-facing back unit offers 3 bedrooms and 3.5 baths, blending inspired design with thoughtful craftsmanship. The chef’s kitchen features Miele appliances, premium countertops, & custom cabinetry, complemented by a stylish lime-wash powder room. Enjoy in-floor radiant heating, heat pump forced air, a cozy fireplace, & a full crawl space for added storage. The fully finished garage is perfect & a SOUTH facing yard. Crafted by builders who believe in giving back, this home is a show stopper!
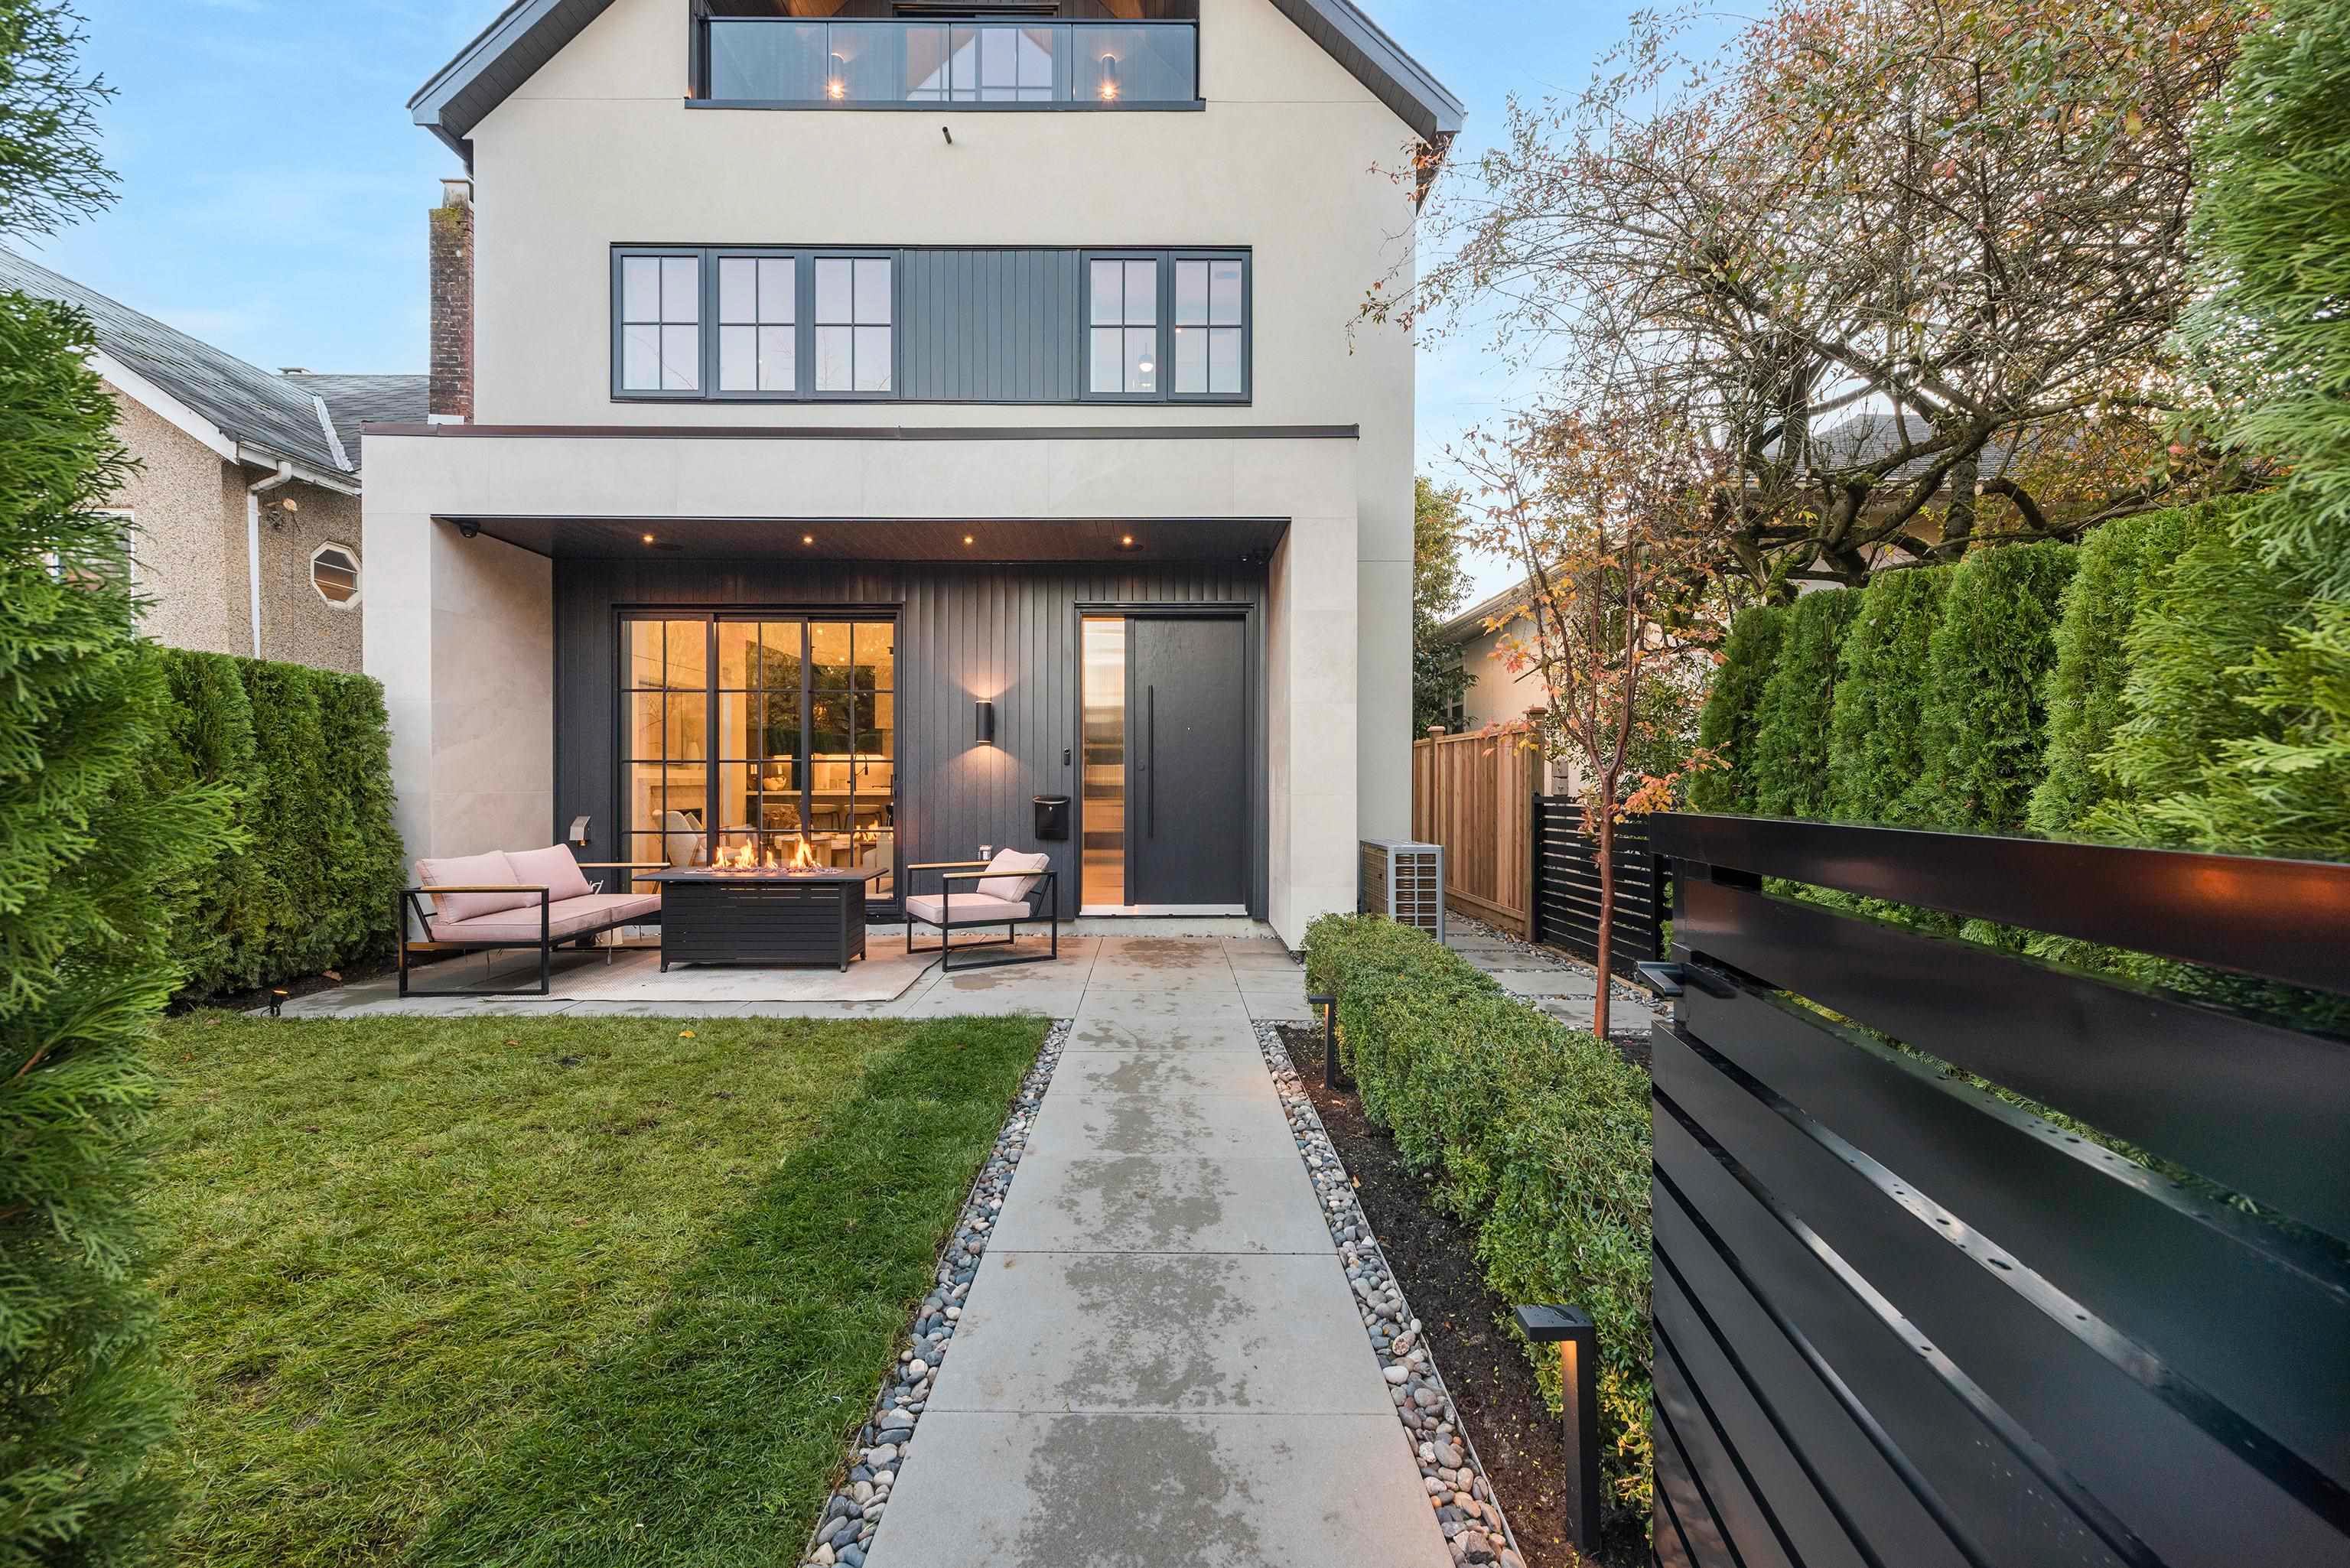
1 240 E 37th Avenue in Vancouver

Year Built

2025

Status

Active

Floor Area

1,536 sq. ft.

Price
$1,998,000
General Information
Property TypeResidential
Dwelling TypeHalf Duplex
Home Style3 Storey, Three Or More Levels
OwnershipFreehold Strata
Common InterestCondominium
Year built2025, (Age: 0)
Living Area1,536 sq. ft., 143 m2
Floor Area - Unfinished0 sq. ft., 0 m2
Building Area - Total1,536 sq. ft., 143 m2
LevelsThree Or More
RainscreenFull
Bedrooms3, (Above Grd: 3)
Bathrooms4, (Full:3/Half:1)
Kitchens1,
Rooms8,
Taxes$0 / 2025
Lot Frontage31'11½", 9.74 m
Lot Details31.96 x 120.19
Exposure / FacesNorth
Outdoor AreaNo Outdoor Area
Water SupplyPublic
PlanVAP1717
Rooms
LevelTypeDimensions
MainFoyer3'11" x 6'9"
MainLiving Room13'3" x 16'9"
MainKitchen9'6" x 10'10"
MainDining Room8'3" x 12'10"
AbovePrimary Bedroom11'4" x 11'11"
AboveWalk-In Closet4'7" x 10'5"
AboveBedroom8'10" x 11'1"
Abv Main 2Bedroom11'5" x 16'9"
Bathrooms
LevelPiecesEnsuite
Main2No
Above3No
Above4Yes
Above Main 23Yes
Additional Information
Exterior FeaturesNo Outdoor Area
Security FeaturesSecurity System, Smoke Detector(s)
Main Level Bathrooms2
Features IncludedAir Conditioning, Dishwasher, Refrigerator, Wine Cooler, Cooling
AppliancesWasher/Dryer, Dishwasher, Refrigerator, Stove, Wine Cooler
Legal DescriptionLOT 8, BLOCK 11, PLAN VAP1717, DISTRICT LOT 638, GROUP 1, NEW WESTMINSTER LAND DISTRICT
  • No places found in this area

  • My Listings
  • Office Listings

(604) 230-9899

ron@ronbasra.com

Copyright 2025 Ron Basra Personal Real Estate Corporation

Designed and Programmed by Aura Marketing Group Logo
