Property photo d28c38d8-0577-4cdf-971b-f7759324d433
Property photo 2f8979ce-a258-469d-95cf-f762d164a723
Property photo f9445564-4e68-496f-8896-c37910ab87f2
Property photo 12ae6286-22d0-4f1c-b8d5-13ef29a30a67
Property photo 0fef82ab-6c16-4c69-92ab-782aee6e5919
Property photo 84590528-83dd-4c1b-84d4-5711948e22d3
Property photo 6e91d097-a9a1-4a8d-bddc-0263bc7f03d5
Property photo 1927a566-52cf-44b0-8dcd-9db9b52d1364
Property photo 9512ea4b-e47c-4363-8f1c-be862e771b39
Property photo e4c74217-4332-49f2-807e-83e056b75930
Property photo 0869e85f-7369-4f6d-b95a-ce9150931262
Property photo ad9d2335-90c9-4b57-9a0c-584d86c8e8ce
Property photo 1d61a60e-7d51-4673-9e5a-d4c680e1157f
Property photo f2639b63-94c4-46d4-a2d7-9066225ba8da
Property photo a35c73cf-7dd0-4ef8-9a75-a9862e568a6c
Property photo 216689ef-b122-464a-9772-994a1396b730
Property photo 6945e19b-6ef6-4240-b87e-e7360ecee325
Property photo e60c9402-5c04-49ec-87ce-24f273dc1bbd
Property photo d5765c25-1eb0-4b1d-b66e-e6dbf1baab51
Property photo 145518dd-2217-4daf-b5ba-3881390d3730
Property photo b7d59aaf-3bba-4104-92c0-0a132aac56d2
Property photo bb1a22ad-910c-4c16-8c7a-13a2666d9262
Property photo a140b2f1-c4be-4543-959a-b53148b371cf
Property photo 40b25b3e-ebb4-455f-a7da-abdafe3f31b3
Property photo b816eedc-ba88-454d-89d9-8b148fd0b546
Property photo 77d523d4-bb18-4b37-8afe-c586dd026b03
Property photo e732f2df-8ba4-46f5-9bb5-614b6e4aaf1e
Property photo 0fe02e0c-48fd-4dee-8a3b-7ac7056c7753
Property photo thumbnail d28c38d8-0577-4cdf-971b-f7759324d433
Property photo thumbnail 2f8979ce-a258-469d-95cf-f762d164a723
Property photo thumbnail f9445564-4e68-496f-8896-c37910ab87f2
Property photo thumbnail 12ae6286-22d0-4f1c-b8d5-13ef29a30a67
Property photo thumbnail 0fef82ab-6c16-4c69-92ab-782aee6e5919
Property photo thumbnail 84590528-83dd-4c1b-84d4-5711948e22d3
Property photo thumbnail 6e91d097-a9a1-4a8d-bddc-0263bc7f03d5
Property photo thumbnail 1927a566-52cf-44b0-8dcd-9db9b52d1364
Property photo thumbnail 9512ea4b-e47c-4363-8f1c-be862e771b39
Property photo thumbnail e4c74217-4332-49f2-807e-83e056b75930
Property photo thumbnail 0869e85f-7369-4f6d-b95a-ce9150931262
Property photo thumbnail ad9d2335-90c9-4b57-9a0c-584d86c8e8ce
Property photo thumbnail 1d61a60e-7d51-4673-9e5a-d4c680e1157f
Property photo thumbnail f2639b63-94c4-46d4-a2d7-9066225ba8da
Property photo thumbnail a35c73cf-7dd0-4ef8-9a75-a9862e568a6c
Property photo thumbnail 216689ef-b122-464a-9772-994a1396b730
Property photo thumbnail 6945e19b-6ef6-4240-b87e-e7360ecee325
Property photo thumbnail e60c9402-5c04-49ec-87ce-24f273dc1bbd
Property photo thumbnail d5765c25-1eb0-4b1d-b66e-e6dbf1baab51
Property photo thumbnail 145518dd-2217-4daf-b5ba-3881390d3730
Property photo thumbnail b7d59aaf-3bba-4104-92c0-0a132aac56d2
Property photo thumbnail bb1a22ad-910c-4c16-8c7a-13a2666d9262
Property photo thumbnail a140b2f1-c4be-4543-959a-b53148b371cf
Property photo thumbnail 40b25b3e-ebb4-455f-a7da-abdafe3f31b3
Property photo thumbnail b816eedc-ba88-454d-89d9-8b148fd0b546
Property photo thumbnail 77d523d4-bb18-4b37-8afe-c586dd026b03
Property photo thumbnail e732f2df-8ba4-46f5-9bb5-614b6e4aaf1e
Property photo thumbnail 0fe02e0c-48fd-4dee-8a3b-7ac7056c7753

Forest Glen BS 1/2 Duplex for sale (Burnaby South)

MLS Number

R3097092

Property Type

Residential

Bedrooms

4

Bathrooms

3

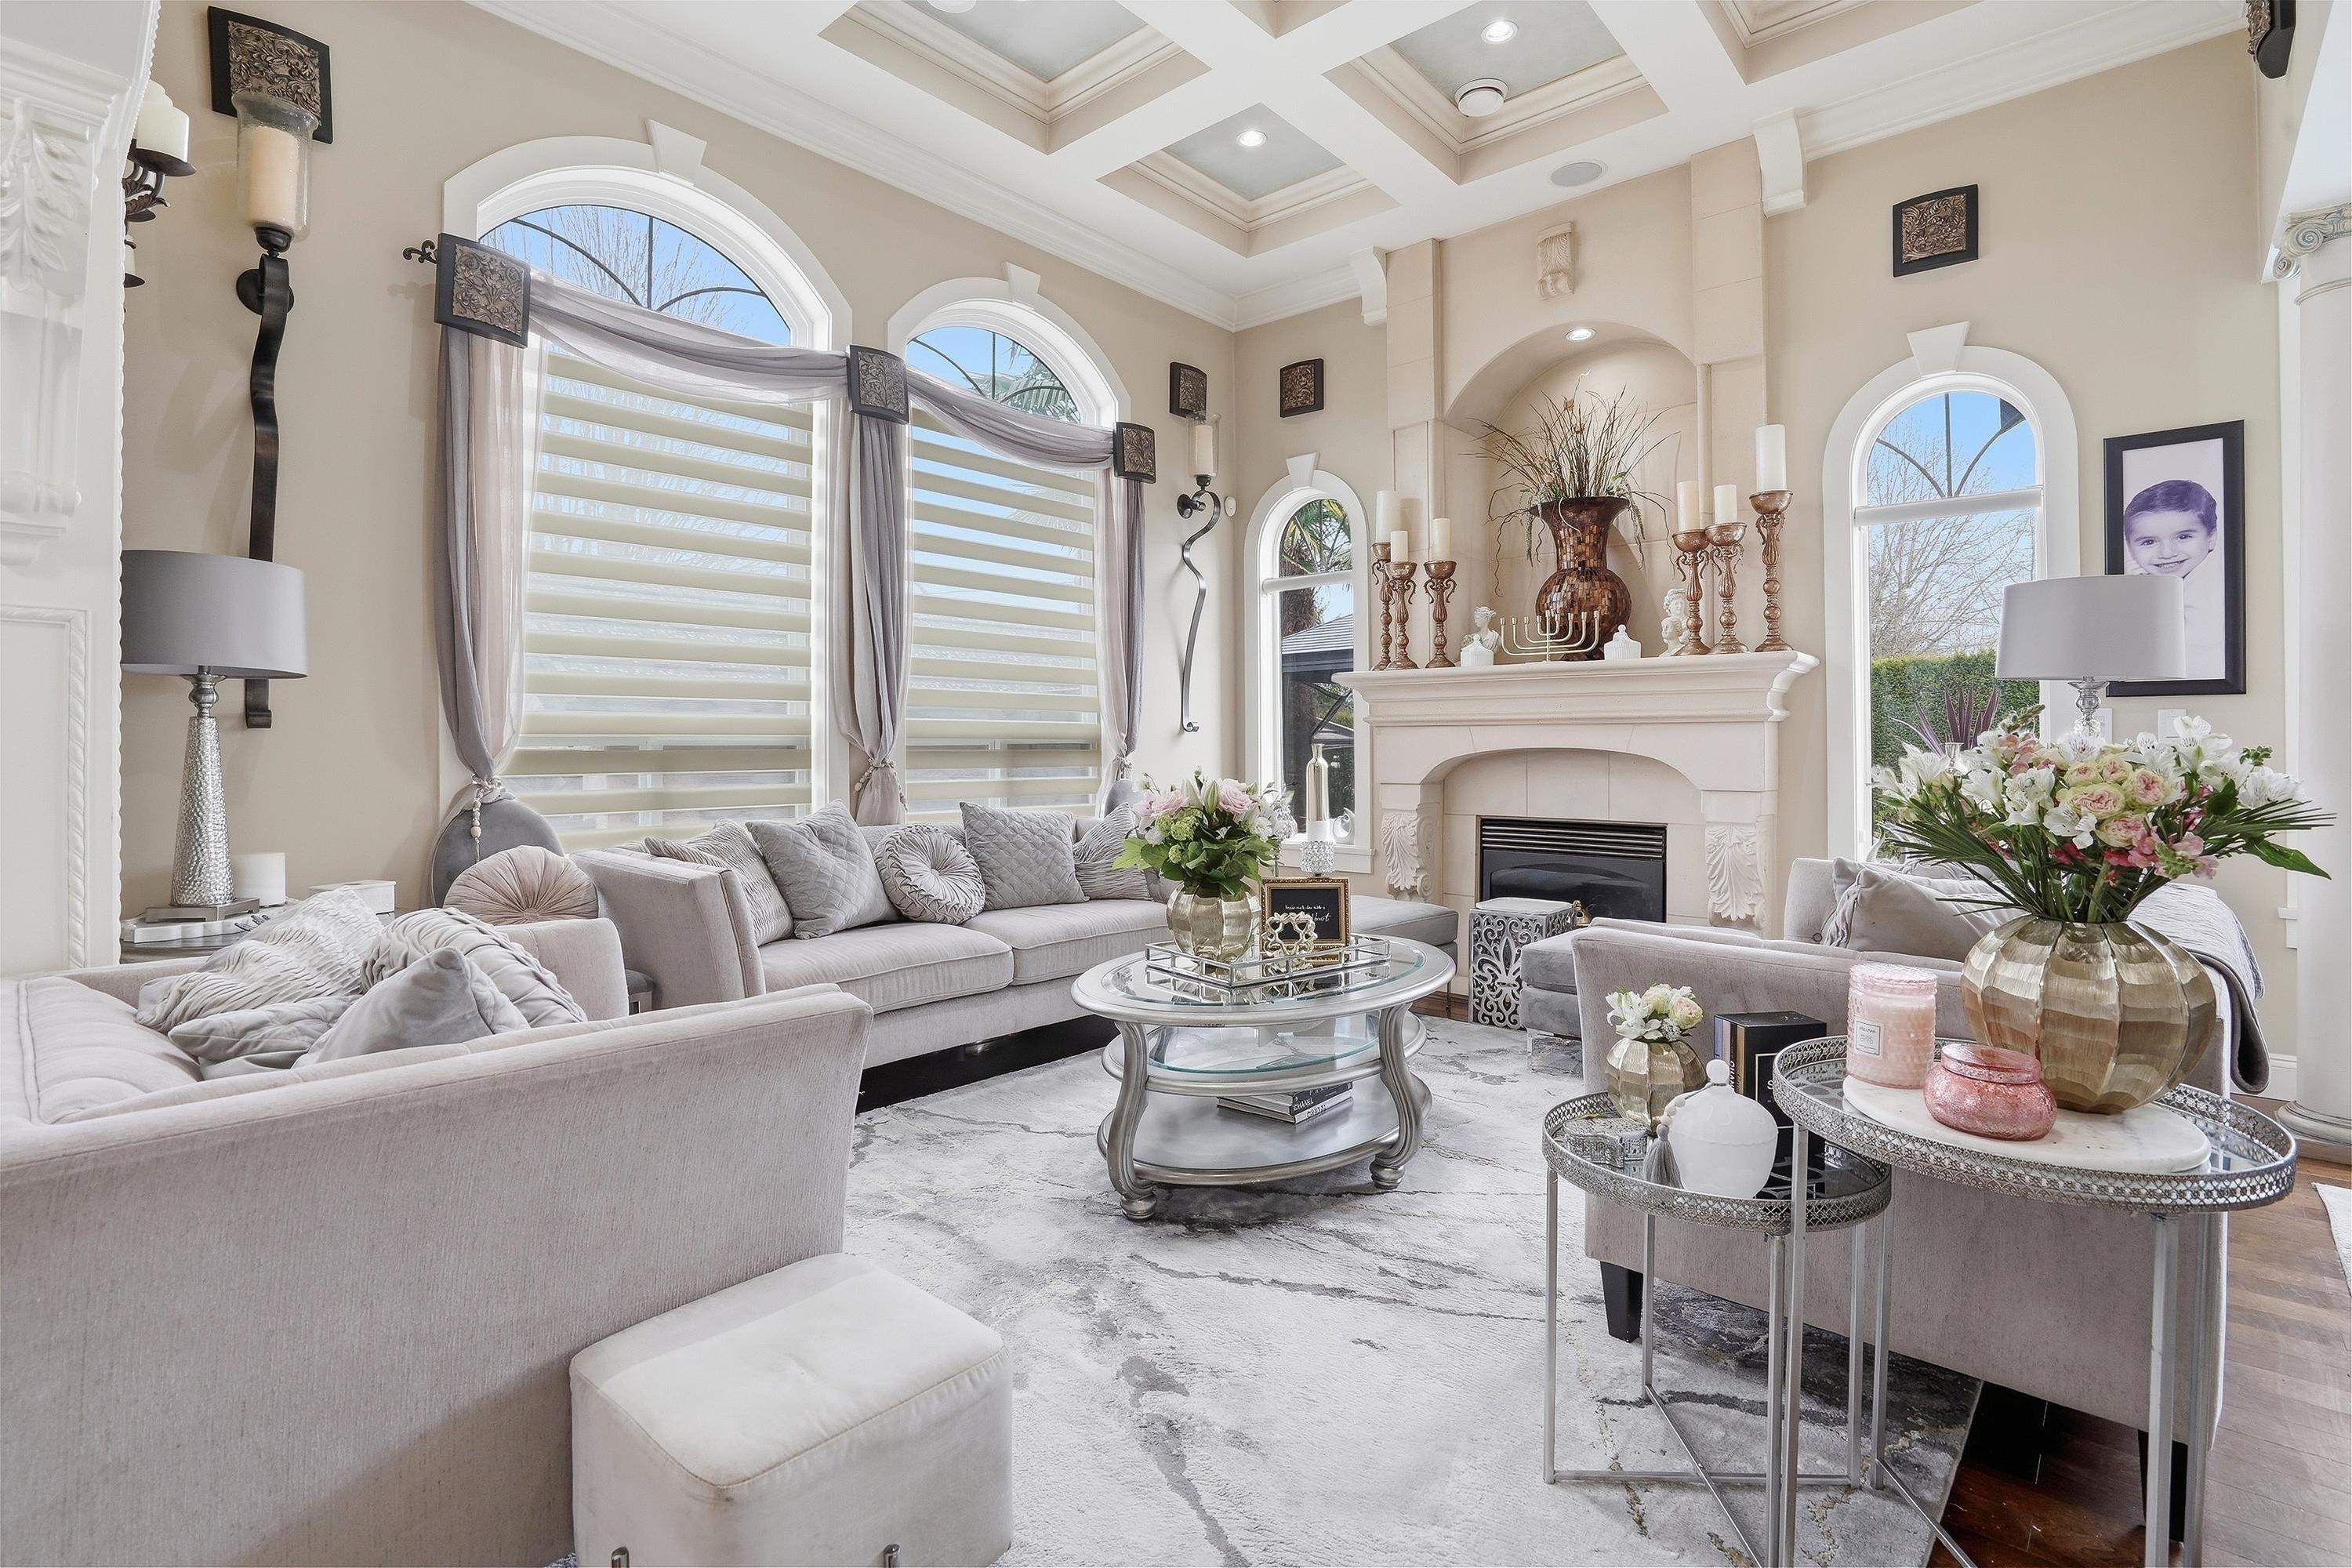
A rare opportunity in Forest Glen! This beautifully finished 4 bed, 3 bath ½ duplex offers quality craftsmanship and elevated finishes throughout, including granite, marble and travertine surfaces, hardwood flooring, high-end appliances, HVAC, and Bosch hot water on demand. The spa-inspired primary ensuite features a steam shower and jacuzzi tub for ultimate relaxation. Step outside to your own private backyard retreat complete with an outdoor kitchen, stunning swimming pool, and hot tub — perfect for entertaining and family enjoyment. Other side (5955 Forglen) also available for purchase.. A rare offering in a prime location.
5957 Forglen Drive in Burnaby

Year Built

2010

Status

Active

Floor Area

2,214 sq. ft.

Price
$2,399,000
General Information
Property TypeResidential
Dwelling TypeHalf Duplex
Home StyleTwo Levels
OwnershipFreehold Strata
Common InterestCondominium
Year built2010, (Age: 16)
Living Area2,214 sq. ft., 206 m2
Building Area - Total2,214 sq. ft., 206 m2
LevelsTwo
Bedrooms4, (Above Grd: 4)
Bathrooms3, (Full:2/Half:1)
Num Storeys2,
Taxes$5,955.28 / 2025
Outdoor AreaFenced
PlanBCS3845
Additional Information
Short Term Rent / Lease DescriptionCity Bylaws
Community FeaturesShopping Nearby
Main Level Bathrooms1
Features IncludedDishwasher, Refrigerator
AppliancesWasher/Dryer, Dishwasher, Refrigerator, Stove
  • No places found in this area

  • My Listings
  • Office Listings

(604) 230-9899

ron@ronbasra.com

Copyright 2025 Ron Basra Personal Real Estate Corporation

Designed and Programmed by Aura Marketing Group Logo
