Property photo b84a7d6c-0c9c-4dfa-bdc5-de95d254adb0
Property photo faea6e7b-5c5e-4203-942f-4dd2eef38a71
Property photo 835a53c4-4a6f-4aa4-baeb-4410b5b17ec9
Property photo cff73925-9efe-440c-af83-cb539ee06757
Property photo d7c8659f-3604-4695-b2a7-d89de599d6f4
Property photo f7e08300-99ca-45a0-af5c-44b9b2c14c8a
Property photo 3b89b7fd-aa6d-49ad-8482-89c38ada8d20
Property photo 8821a029-aed2-4612-9dff-98bf07d7ebf0
Property photo 53e9f873-5f58-47a3-903b-467a4cbc5a3d
Property photo ed2233d1-b5a8-4a78-8d63-dcfb7ec9e4d8
Property photo f6eaf878-2575-4f57-847d-0066ea7543f6
Property photo 5cd13254-d31e-44ef-a9e3-de782f1273c0
Property photo 00ebd0e8-61a3-4795-9957-352c6df46b2b
Property photo ee7428f9-e4f2-40c6-9c3f-aee71d6094af
Property photo ec072140-d01b-410e-a596-1e964a5e1839
Property photo 8ed62340-a81d-441f-b648-ad1428b66270
Property photo 02ddaa78-5f7f-4596-a122-0661a3d6adf8
Property photo 5faa68bf-ce29-4f04-bf6f-b977565c6ffd
Property photo f5e29ab5-955e-4669-8b18-8d808d85a383
Property photo 23271389-48db-4007-b0ca-23c3c317109b
Property photo 53ff9fda-9ace-4240-bb6e-856125be9c66
Property photo 4f253f4d-ac76-4c21-ac2e-59073ac5bd5f
Property photo 5c7a33cf-26e0-4c10-bac8-bcbc9956b988
Property photo bb75c7de-836a-438f-a0b7-7449c670342f
Property photo abf1e197-c3c2-42b3-9966-d39881d14b3a
Property photo 07ec44b6-141f-450d-a6da-761a6de889c4
Property photo edadc845-6a2a-4eef-aca2-267addb28bc1
Property photo 5b7850da-5f99-46a8-87c0-0060fd221bde
Property photo 48f6590a-2cac-4ff8-9b1c-04b763dfeba3
Property photo 773e7ce4-e7eb-4d1a-add7-51967c93720f
Property photo thumbnail b84a7d6c-0c9c-4dfa-bdc5-de95d254adb0
Property photo thumbnail faea6e7b-5c5e-4203-942f-4dd2eef38a71
Property photo thumbnail 835a53c4-4a6f-4aa4-baeb-4410b5b17ec9
Property photo thumbnail cff73925-9efe-440c-af83-cb539ee06757
Property photo thumbnail d7c8659f-3604-4695-b2a7-d89de599d6f4
Property photo thumbnail f7e08300-99ca-45a0-af5c-44b9b2c14c8a
Property photo thumbnail 3b89b7fd-aa6d-49ad-8482-89c38ada8d20
Property photo thumbnail 8821a029-aed2-4612-9dff-98bf07d7ebf0
Property photo thumbnail 53e9f873-5f58-47a3-903b-467a4cbc5a3d
Property photo thumbnail ed2233d1-b5a8-4a78-8d63-dcfb7ec9e4d8
Property photo thumbnail f6eaf878-2575-4f57-847d-0066ea7543f6
Property photo thumbnail 5cd13254-d31e-44ef-a9e3-de782f1273c0
Property photo thumbnail 00ebd0e8-61a3-4795-9957-352c6df46b2b
Property photo thumbnail ee7428f9-e4f2-40c6-9c3f-aee71d6094af
Property photo thumbnail ec072140-d01b-410e-a596-1e964a5e1839
Property photo thumbnail 8ed62340-a81d-441f-b648-ad1428b66270
Property photo thumbnail 02ddaa78-5f7f-4596-a122-0661a3d6adf8
Property photo thumbnail 5faa68bf-ce29-4f04-bf6f-b977565c6ffd
Property photo thumbnail f5e29ab5-955e-4669-8b18-8d808d85a383
Property photo thumbnail 23271389-48db-4007-b0ca-23c3c317109b
Property photo thumbnail 53ff9fda-9ace-4240-bb6e-856125be9c66
Property photo thumbnail 4f253f4d-ac76-4c21-ac2e-59073ac5bd5f
Property photo thumbnail 5c7a33cf-26e0-4c10-bac8-bcbc9956b988
Property photo thumbnail bb75c7de-836a-438f-a0b7-7449c670342f
Property photo thumbnail abf1e197-c3c2-42b3-9966-d39881d14b3a
Property photo thumbnail 07ec44b6-141f-450d-a6da-761a6de889c4
Property photo thumbnail edadc845-6a2a-4eef-aca2-267addb28bc1
Property photo thumbnail 5b7850da-5f99-46a8-87c0-0060fd221bde
Property photo thumbnail 48f6590a-2cac-4ff8-9b1c-04b763dfeba3
Property photo thumbnail 773e7ce4-e7eb-4d1a-add7-51967c93720f

Yaletown Condo for sale in "The Arc" (Vancouver West)

MLS Number

R3050910

Property Type

Residential

Bedrooms

2

Bathrooms

2

Welcome to THE ARC delivering high-quality urban living! A bold architectural design built by Concord Pacific & designed by Francl Architecture. This bright, south facing CORNER 2 bd, 2 bth + DEN is luxury living at its best! High end Miele applications & engineered quartz. Marble bath tile. Premium finishings throughout. Floor to ceiling windows. Enjoy your sprawling city & water views on your outdoor deck & stay cool inside with AC! Enjoy resort like amenities elevated on the 20th floor with an exquisite glass bottom pool, state of the art Sky Gym, Sky Lounge, 24hr concierge & more! Live in prime Yaletown steps from the water, trendy shops & restaurants, entertainment, and more! Pet & rental friendly. Parking & Storage Room - HUGE VALUE! Amazing opportunity!
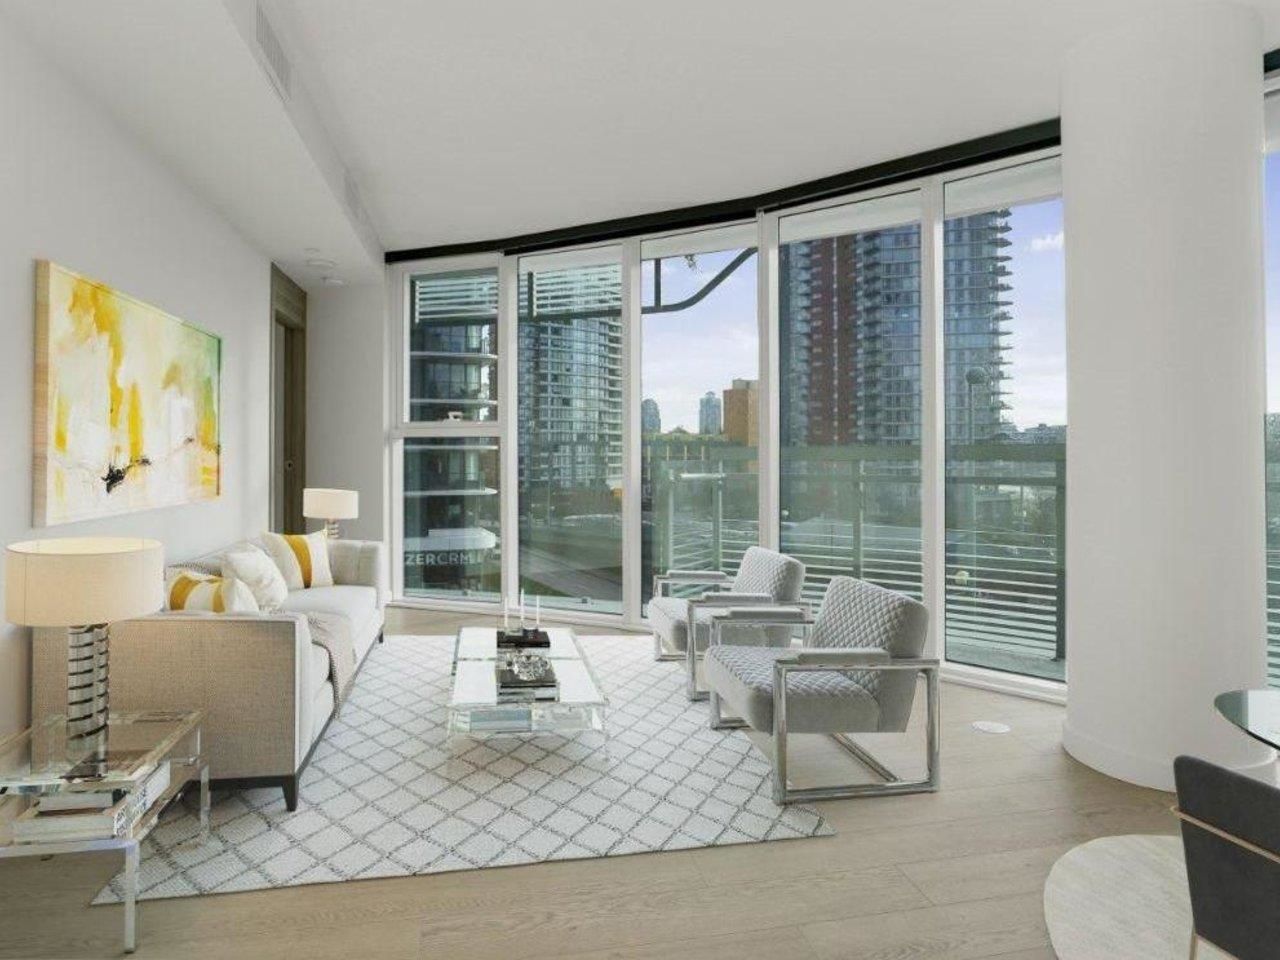
584 87 Nelson Street in Vancouver

Year Built

2019

Status

Active

Floor Area

872 sq. ft.

Price
$899,000
General Information
Property TypeResidential
Dwelling TypeApartment/Condo
Home StyleOne Level
OwnershipFreehold Strata
Common InterestCondominium
Year built2019, (Age: 6)
Living Area872 sq. ft., 81 m2
Building Area - Total872 sq. ft., 81 m2
LevelsOne
Bedrooms2, (Above Grd: 2)
Bathrooms2, (Full:2/Half:0)
Taxes$3,262.03 / 2024
Outdoor AreaBalcony
PlanEPS5890
Additional Information
Interior FeaturesElevator
Exterior FeaturesPlayground, Balcony
AmenitiesIndoor Pool, Central Air, Playground, Exercise Centre, Sauna/Steam Room, Concierge, Recreation Facilities, Elevator
ViewCITY & WATER
Association AmenitiesExercise Centre, Sauna/Steam Room, Concierge, Caretaker, Maintenance Grounds, Gas, Hot Water, Management, Recreation Facilities, Snow Removal, Water
Community FeaturesShopping Nearby
Main Level Bathrooms2
Features IncludedIndoor Pool, Dishwasher, Refrigerator, Microwave, Exercise Centre, Sauna/Steam Room, Cooling, Elevator
AppliancesWasher/Dryer, Dishwasher, Refrigerator, Stove, Microwave
Window FeaturesWindow Coverings
  • No places found in this area

  • My Listings
  • Office Listings

(604) 230-9899

ron@ronbasra.com

Copyright 2025 Ron Basra Personal Real Estate Corporation

Designed and Programmed by Aura Marketing Group Logo

Yaletown Condo for sale in "The Arc" (Vancouver West) | 584 87 Nelson Street in Vancouver | Ron Basra Real Estate
