Property photo a895718f-15a1-4777-8f14-ca1f316b429d
Property photo c87fd297-6623-432b-bf61-fadff45f4d00
Property photo 3310255c-160f-4e9d-8807-397c7521e80e
Property photo 18131445-8784-4c42-be63-e7ef8c2c2c3c
Property photo 6529b659-5d40-4dde-b633-6dd48060d2ec
Property photo fe4a61b3-b712-4bd5-8f41-408a644b14a1
Property photo 0549399c-5e00-46a5-9775-7b954bc76ebf
Property photo 4852775a-b7e2-4675-9e6a-871c5786a108
Property photo e49b07e2-b05d-43e6-bdb6-f3b4479415fb
Property photo 24b873a3-33be-4354-a184-1933732dabcf
Property photo 0c04fa02-5a7e-445b-be1b-459246ed6cf2
Property photo b31a1e01-3bbf-4865-9a2e-2bc2e972ef83
Property photo f909a863-a672-43fb-957e-5bc41851b592
Property photo 88f6e2fa-13ec-461e-a7e3-60a8e472717a
Property photo 819da791-57fa-49d7-b1b1-2d0cf4687a11
Property photo 96f20de1-5654-489b-a6d1-29057d92c087
Property photo 23873037-1f6e-4d85-b15d-ac51e1f604ea
Property photo 9e73982b-6846-4d3c-b2d3-73ba845eb26a
Property photo 88965d50-3b76-4942-96a7-634b92a7cb0c
Property photo fde875f2-6ada-4d03-9332-2a7a9b999c83
Property photo 674c2f11-1500-42ad-a798-79f2cf70bd95
Property photo 99d59e45-e341-4c9d-87cf-3e8b50dc05c4
Property photo 7cd417ea-2d9a-4eb0-b13d-ad3209347753
Property photo 6c726276-debb-4260-a575-ad89372351bf
Property photo 91767945-a3bd-48a1-9e87-3deb67f1353a
Property photo 403c50c6-4b06-4884-9c14-e75040f9b04e
Property photo b7cae636-1f2d-47bc-bddc-014ade2517b7
Property photo e2257452-1088-4121-96ad-5b65f1edc53e
Property photo ffdf0bd5-0e41-4674-8f3c-dc703ac19e48
Property photo 47a7a74b-7a33-43b1-9f63-b466997953b8
Property photo 1dd83c6e-f366-4242-aa9c-c1dd8b6e976b
Property photo f9e0a70f-aef6-43dd-9d08-2aac5a8fb3ff
Property photo e78f31d2-1aaf-422b-8b03-a65224ee0d42
Property photo 89dc865b-29be-4afe-ac10-a2aab319e54a
Property photo 215a0411-a260-414a-9c75-03a7ddfd2f59
Property photo thumbnail a895718f-15a1-4777-8f14-ca1f316b429d
Property photo thumbnail c87fd297-6623-432b-bf61-fadff45f4d00
Property photo thumbnail 3310255c-160f-4e9d-8807-397c7521e80e
Property photo thumbnail 18131445-8784-4c42-be63-e7ef8c2c2c3c
Property photo thumbnail 6529b659-5d40-4dde-b633-6dd48060d2ec
Property photo thumbnail fe4a61b3-b712-4bd5-8f41-408a644b14a1
Property photo thumbnail 0549399c-5e00-46a5-9775-7b954bc76ebf
Property photo thumbnail 4852775a-b7e2-4675-9e6a-871c5786a108
Property photo thumbnail e49b07e2-b05d-43e6-bdb6-f3b4479415fb
Property photo thumbnail 24b873a3-33be-4354-a184-1933732dabcf
Property photo thumbnail 0c04fa02-5a7e-445b-be1b-459246ed6cf2
Property photo thumbnail b31a1e01-3bbf-4865-9a2e-2bc2e972ef83
Property photo thumbnail f909a863-a672-43fb-957e-5bc41851b592
Property photo thumbnail 88f6e2fa-13ec-461e-a7e3-60a8e472717a
Property photo thumbnail 819da791-57fa-49d7-b1b1-2d0cf4687a11
Property photo thumbnail 96f20de1-5654-489b-a6d1-29057d92c087
Property photo thumbnail 23873037-1f6e-4d85-b15d-ac51e1f604ea
Property photo thumbnail 9e73982b-6846-4d3c-b2d3-73ba845eb26a
Property photo thumbnail 88965d50-3b76-4942-96a7-634b92a7cb0c
Property photo thumbnail fde875f2-6ada-4d03-9332-2a7a9b999c83
Property photo thumbnail 674c2f11-1500-42ad-a798-79f2cf70bd95
Property photo thumbnail 99d59e45-e341-4c9d-87cf-3e8b50dc05c4
Property photo thumbnail 7cd417ea-2d9a-4eb0-b13d-ad3209347753
Property photo thumbnail 6c726276-debb-4260-a575-ad89372351bf
Property photo thumbnail 91767945-a3bd-48a1-9e87-3deb67f1353a
Property photo thumbnail 403c50c6-4b06-4884-9c14-e75040f9b04e
Property photo thumbnail b7cae636-1f2d-47bc-bddc-014ade2517b7
Property photo thumbnail e2257452-1088-4121-96ad-5b65f1edc53e
Property photo thumbnail ffdf0bd5-0e41-4674-8f3c-dc703ac19e48
Property photo thumbnail 47a7a74b-7a33-43b1-9f63-b466997953b8
Property photo thumbnail 1dd83c6e-f366-4242-aa9c-c1dd8b6e976b
Property photo thumbnail f9e0a70f-aef6-43dd-9d08-2aac5a8fb3ff
Property photo thumbnail e78f31d2-1aaf-422b-8b03-a65224ee0d42
Property photo thumbnail 89dc865b-29be-4afe-ac10-a2aab319e54a
Property photo thumbnail 215a0411-a260-414a-9c75-03a7ddfd2f59

Fraser VE 1/2 Duplex for sale (Vancouver East)

MLS Number

R3063292

Property Type

Residential

Bedrooms

3

Bathrooms

4

Front Unit - Welcome to this stunning masterpiece in the heart of Fraserhood! Perfectly positioned near trendy restaurants, cafés, transit, parks, schools, and a host of other amenities, this home combines convenience with exceptional design. Built by a reputable builder, it showcases quality craftsmanship throughout, featuring a bright open-concept main level that flows effortlessly from room to room. Upstairs, you’ll find three generously sized bedrooms, each with ample storage and its own ensuite bath. Enjoy the private yard, an ideal outdoor space for families along with premium touches like a high-end Fisher & Paykel appliance package, air conditioning, HRV system, EV-ready garage, 2-5-10 warranty coverage, and a crawl space for extra storage. Both front & back units are available.
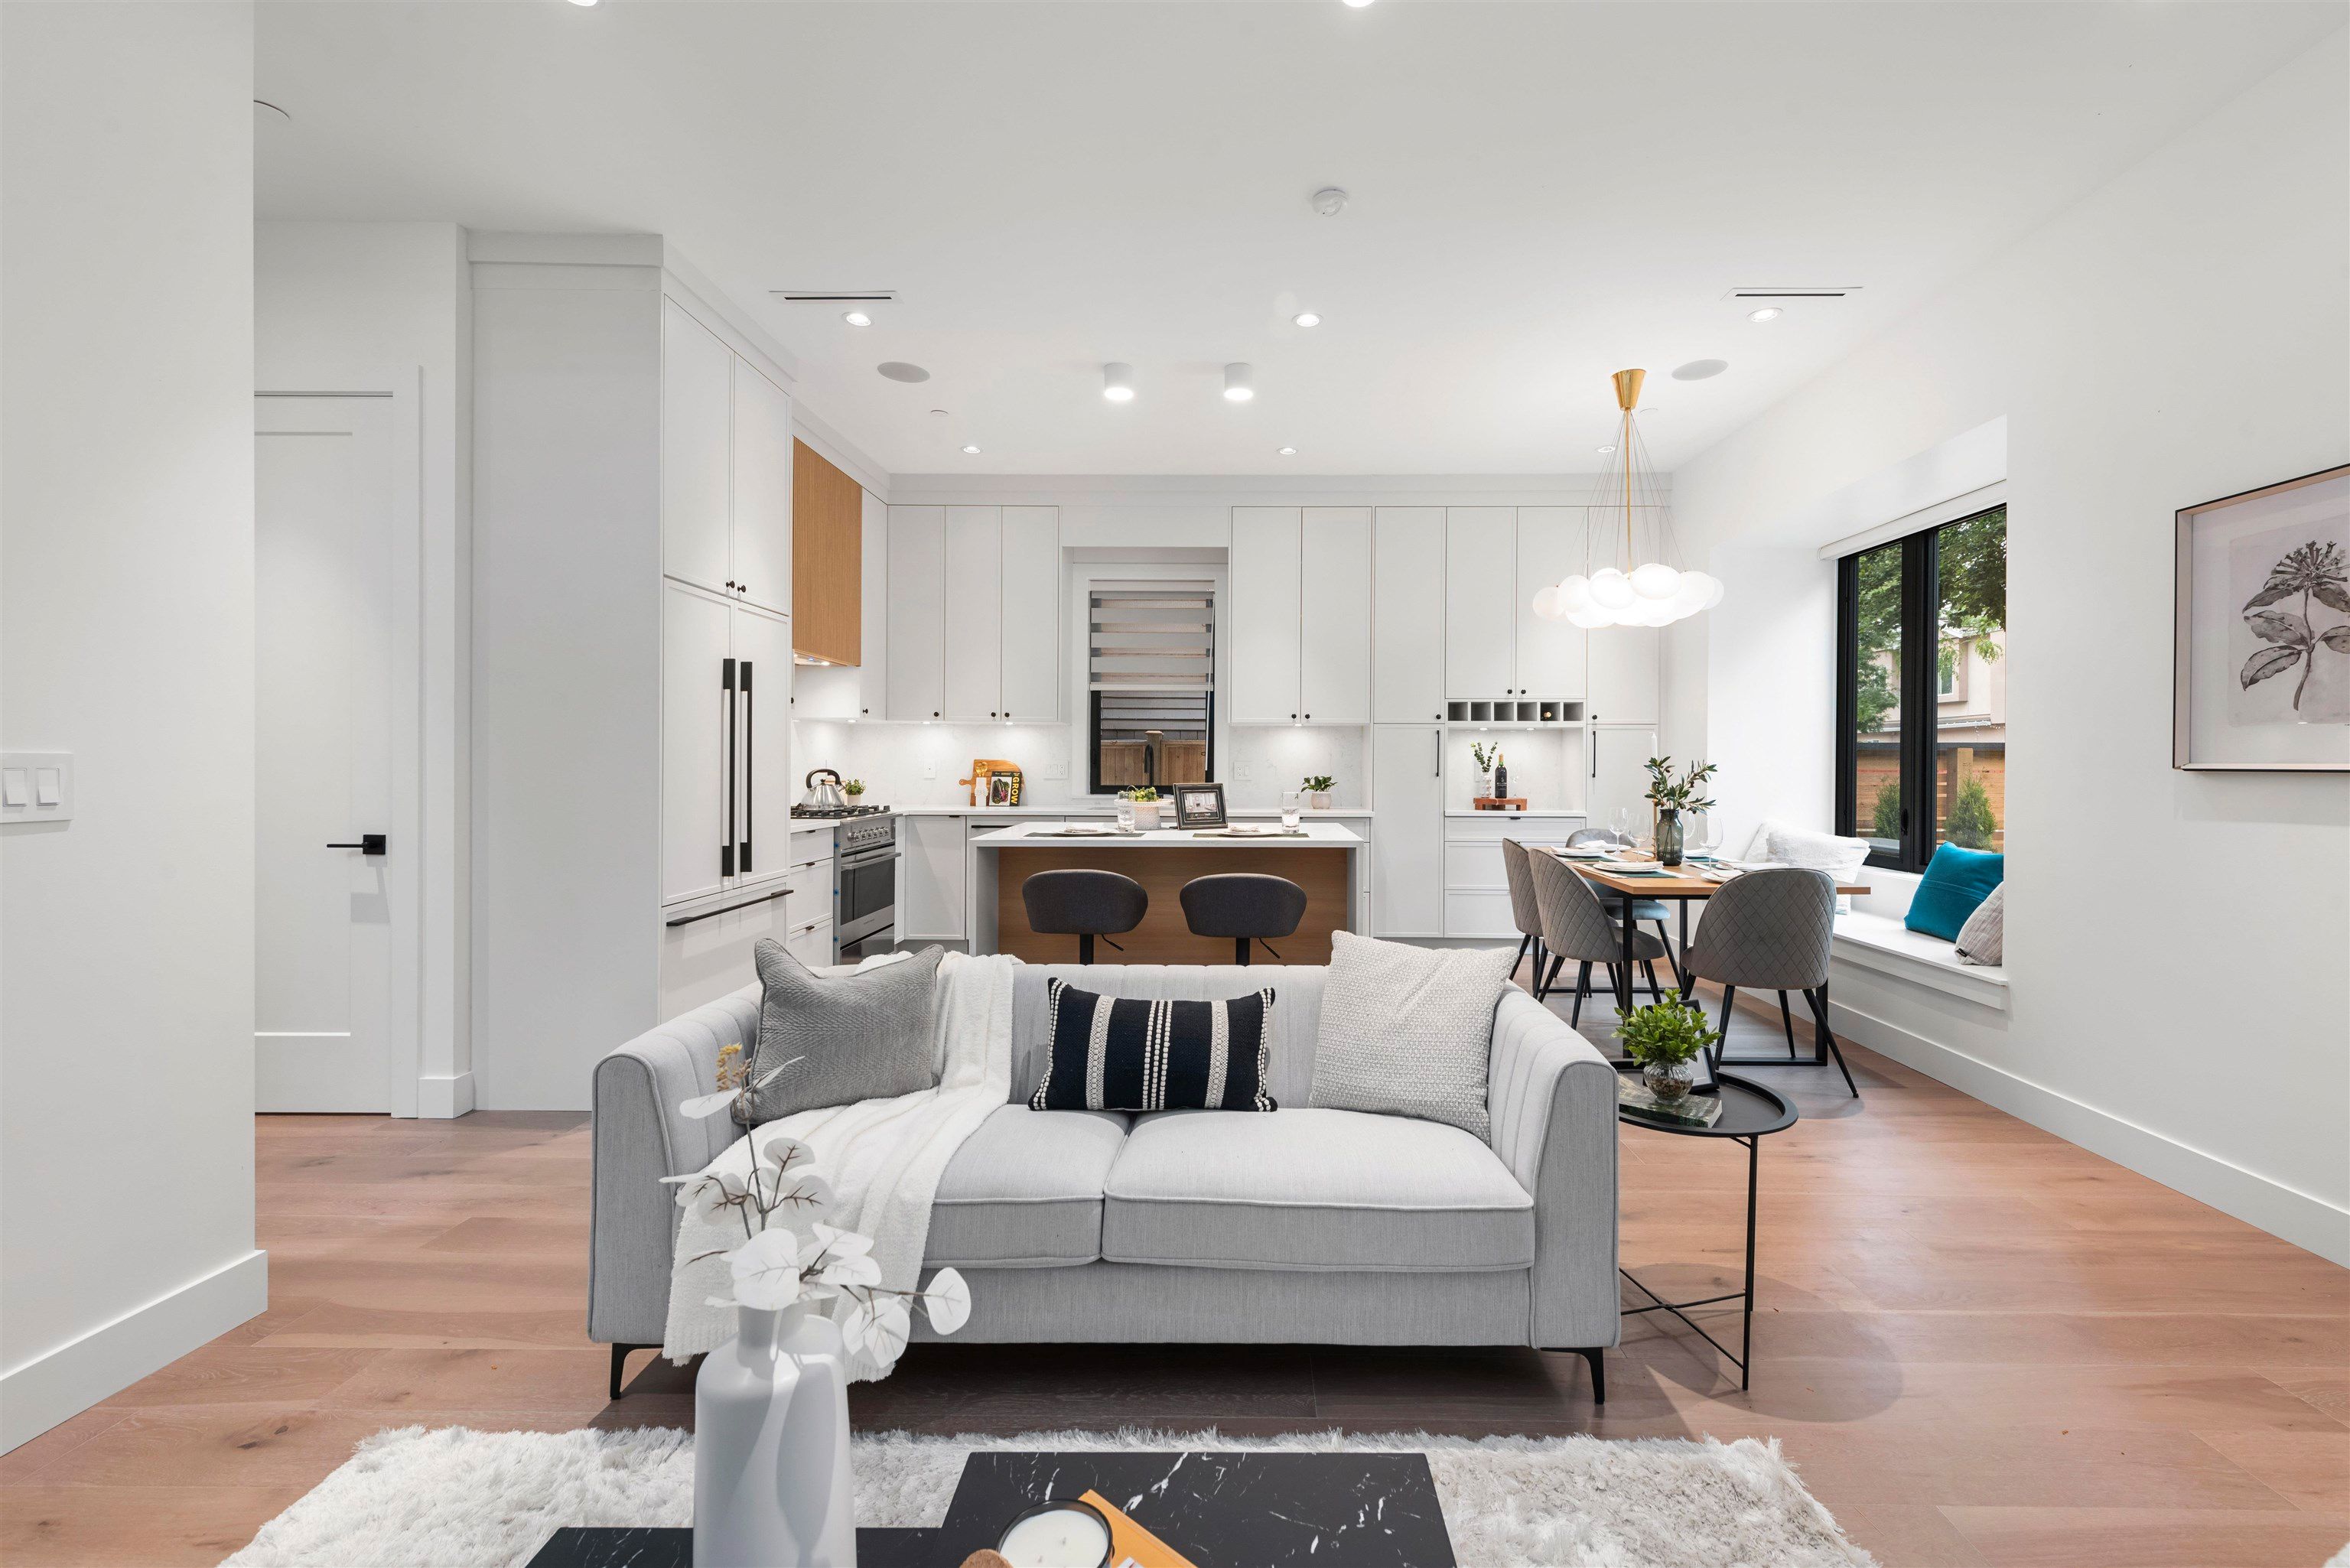
1 878 E 37 Avenue in Vancouver

Year Built

2025

Status

Active

Floor Area

1,532 sq. ft.

Price
$1,598,000
General Information
Property TypeResidential
Dwelling TypeHalf Duplex
Home Style3 Storey, Three Or More Levels
OwnershipFreehold Strata
Common InterestCondominium
Year built2025, (Age: 0)
Living Area1,532 sq. ft., 142 m2
Floor Area - Unfinished0 sq. ft., 0 m2
Building Area - Total1,532 sq. ft., 142 m2
LevelsThree Or More
Bedrooms3, (Above Grd: 3)
Bathrooms4, (Full:3/Half:1)
Kitchens1,
Rooms6,
Taxes$0 / 2024
Lot Area4,032 sq. ft., 375 m2
Lot Frontage33', 10.1 m
Lot Details33 x 122
Outdoor AreaFenced, Balcony
Water SupplyPublic
PlanEPS11368TOGETHER
Rooms
LevelTypeDimensions
MainDining Room6'2" x 8'11"
MainLiving Room13'1" x 16'
MainKitchen10'3" x 11'6"
AbovePrimary Bedroom12'5" x 12'8"
AboveBedroom10'7" x 11'11"
Abv Main 2Bedroom12'10" x 14'10"
Bathrooms
LevelPiecesEnsuite
Main2No
Above3Yes
Above3Yes
Above Main 23Yes
Additional Information
Exterior FeaturesBalcony
Site InfluencesRecreation Nearby, Shopping Nearby
ViewMountains
Community FeaturesShopping Nearby
Main Level Bathrooms2
Features IncludedDishwasher, Refrigerator
AppliancesWasher/Dryer, Dishwasher, Refrigerator, Stove
Legal DescriptionSTRATA LOT 1 DISTRICT LOT 667 GROUP 1 NEW WESTMINSTER DISTRICTSTRATA PLAN EPS11368TOGETHER WITH AN INTEREST IN THE COMMON PROPERTY IN PROPORTION TO THE UNITENTITLEMENT OF THE STRATA LOT AS SHOWN ON FORM V
  • No places found in this area

  • My Listings
  • Office Listings

(604) 230-9899

ron@ronbasra.com

Copyright 2025 Ron Basra Personal Real Estate Corporation

Designed and Programmed by Aura Marketing Group Logo
