Property photo a60ecd53-2932-40d7-8f89-ba219cf86dee
Property photo 5e61f6b8-feb5-4431-bafb-0343a8ec9336
Property photo 19eceef1-c8e7-4a63-8d53-a3f632054c84
Property photo d0465475-48ad-448b-bc92-6338054e2428
Property photo 4d379f99-e0a5-43ad-bd06-bde76f98e40b
Property photo acd1d96e-e4cc-4b1b-b553-ec35152f7b40
Property photo 395187a5-c25f-4f1d-8d48-55483052e7ca
Property photo b5c5a917-718d-4170-aaae-aa6cb576ae75
Property photo 7509dc9f-3709-43bb-b47d-26e53453234b
Property photo b0842b73-965c-4429-aa30-a5c88625fee9
Property photo 44bfb39d-87d5-4ec7-967b-d6d41fc5b1db
Property photo 1a4eeecc-ff74-4efa-b8ae-584f70c2f1ea
Property photo 7b6968d1-d239-4b0b-97d2-e644e594d4ed
Property photo 702e7c62-6bc2-4c26-8aef-6d989dc97ccc
Property photo cf3a932c-d3fe-4f00-b563-ddfa83494758
Property photo c20d2947-e2e4-44a2-8eb3-1193f58cf045
Property photo 76771082-ad8b-4901-823d-cfbc1ba2d97d
Property photo 39567c6f-a663-417f-bcc3-eee26d6344ab
Property photo 526364ba-671c-474f-950b-dafc8670f29d
Property photo 4fb4e526-1fb7-4dc8-9c0a-a9e4382c4fcd
Property photo 83d50902-50fb-46f7-bb40-675aba1a5922
Property photo 4d3b6875-0832-4381-a10f-71af0e673573
Property photo thumbnail a60ecd53-2932-40d7-8f89-ba219cf86dee
Property photo thumbnail 5e61f6b8-feb5-4431-bafb-0343a8ec9336
Property photo thumbnail 19eceef1-c8e7-4a63-8d53-a3f632054c84
Property photo thumbnail d0465475-48ad-448b-bc92-6338054e2428
Property photo thumbnail 4d379f99-e0a5-43ad-bd06-bde76f98e40b
Property photo thumbnail acd1d96e-e4cc-4b1b-b553-ec35152f7b40
Property photo thumbnail 395187a5-c25f-4f1d-8d48-55483052e7ca
Property photo thumbnail b5c5a917-718d-4170-aaae-aa6cb576ae75
Property photo thumbnail 7509dc9f-3709-43bb-b47d-26e53453234b
Property photo thumbnail b0842b73-965c-4429-aa30-a5c88625fee9
Property photo thumbnail 44bfb39d-87d5-4ec7-967b-d6d41fc5b1db
Property photo thumbnail 1a4eeecc-ff74-4efa-b8ae-584f70c2f1ea
Property photo thumbnail 7b6968d1-d239-4b0b-97d2-e644e594d4ed
Property photo thumbnail 702e7c62-6bc2-4c26-8aef-6d989dc97ccc
Property photo thumbnail cf3a932c-d3fe-4f00-b563-ddfa83494758
Property photo thumbnail c20d2947-e2e4-44a2-8eb3-1193f58cf045
Property photo thumbnail 76771082-ad8b-4901-823d-cfbc1ba2d97d
Property photo thumbnail 39567c6f-a663-417f-bcc3-eee26d6344ab
Property photo thumbnail 526364ba-671c-474f-950b-dafc8670f29d
Property photo thumbnail 4fb4e526-1fb7-4dc8-9c0a-a9e4382c4fcd
Property photo thumbnail 83d50902-50fb-46f7-bb40-675aba1a5922
Property photo thumbnail 4d3b6875-0832-4381-a10f-71af0e673573

Collingwood VE House for sale (Vancouver East)

MLS Number

R2979324

Property Type

Residential

Bedrooms

7

Bathrooms

2

Solid two-suite home on an oversized 5,672 sqft irregular shaped lot. Main floor 4 bedroom suite. Top floor 3 bedroom suite. Detached garage with storage area. Fenced backyard. So many options with this property: Keep the current tenants for great rental revenue, move into one suite and rent out the other, redevelop for higher density (check with City for redevelopment options). It is also a great property for co-ownership.
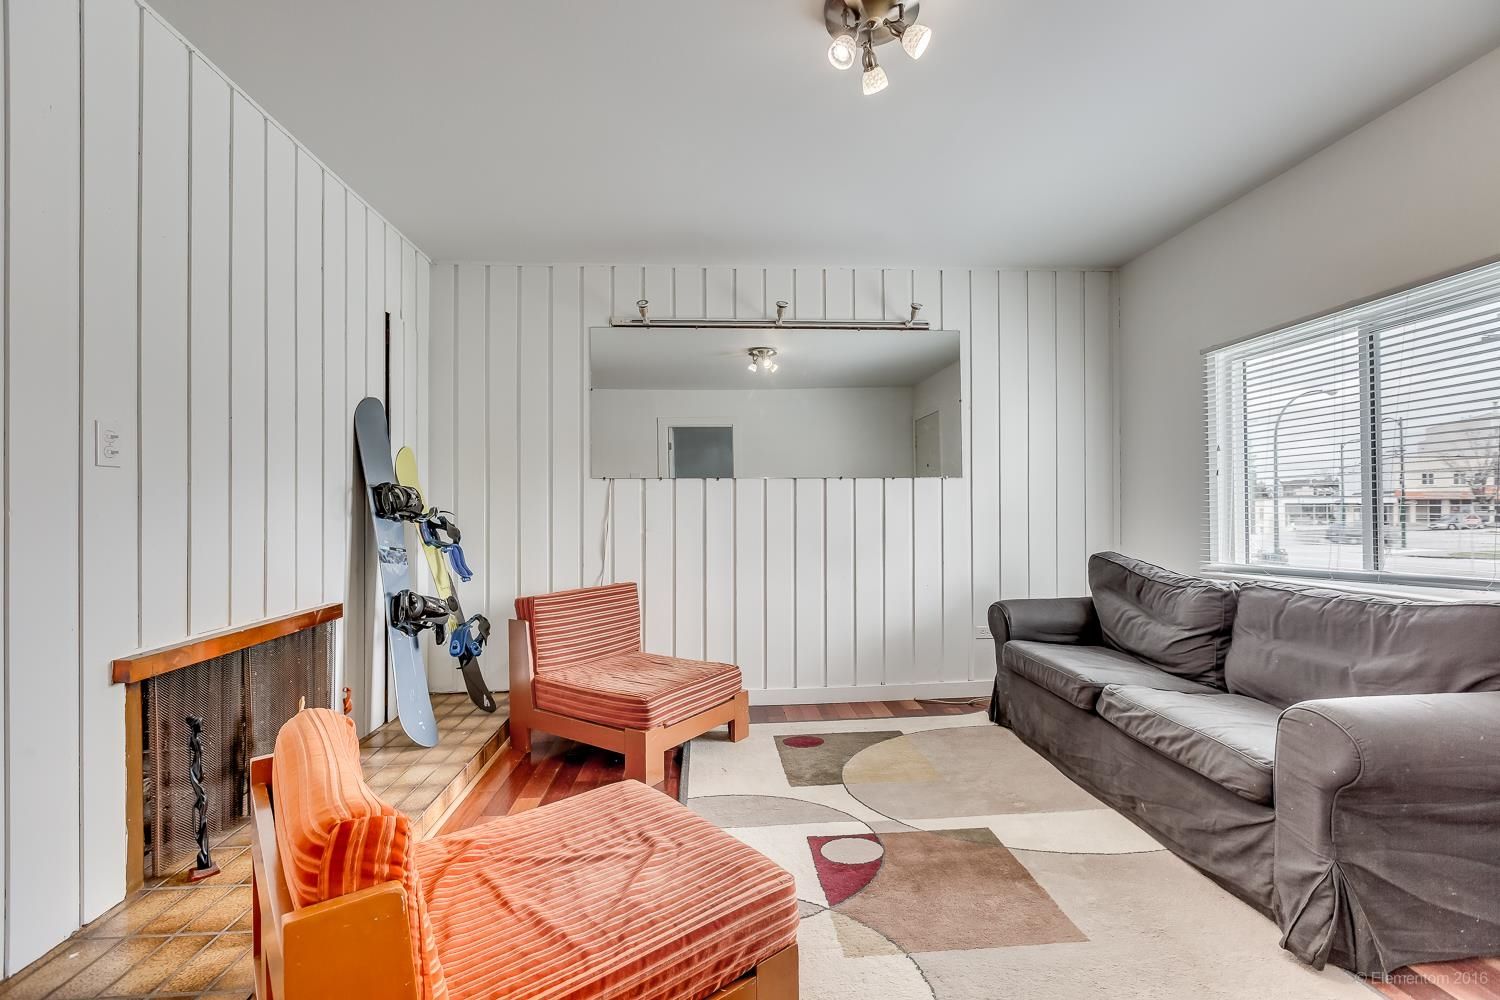
5405 College Street in Vancouver

Year Built

1941

Status

Sold

Floor Area

2,335 sq. ft.

Price
$1,668,000
Rooms
LevelTypeDimensions
MainLiving Room12'10" x 15'4"
MainFamily Room11'5" x 12'2"
MainDining Room9'1" x 10'10"
MainKitchen9'4" x 9'11"
MainBedroom11'8" x 12'
MainBedroom9'1" x 13'3"
MainBedroom9'10" x 11'2"
MainBedroom9'11" x 10'1"
AboveLiving Room13'7" x 17'9"
AboveKitchen5'3" x 9'8"
AboveBedroom12' x 13'11"
AboveBedroom9'8" x 16'1"
AboveBedroom10'2" x 13'8"
AboveFoyer4' x 12'4"
Bathrooms
LevelPiecesEnsuite
Main3No
Above4No
  • No places found in this area

  • My Listings
  • Office Listings

(604) 230-9899

ron@ronbasra.com

Copyright 2025 Ron Basra Personal Real Estate Corporation

Designed and Programmed by Aura Marketing Group Logo
