Grandview Woodland 1/2 Duplex for sale (Vancouver East)
MLS Number
R3079333
Property Type
Residential
Bedrooms
3
Bathrooms
4
Proudly built by MEDALLION HOMES, this is a triplex like no other with a functional, thoughtful layout and even a special spot for your furry friend! This bright and welcoming back unit features a sunny south-facing yard, perfect for family time and play. High-quality finishes include irrigation, integrated appliances, Blanco sinks, engineered hardwood (with minimal knots), automated sound control, built-in vacuum rough-in, and a shared crawlspace for extra storage. Enjoy a custom patio with BBQ fire pit, gas rough-in, and energy-efficient airtight design.Located across from École Laura Secord Elementary—one of Vancouver’s top French Immersion schools with on-site childcare and a vibrant parent community—and just minutes to Trout Lake for recreation, this home is your perfect haven.
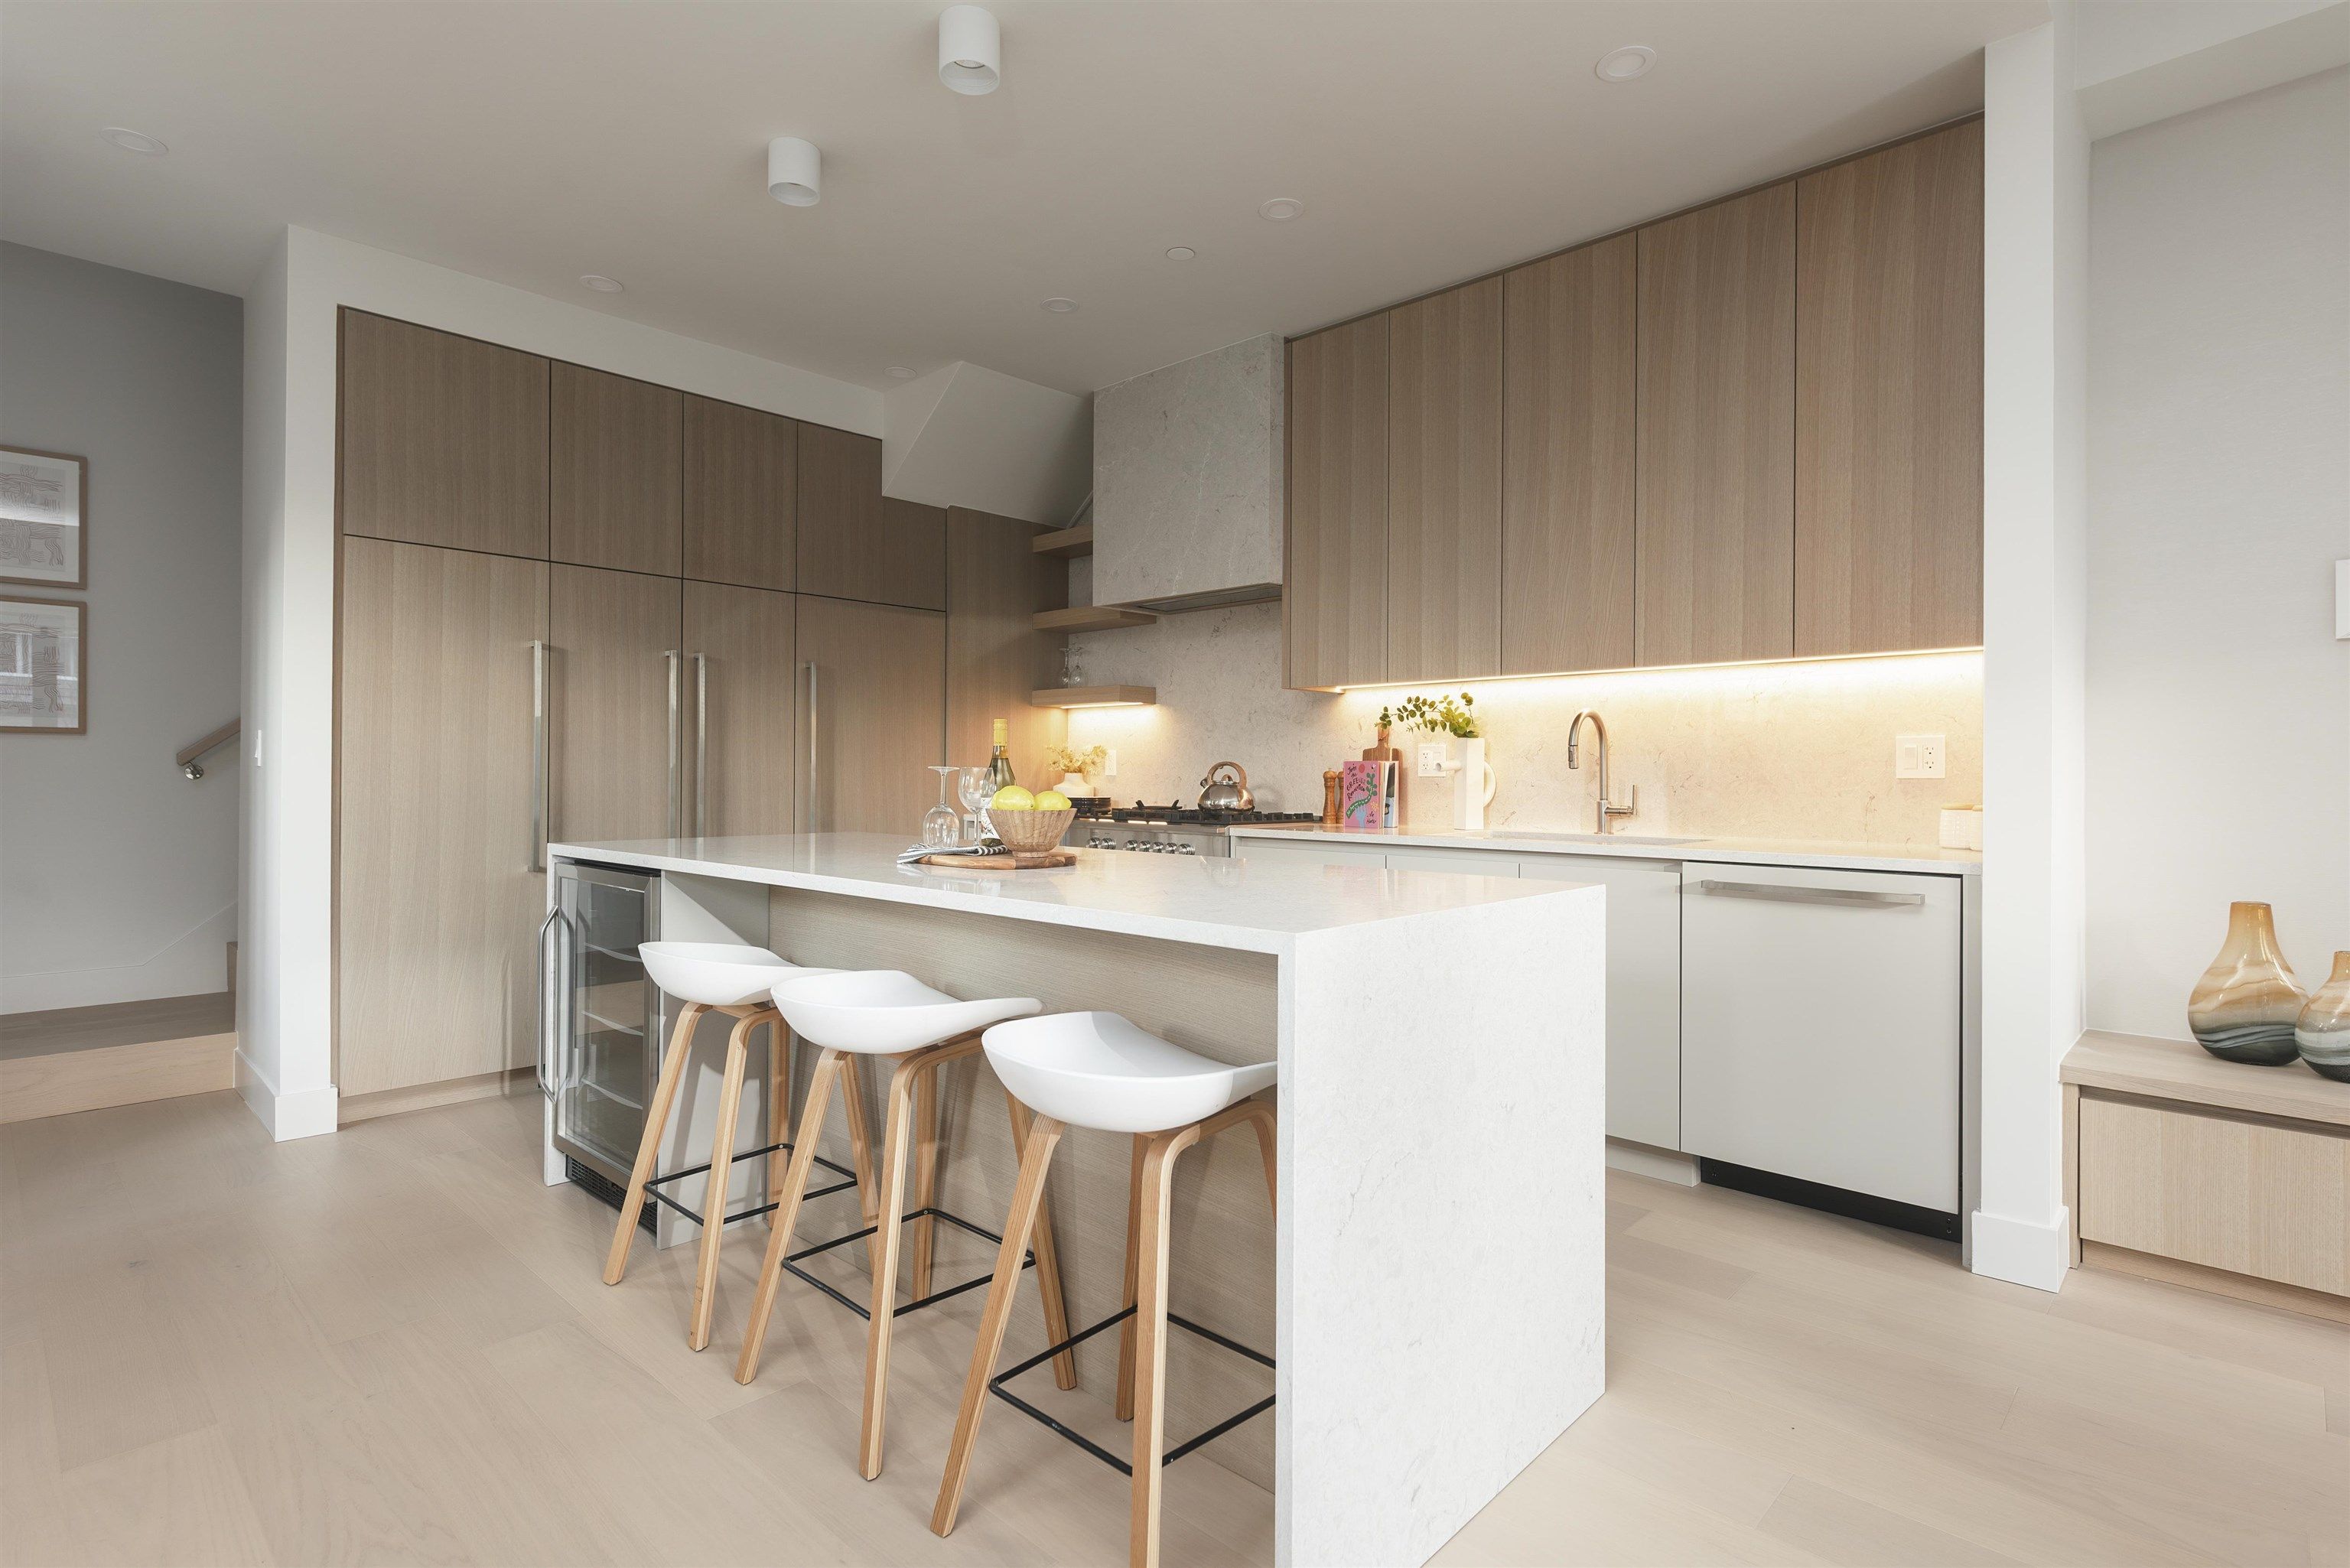
2134 E 10th Avenue in Vancouver
Year Built
2025
Status
Active
Floor Area
1,603 sq. ft.
Price
$1,798,000
General Information
| Property Type | Residential |
| Dwelling Type | Half Duplex |
| Home Style | 3 Storey, Three Or More Levels |
| Ownership | Freehold Strata |
| Common Interest | Condominium |
| Year built | 2025, (Age: 1) |
| Living Area | 1,603 sq. ft., 149 m2 |
| Floor Area - Unfinished | 0 sq. ft., 0 m2 |
| Building Area - Total | 1,603 sq. ft., 149 m2 |
| Levels | Three Or More |
| Rainscreen | Full |
| Bedrooms | 3, (Above Grd: 3) |
| Bathrooms | 4, (Full:3/Half:1) |
| Kitchens | 1, |
| Rooms | 6, |
| Taxes | $9,771.51 / 2025 |
| Lot Frontage | 49'6", 15.1 m |
| Lot Details | 49.5 x 122 |
| Outdoor Area | Fenced |
| Water Supply | Public |
| Plan | EPP129448 |
Rooms
| Level | Type | Dimensions |
|---|---|---|
| Main | Living Room | 11'10" x 18'6" |
| Main | Dining Room | 8'10" x 13'1" |
| Main | Kitchen | 9'8" x 14'10" |
| Above | Bedroom | 10'4" x 13'4" |
| Above | Bedroom | 9'7" x 11'4" |
| Abv Main 2 | Primary Bedroom | 14'10" x 16'1" |
Bathrooms
| Level | Pieces | Ensuite |
|---|---|---|
| Main | 2 | No |
| Above | 3 | Yes |
| Above | 3 | No |
| Above | 3 | Yes |
Additional Information
| Interior Features | Central Vacuum Roughed In, Wet Bar |
| Site Influences | Central Location, Recreation Nearby, Shopping Nearby |
| Community Features | Shopping Nearby |
| Security Features | Security System |
| Main Level Bathrooms | 1 |
| Features Included | Air Conditioning, Dishwasher, Refrigerator, Cooling |
| Appliances | Washer/Dryer, Dishwasher, Refrigerator, Stove |
| Legal Description | PROPOSED LOT 3 OF LOT A BLOCK 164 DISTRICT LOT 264A GROUP 1 NEW WESTMINSTER DISTRICTPLAN EPP129448 |
- No places found in this area

