Property photo ee01a36f-7f13-4227-96a5-6fd951b7471f
Property photo fc494405-c154-46b7-8630-377e58c106af
Property photo 9dd246ad-37aa-4d8c-b9cf-1e35f6632e72
Property photo 32715124-7fff-4330-973d-861f6761c7b9
Property photo c58abb1a-7c25-4bfe-a30c-813241ac14ef
Property photo 571db9d5-68a7-4b13-8f5b-c79a31bc9a4d
Property photo 600cf971-3e4f-44c4-aaed-fda7dc51c13d
Property photo 9fa4bcc8-99a1-49fe-9f5d-9278bd71ddd5
Property photo f45d1e4d-69a4-47c0-99a4-e367b6a0a4d3
Property photo f805c9bb-65b5-4c9a-8d9e-66d74f26cfef
Property photo 73978b0a-811b-473e-bbb4-8423ca20372f
Property photo 9a835c12-c341-434c-833d-5d22365c11c2
Property photo 1dc19dbf-a406-495d-aaca-6d640eee712e
Property photo d22dc06a-4fd7-4be6-9ea6-75d3443a43cd
Property photo 7834cf9d-1b0e-483b-be46-845e3e728680
Property photo bfc7b5e2-360e-42fa-8894-33563d899a33
Property photo 226933c9-3cd8-4505-b3b5-3ddcd2bb6184
Property photo f602bbca-b056-47c8-99e9-99d31e9a7109
Property photo 23a4cd4b-1009-41bb-90cb-f538ea78553a
Property photo ce5d35a4-71e4-4476-847a-6876975aa41c
Property photo e1f4d3ce-e1ad-4e15-96dc-2e3cf7bec04a
Property photo 921250cc-787b-4cde-94e8-af710cd62292
Property photo thumbnail ee01a36f-7f13-4227-96a5-6fd951b7471f
Property photo thumbnail fc494405-c154-46b7-8630-377e58c106af
Property photo thumbnail 9dd246ad-37aa-4d8c-b9cf-1e35f6632e72
Property photo thumbnail 32715124-7fff-4330-973d-861f6761c7b9
Property photo thumbnail c58abb1a-7c25-4bfe-a30c-813241ac14ef
Property photo thumbnail 571db9d5-68a7-4b13-8f5b-c79a31bc9a4d
Property photo thumbnail 600cf971-3e4f-44c4-aaed-fda7dc51c13d
Property photo thumbnail 9fa4bcc8-99a1-49fe-9f5d-9278bd71ddd5
Property photo thumbnail f45d1e4d-69a4-47c0-99a4-e367b6a0a4d3
Property photo thumbnail f805c9bb-65b5-4c9a-8d9e-66d74f26cfef
Property photo thumbnail 73978b0a-811b-473e-bbb4-8423ca20372f
Property photo thumbnail 9a835c12-c341-434c-833d-5d22365c11c2
Property photo thumbnail 1dc19dbf-a406-495d-aaca-6d640eee712e
Property photo thumbnail d22dc06a-4fd7-4be6-9ea6-75d3443a43cd
Property photo thumbnail 7834cf9d-1b0e-483b-be46-845e3e728680
Property photo thumbnail bfc7b5e2-360e-42fa-8894-33563d899a33
Property photo thumbnail 226933c9-3cd8-4505-b3b5-3ddcd2bb6184
Property photo thumbnail f602bbca-b056-47c8-99e9-99d31e9a7109
Property photo thumbnail 23a4cd4b-1009-41bb-90cb-f538ea78553a
Property photo thumbnail ce5d35a4-71e4-4476-847a-6876975aa41c
Property photo thumbnail e1f4d3ce-e1ad-4e15-96dc-2e3cf7bec04a
Property photo thumbnail 921250cc-787b-4cde-94e8-af710cd62292

Yaletown Condo for sale in "Parkview Gardens" (Vancouver West)

MLS Number

R3053825

Property Type

Residential

Bedrooms

2

Bathrooms

2

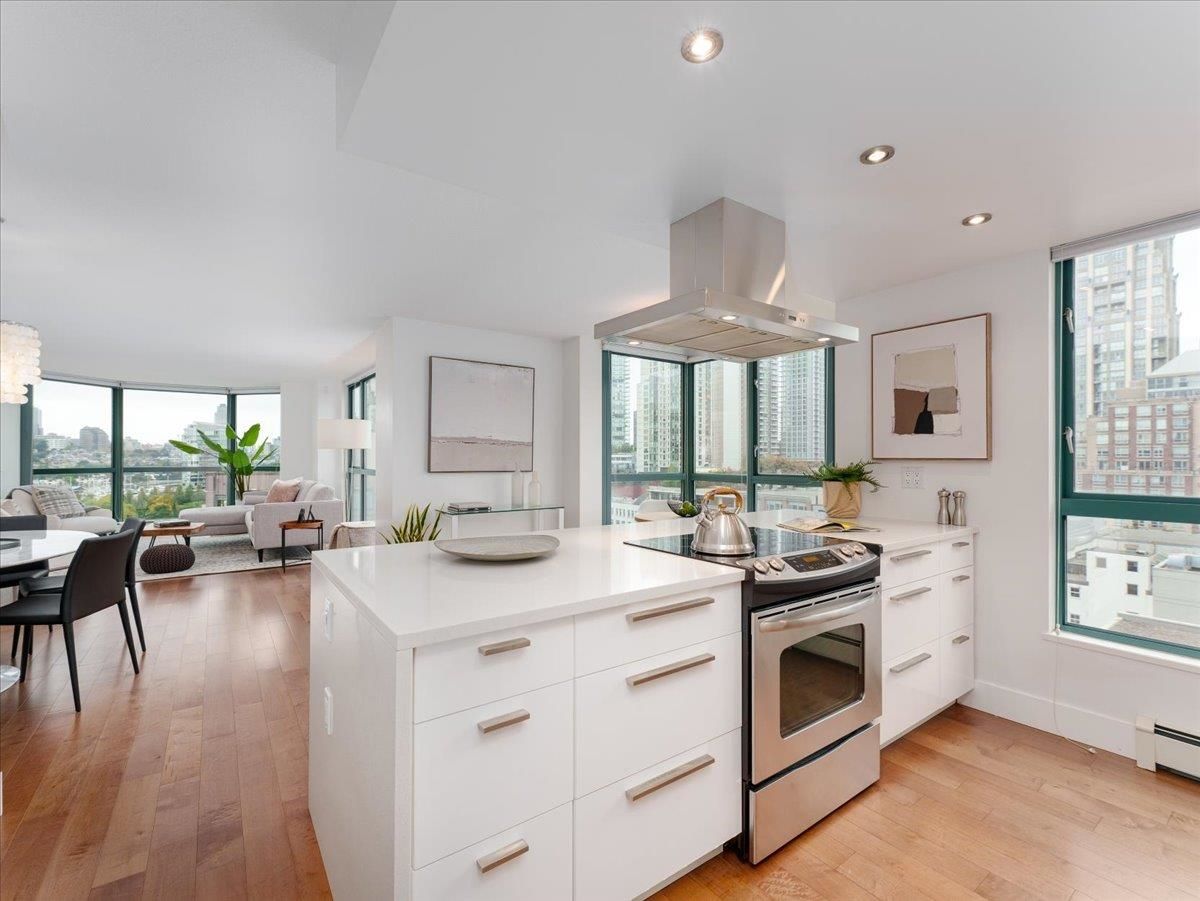
Experience breathtaking panoramic views of False Creek, David Lam Park, and the city skyline from this spacious 1,200+ SF 2 bed + 2 bath residence. Perfect for entertaining, the open-concept kitchen features stainless steel appliances, a custom marble backsplash, and quartz waterfall countertops. Elegant engineered hardwood floors flows throughout, while spa-inspired bathrooms showcase marble tiling and vanities. Enjoy resort-style amenities including a pool, hot tub, sauna, fitness centre, and bike storage. Located in vibrant Yaletown, just one block from the waterfront and seawall, with the Canada Line, dining, boutique shops, and six parks right at your doorstep.
1105 212 Davie Street in Vancouver

Year Built

1993

Status

Active

Floor Area

1,238 sq. ft.

Price
$990,000
General Information
Property TypeResidential
Dwelling TypeApartment/Condo
OwnershipFreehold Strata
Common InterestCondominium
Year built1993, (Age: 32)
Living Area1,238 sq. ft., 115 m2
Building Area - Total1,238 sq. ft., 115 m2
Bedrooms2, (Above Grd: 2)
Bathrooms2, (Full:2/Half:0)
Num Storeys23,
Taxes$3,545.47 / 2025
Outdoor AreaNo Outdoor Area
PlanLMS1104
Additional Information
Interior FeaturesElevator, Storage
Exterior FeaturesNo Outdoor Area
AmenitiesIndoor Pool, Laundry In Unit, Bike Room, Exercise Centre, Sauna/Steam Room, Recreation Facilities, Swirlpool/Hot Tub, Elevator, Storage
ViewFalse Creek, David Lam Park
Association AmenitiesBike Room, Exercise Centre, Sauna/Steam Room, Trash, Maintenance Grounds, Heat, Hot Water, Management, Recreation Facilities, Water
Community FeaturesShopping Nearby
Security FeaturesSmoke Detector(s)
Main Level Bathrooms2
Features IncludedIndoor Pool, Dishwasher, Refrigerator, Laundry In Unit, Bike Room, Exercise Centre, Sauna/Steam Room, Swirlpool/Hot Tub, Elevator, Storage
AppliancesWasher/Dryer, Dishwasher, Refrigerator, Stove, Oven
Laundry FeaturesIn Unit
  • No places found in this area

  • My Listings
  • Office Listings

(604) 230-9899

ron@ronbasra.com

Copyright 2025 Ron Basra Personal Real Estate Corporation

Designed and Programmed by Aura Marketing Group Logo
