Property photo d2cbccfa-ad07-4a9a-a6e4-b3d67763450b
Property photo 4ae6644c-6f77-421b-acec-d4a1798603ed
Property photo 556d78f9-27f7-4b54-bf01-d83be7b82e2b
Property photo 8e7882ef-25d9-445d-a49a-4c9b80d66d71
Property photo 9909c804-62e9-42cc-91b4-8a02252d8fdc
Property photo eb901c8b-9150-4b3b-9255-d1f9e756ff3f
Property photo 796e09e0-908c-48bb-aaea-fb76929e4d8b
Property photo 99a3500b-d208-4c6f-b80d-e02e17922eda
Property photo be3f5078-f65c-496a-a74c-12482f5facd0
Property photo ba643d81-bfd2-42e1-be60-2bb14645d903
Property photo ceb9a994-9e5e-4d1b-9798-e9e9a782c46e
Property photo cedc239b-f6f6-4ade-b3cd-1168df5071c6
Property photo b001f1e7-0bb4-49cd-ae4e-d1f2150c4113
Property photo 01ab5b38-407c-4143-a876-d3b5ae707d92
Property photo 8b080f82-6ff5-4c4a-a4f6-836e7cac55d9
Property photo 6c6de11c-4690-41d0-8d0b-f3a579315dc2
Property photo 6f882130-7194-4a0b-834a-bdcd4ed4a6de
Property photo 2bab726f-84df-4b14-b29a-5b0ec3571448
Property photo 46ded226-c9ad-4b05-a3b9-a46d855070f3
Property photo d09ff199-9d8c-49ab-ae5f-1c2328c9fa89
Property photo 2df9cbdd-1bdf-4c67-a978-bcc79e52e226
Property photo baf63da3-e50d-4ab0-8e74-94543130013c
Property photo f4b50b30-3f03-48a7-a58f-dc85952b006c
Property photo 1a7b1353-4f98-4b3b-aadb-b595ae4eebb7
Property photo thumbnail d2cbccfa-ad07-4a9a-a6e4-b3d67763450b
Property photo thumbnail 4ae6644c-6f77-421b-acec-d4a1798603ed
Property photo thumbnail 556d78f9-27f7-4b54-bf01-d83be7b82e2b
Property photo thumbnail 8e7882ef-25d9-445d-a49a-4c9b80d66d71
Property photo thumbnail 9909c804-62e9-42cc-91b4-8a02252d8fdc
Property photo thumbnail eb901c8b-9150-4b3b-9255-d1f9e756ff3f
Property photo thumbnail 796e09e0-908c-48bb-aaea-fb76929e4d8b
Property photo thumbnail 99a3500b-d208-4c6f-b80d-e02e17922eda
Property photo thumbnail be3f5078-f65c-496a-a74c-12482f5facd0
Property photo thumbnail ba643d81-bfd2-42e1-be60-2bb14645d903
Property photo thumbnail ceb9a994-9e5e-4d1b-9798-e9e9a782c46e
Property photo thumbnail cedc239b-f6f6-4ade-b3cd-1168df5071c6
Property photo thumbnail b001f1e7-0bb4-49cd-ae4e-d1f2150c4113
Property photo thumbnail 01ab5b38-407c-4143-a876-d3b5ae707d92
Property photo thumbnail 8b080f82-6ff5-4c4a-a4f6-836e7cac55d9
Property photo thumbnail 6c6de11c-4690-41d0-8d0b-f3a579315dc2
Property photo thumbnail 6f882130-7194-4a0b-834a-bdcd4ed4a6de
Property photo thumbnail 2bab726f-84df-4b14-b29a-5b0ec3571448
Property photo thumbnail 46ded226-c9ad-4b05-a3b9-a46d855070f3
Property photo thumbnail d09ff199-9d8c-49ab-ae5f-1c2328c9fa89
Property photo thumbnail 2df9cbdd-1bdf-4c67-a978-bcc79e52e226
Property photo thumbnail baf63da3-e50d-4ab0-8e74-94543130013c
Property photo thumbnail f4b50b30-3f03-48a7-a58f-dc85952b006c
Property photo thumbnail 1a7b1353-4f98-4b3b-aadb-b595ae4eebb7

Fairview VW Townhouse for sale (Vancouver West)

MLS Number

R3120001

Property Type

Residential

Bedrooms

1

Bathrooms

2

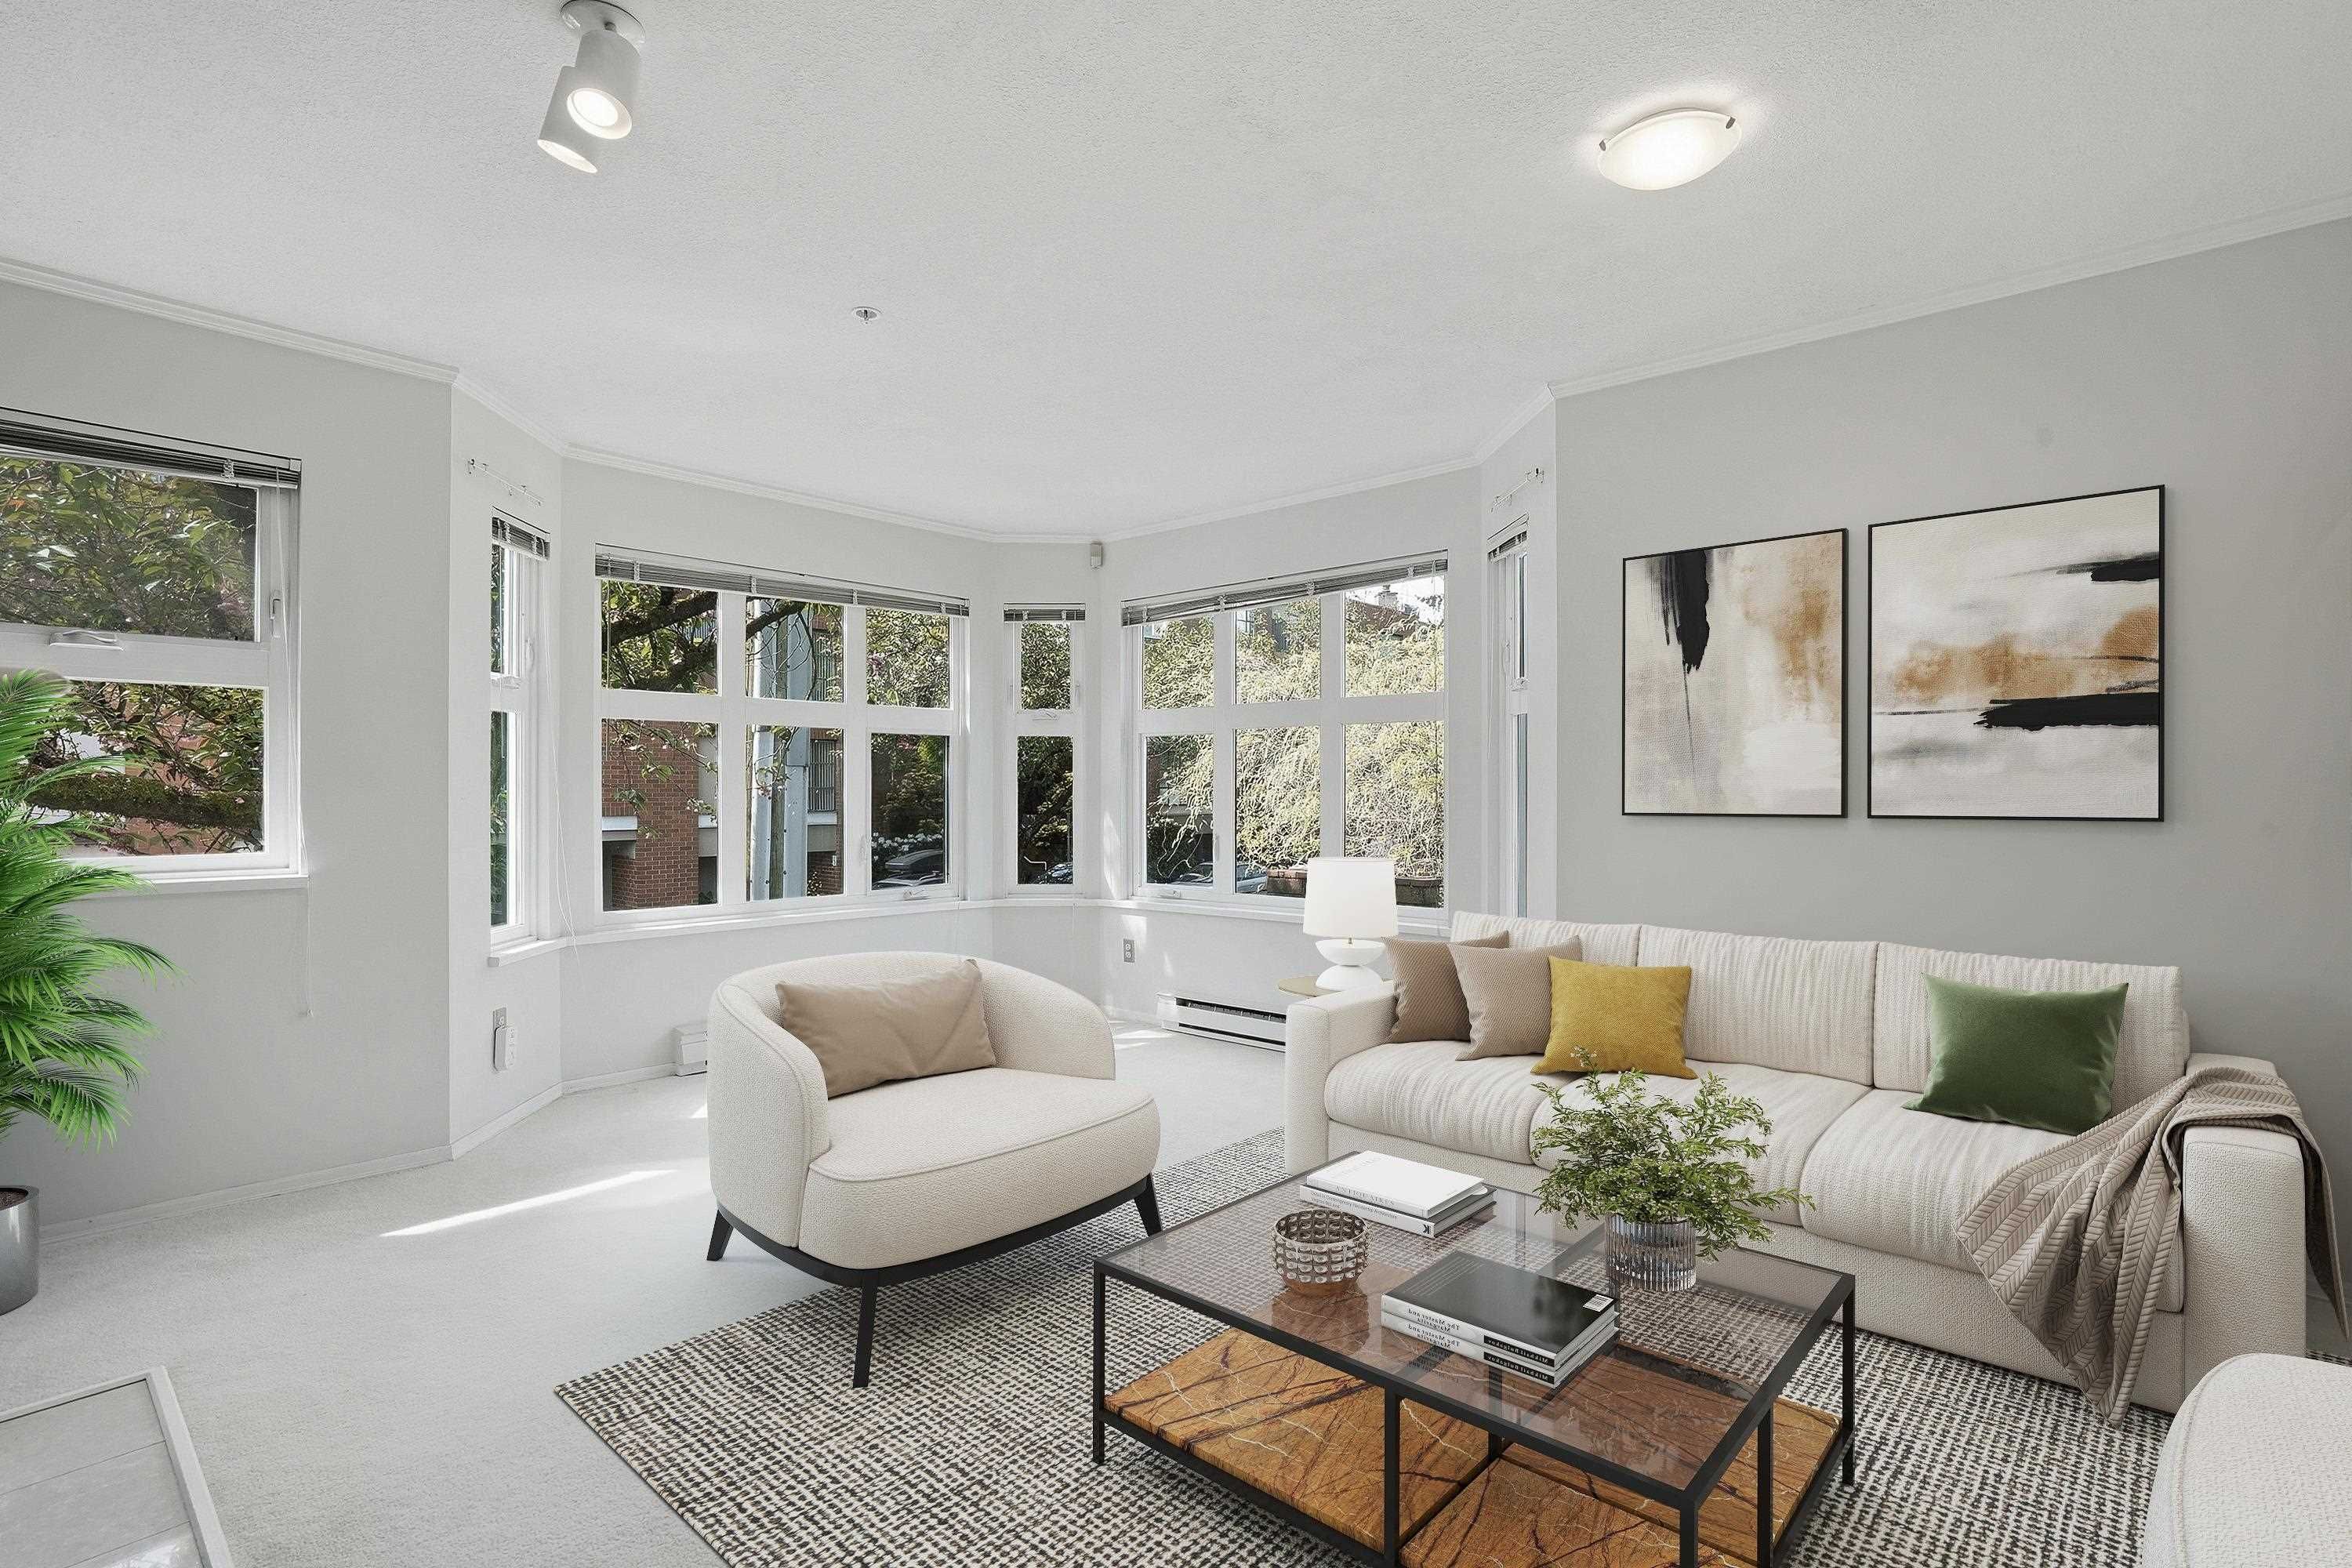
Charming heritage-style townhouse in the sought-after Fountains at Fairview Slopes. This rare 2-level, 1 bedroom, 1.5 bath home offers a private street entrance and one of the best locations in the complex. Thoughtfully maintained it features a bright living and dining area with large southwest-facing corner windows overlooking cherry trees and a cozy gas fireplace. The functional galley kitchen includes a window and ample storage, while the lower level bedroom offers a full ensuite. Well-managed building with completed rainscreen, roof, and piping. Includes 1 parking and 1 storage, plus access to a common rooftop deck. Steps to shops, transit, and dining. OPEN: Sat May 9th 2-4 PM
737 W 7th Avenue in Vancouver

Year Built

1988

Status

Active

Floor Area

728 sq. ft.

Price
$675,000
General Information
Property TypeResidential
Dwelling TypeTownhouse
Home StyleTwo Levels
OwnershipFreehold Strata
Common InterestCondominium
Year built1988, (Age: 38)
Living Area728 sq. ft., 67.6 m2
Building Area - Total728 sq. ft., 67.6 m2
LevelsTwo
Bedrooms1, (Above Grd: 1)
Bathrooms2, (Full:1/Half:1)
Num Storeys3,
Taxes$2,122.62 / 2025
Outdoor AreaBalcony
PlanVAS2207
Additional Information
Exterior FeaturesBalcony
AmenitiesLaundry In Unit
Association AmenitiesTrash, Maintenance Grounds, Management
Community FeaturesShopping Nearby
Main Level Bathrooms1
Features IncludedDishwasher, Refrigerator, Laundry In Unit
AppliancesWasher/Dryer, Dishwasher, Refrigerator, Stove
Laundry FeaturesIn Unit
  • No places found in this area

  • My Listings
  • Office Listings

(604) 230-9899

ron@ronbasra.com

Copyright 2025 Ron Basra Personal Real Estate Corporation

Designed and Programmed by Aura Marketing Group Logo
