Property photo 4b16c6e1-5a29-457d-860b-0a38e682f447
Property photo a05e3817-94d3-4952-8b06-dd56afc76c6d
Property photo 1dad00b4-26d4-4294-ae21-10c82ffc6c01
Property photo b4144e6a-978b-4b20-8ea2-2d4a93492d01
Property photo 31fb57d4-946f-4557-82ff-c85e0a32c4f4
Property photo d8941802-4748-43a4-8cd9-c01f89465e0d
Property photo f2c12f09-af67-4c12-97f9-92cd9bbdfabd
Property photo 57f62b87-87f1-4b6e-89c2-7a348c14994d
Property photo 4f6d1d26-6ba2-4c8e-bcd1-36393ae25731
Property photo d3deeb17-2454-446d-b495-7ce1e0e1a98b
Property photo d75ddf48-4a05-4db8-b336-3f1b0d4d07e0
Property photo 4171c7d6-6959-43ae-b3e2-b5279523a66e
Property photo 3806ae57-02ad-4cf0-b8d6-06ed4b15ac43
Property photo f56a04f4-3680-4e9a-930a-94f6434fc93d
Property photo 59ad6921-5eff-4ec2-ad08-268508668eb4
Property photo 7a7d67b3-848a-4e90-9342-40a6926bf08d
Property photo 9f121597-b7b2-4108-b587-fd2e823c9416
Property photo f8e92886-082f-4463-b9e4-086b0b70d468
Property photo ff97cd05-7020-4632-9191-dcf57ed562ee
Property photo 5953442c-590a-4814-a91b-0f84bb6dfcdc
Property photo 24c4c597-b9bf-4a1b-b324-3f81586ee82e
Property photo cf361728-a398-4cf5-b524-2555ee3d3dc2
Property photo cd2de7db-ff86-4a1b-8d7d-4a77d6252f3f
Property photo ac70de92-c3b5-49e9-a142-6e2dede509ee
Property photo c8c1d39a-e3af-4502-9e6d-99454c2223f3
Property photo d13c74f4-f6cd-401b-8fdb-7bc848b253f7
Property photo fbc50bf8-363f-4538-8f5b-139b20a0eda0
Property photo aef5c8af-b465-4dec-bfc7-7c0a013baec2
Property photo 97e41cc1-9894-4f13-af00-67261b6c2c01
Property photo 41d513e3-db22-4c11-8cea-8ec1ed518814
Property photo 910bd140-1daf-4435-ac7c-d9ea95f6b530
Property photo 7b0541f7-c2f7-444f-bd43-a8772032a830
Property photo 79577fb3-e582-4182-a735-1558283fa940
Property photo thumbnail 4b16c6e1-5a29-457d-860b-0a38e682f447
Property photo thumbnail a05e3817-94d3-4952-8b06-dd56afc76c6d
Property photo thumbnail 1dad00b4-26d4-4294-ae21-10c82ffc6c01
Property photo thumbnail b4144e6a-978b-4b20-8ea2-2d4a93492d01
Property photo thumbnail 31fb57d4-946f-4557-82ff-c85e0a32c4f4
Property photo thumbnail d8941802-4748-43a4-8cd9-c01f89465e0d
Property photo thumbnail f2c12f09-af67-4c12-97f9-92cd9bbdfabd
Property photo thumbnail 57f62b87-87f1-4b6e-89c2-7a348c14994d
Property photo thumbnail 4f6d1d26-6ba2-4c8e-bcd1-36393ae25731
Property photo thumbnail d3deeb17-2454-446d-b495-7ce1e0e1a98b
Property photo thumbnail d75ddf48-4a05-4db8-b336-3f1b0d4d07e0
Property photo thumbnail 4171c7d6-6959-43ae-b3e2-b5279523a66e
Property photo thumbnail 3806ae57-02ad-4cf0-b8d6-06ed4b15ac43
Property photo thumbnail f56a04f4-3680-4e9a-930a-94f6434fc93d
Property photo thumbnail 59ad6921-5eff-4ec2-ad08-268508668eb4
Property photo thumbnail 7a7d67b3-848a-4e90-9342-40a6926bf08d
Property photo thumbnail 9f121597-b7b2-4108-b587-fd2e823c9416
Property photo thumbnail f8e92886-082f-4463-b9e4-086b0b70d468
Property photo thumbnail ff97cd05-7020-4632-9191-dcf57ed562ee
Property photo thumbnail 5953442c-590a-4814-a91b-0f84bb6dfcdc
Property photo thumbnail 24c4c597-b9bf-4a1b-b324-3f81586ee82e
Property photo thumbnail cf361728-a398-4cf5-b524-2555ee3d3dc2
Property photo thumbnail cd2de7db-ff86-4a1b-8d7d-4a77d6252f3f
Property photo thumbnail ac70de92-c3b5-49e9-a142-6e2dede509ee
Property photo thumbnail c8c1d39a-e3af-4502-9e6d-99454c2223f3
Property photo thumbnail d13c74f4-f6cd-401b-8fdb-7bc848b253f7
Property photo thumbnail fbc50bf8-363f-4538-8f5b-139b20a0eda0
Property photo thumbnail aef5c8af-b465-4dec-bfc7-7c0a013baec2
Property photo thumbnail 97e41cc1-9894-4f13-af00-67261b6c2c01
Property photo thumbnail 41d513e3-db22-4c11-8cea-8ec1ed518814
Property photo thumbnail 910bd140-1daf-4435-ac7c-d9ea95f6b530
Property photo thumbnail 7b0541f7-c2f7-444f-bd43-a8772032a830
Property photo thumbnail 79577fb3-e582-4182-a735-1558283fa940

South Marine Condo for sale in "Avalon Park 3" (Vancouver East)

MLS Number

R3053437

Property Type

Residential

Bedrooms

2

Bathrooms

2

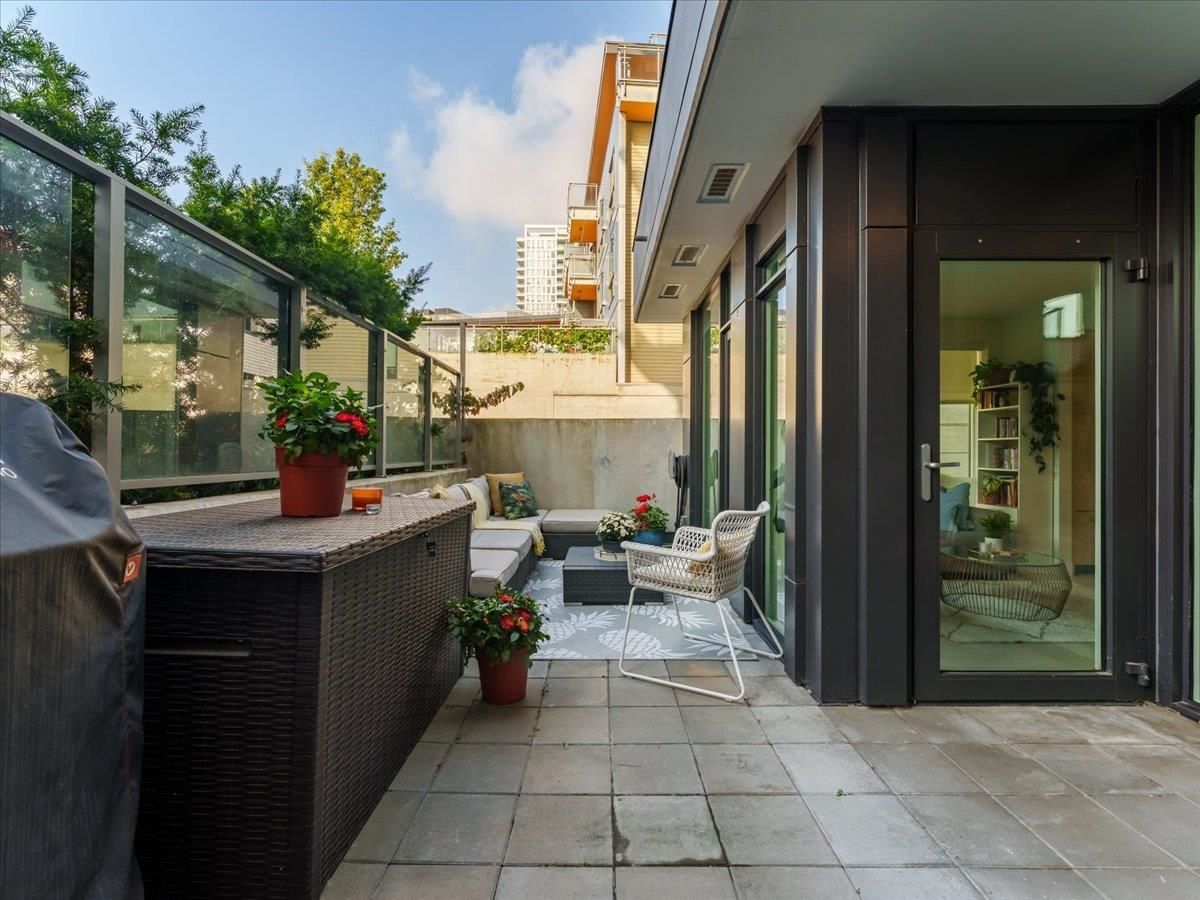
Stunning 2 bed/2 bath south-facing corner home in a premium 3-year-old River District building. Rare private entry opens to a 200 sf sunny patio—ideal for pets, gardening, BBQs, or entertaining with privacy. Luxury interiors feature timeless colours, large kitchen island with full-size Jenn-Air appliances, gas range, spa baths, engineered flooring, built-ins, roller blinds & over-height ceilings. Excellent layout with separated bedrooms, open living/dining & foyer entry. Primary has floor-to-ceiling windows to patio; 2nd bedroom perfect for guests/office. Resort-style amenities: concierge, rooftop pool, hot tub, gym, lounge, BBQ deck, garden plots, EV chargers, bike storage & visitor parking. Steps to shops, dining, parks & the Fraser River.
202 3538 Sawmill Crescent in Vancouver

Year Built

2022

Status

Active

Floor Area

800 sq. ft.

Price
$799,000
General Information
Property TypeResidential
Dwelling TypeApartment/Condo
OwnershipFreehold Strata
Common InterestCondominium
Year built2022, (Age: 3)
Living Area800 sq. ft., 74.3 m2
Building Area - Total800 sq. ft., 74.3 m2
Bedrooms2, (Above Grd: 2)
Bathrooms2, (Full:2/Half:0)
Taxes$2,438.49 / 2025
PlanEPS6725
Additional Information
AmenitiesOutdoor Pool, Laundry In Unit, Clubhouse, Exercise Centre, Concierge, Recreation Facilities, Swirlpool/Hot Tub
Association AmenitiesClubhouse, Exercise Centre, Concierge, Electricity, Trash, Maintenance Grounds, Gas, Heat, Hot Water, Management, Recreation Facilities, Sewer, Water
Security FeaturesSmoke Detector(s), Fire Sprinkler System
Main Level Bathrooms2
Features IncludedOutdoor Pool, Air Conditioning, Dishwasher, Refrigerator, Microwave, Laundry In Unit, Clubhouse, Exercise Centre, Cooling, Swirlpool/Hot Tub
AppliancesWasher/Dryer, Dishwasher, Refrigerator, Stove, Microwave, Oven
Laundry FeaturesIn Unit
  • No places found in this area

  • My Listings
  • Office Listings

(604) 230-9899

ron@ronbasra.com

Copyright 2025 Ron Basra Personal Real Estate Corporation

Designed and Programmed by Aura Marketing Group Logo
