Property photo 5823e939-bc04-401c-9742-cddea5c7dc16
Property photo 2083be12-39ec-4198-8db8-29e5eaf3ba33
Property photo 9d4fd1c9-39f0-470e-bb82-1d17edc71b1b
Property photo 601887cb-6f05-4edc-b9c7-12aa84c6aa80
Property photo 2094c839-b5ca-47b2-8cab-08138d78f732
Property photo 0fdb3f17-9690-4c18-92ad-952327a3de03
Property photo 4a6eebeb-2e69-4b5c-921a-8c7937c7531f
Property photo 6f89b7ef-c8b5-43a4-a61f-c561ca02922a
Property photo 9bac0c7c-d09a-4b52-9de6-41b7d1c44684
Property photo 400fb280-2a3a-43a5-8815-290fdc9c7ce7
Property photo 63822db6-6fcf-40e6-a4b9-d93234d27bf9
Property photo 6421d053-d7bf-460e-9895-eeb36e261a67
Property photo b85e2510-1b4c-4419-82dd-3dcd064b0db4
Property photo 2afefb18-78ca-4d84-a5b1-dadfc8d1cbc5
Property photo 0a8eda31-36cc-4f6c-b2f4-2dd409a45b43
Property photo 8948bc52-bbc2-45d4-8dae-b0e2ba6047ef
Property photo f62e5efd-667b-44e4-ae46-557e93272fc8
Property photo 7d23eb72-d95f-4524-b88a-4428bcf28da4
Property photo a86fc2e4-a67c-4eae-b6c9-530ce1eba24e
Property photo 447160ef-41d2-4b8a-87e2-78511f75954d
Property photo 1e32b992-38b9-4700-af74-52669ad55381
Property photo 96cc2b4e-800b-4257-89f8-d9cdd3cce319
Property photo 32c19f3d-34b0-42e8-a7b5-7a2ff3056cf0
Property photo a9fe5c4d-3e90-420e-a606-1e6e9b2cc634
Property photo 0e060a9d-13fc-4c02-a7e2-2084ae730760
Property photo 41c8d96d-55b3-4600-aecb-810b02f13160
Property photo e55ed96d-2da3-4990-8db3-124f74ac2441
Property photo 23172b38-394c-4c3e-8e14-09b45546aa20
Property photo 78b04584-93f4-4b3c-8a35-1b6e4c8c6371
Property photo b4b8566e-0660-4e20-935c-2c6bed7463a5
Property photo c81d81c2-cc3d-42b9-bae0-a1299e7c5e92
Property photo 255fb639-8838-433b-bed2-b8184bbd8c78
Property photo 38b92cf5-d825-40b6-835d-8c562eae9a43
Property photo d59b1d7e-ee1c-46fe-85ed-08125072a52d
Property photo thumbnail 5823e939-bc04-401c-9742-cddea5c7dc16
Property photo thumbnail 2083be12-39ec-4198-8db8-29e5eaf3ba33
Property photo thumbnail 9d4fd1c9-39f0-470e-bb82-1d17edc71b1b
Property photo thumbnail 601887cb-6f05-4edc-b9c7-12aa84c6aa80
Property photo thumbnail 2094c839-b5ca-47b2-8cab-08138d78f732
Property photo thumbnail 0fdb3f17-9690-4c18-92ad-952327a3de03
Property photo thumbnail 4a6eebeb-2e69-4b5c-921a-8c7937c7531f
Property photo thumbnail 6f89b7ef-c8b5-43a4-a61f-c561ca02922a
Property photo thumbnail 9bac0c7c-d09a-4b52-9de6-41b7d1c44684
Property photo thumbnail 400fb280-2a3a-43a5-8815-290fdc9c7ce7
Property photo thumbnail 63822db6-6fcf-40e6-a4b9-d93234d27bf9
Property photo thumbnail 6421d053-d7bf-460e-9895-eeb36e261a67
Property photo thumbnail b85e2510-1b4c-4419-82dd-3dcd064b0db4
Property photo thumbnail 2afefb18-78ca-4d84-a5b1-dadfc8d1cbc5
Property photo thumbnail 0a8eda31-36cc-4f6c-b2f4-2dd409a45b43
Property photo thumbnail 8948bc52-bbc2-45d4-8dae-b0e2ba6047ef
Property photo thumbnail f62e5efd-667b-44e4-ae46-557e93272fc8
Property photo thumbnail 7d23eb72-d95f-4524-b88a-4428bcf28da4
Property photo thumbnail a86fc2e4-a67c-4eae-b6c9-530ce1eba24e
Property photo thumbnail 447160ef-41d2-4b8a-87e2-78511f75954d
Property photo thumbnail 1e32b992-38b9-4700-af74-52669ad55381
Property photo thumbnail 96cc2b4e-800b-4257-89f8-d9cdd3cce319
Property photo thumbnail 32c19f3d-34b0-42e8-a7b5-7a2ff3056cf0
Property photo thumbnail a9fe5c4d-3e90-420e-a606-1e6e9b2cc634
Property photo thumbnail 0e060a9d-13fc-4c02-a7e2-2084ae730760
Property photo thumbnail 41c8d96d-55b3-4600-aecb-810b02f13160
Property photo thumbnail e55ed96d-2da3-4990-8db3-124f74ac2441
Property photo thumbnail 23172b38-394c-4c3e-8e14-09b45546aa20
Property photo thumbnail 78b04584-93f4-4b3c-8a35-1b6e4c8c6371
Property photo thumbnail b4b8566e-0660-4e20-935c-2c6bed7463a5
Property photo thumbnail c81d81c2-cc3d-42b9-bae0-a1299e7c5e92
Property photo thumbnail 255fb639-8838-433b-bed2-b8184bbd8c78
Property photo thumbnail 38b92cf5-d825-40b6-835d-8c562eae9a43
Property photo thumbnail d59b1d7e-ee1c-46fe-85ed-08125072a52d

Willingdon Heights Townhouse for sale in "Pender Lane At The Heights" (Burnaby North)

MLS Number

R3024095

Property Type

Residential

Bedrooms

3

Bathrooms

3

3 Bedroom END UNIT townhome in The Heights! This functional well laid-out home features a spacious primary bedroom with ensuite plus 2 more bedrooms and a bathroom upstairs on the same floor. The main floor has over-height ceilings, hardwood floors and spacious dining and living rooms. The large kitchen includes quartz counters and opens onto a walk-out balcony. Enjoy beautiful south facing views from 2 balconies. A/C included in all south facing rooms! Lower level has a finished recreation room with access to your 2 car garage! New roof and skylights installed this year! 2 pets allowed! Quick access to all major routes, walk to some of the best shopping, cafes and restaurants, Burnaby Public Library and Eileen Dailly Pool. OPEN: Saturday July 12th 1:00-3:00PM
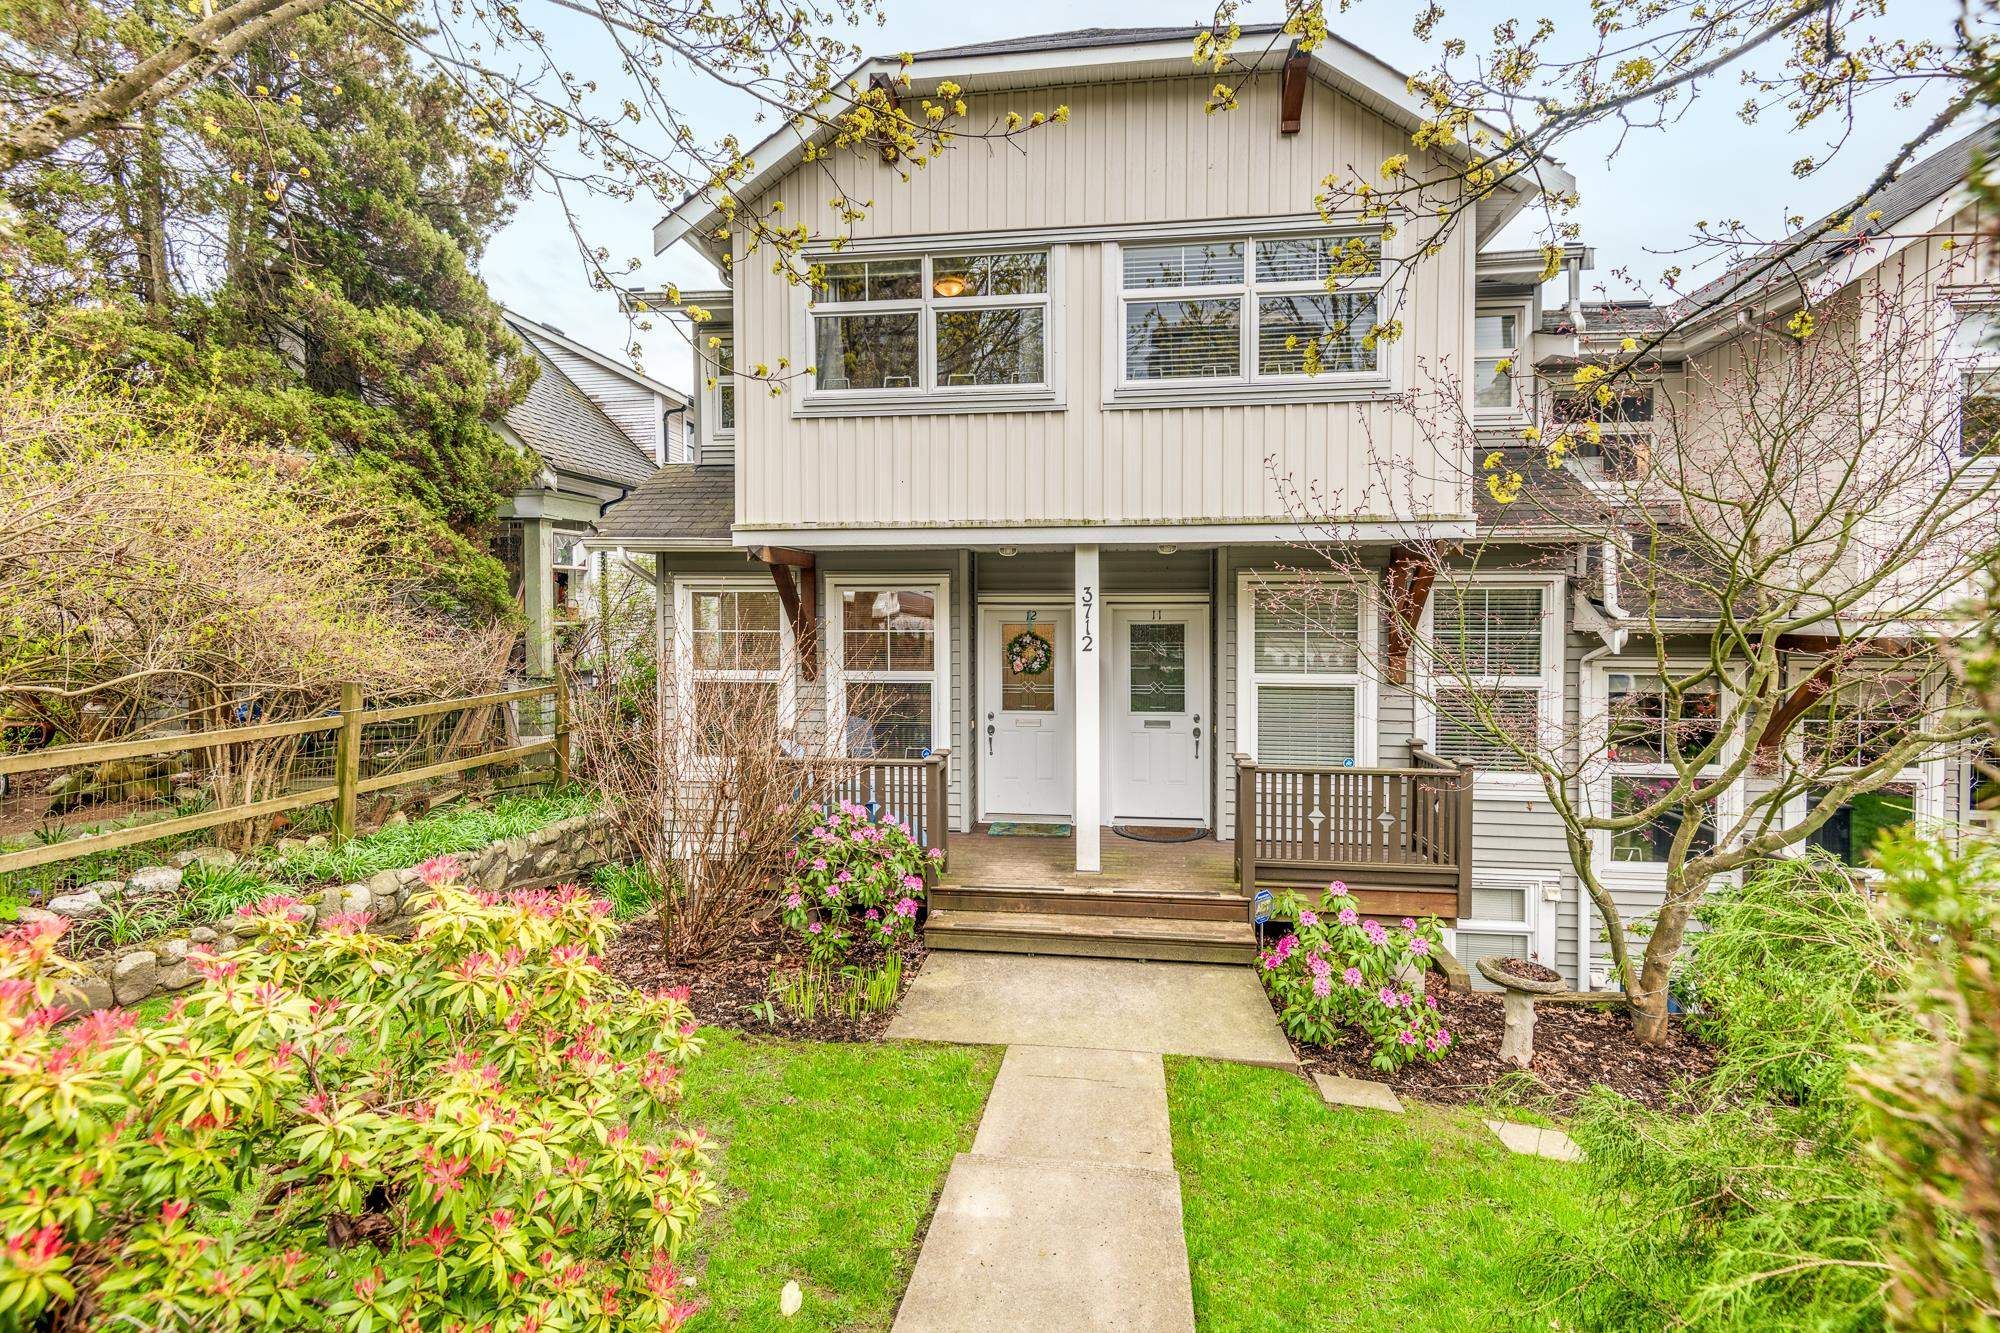
12 3712 Pender Street in Burnaby

Year Built

2005

Status

Active

Floor Area

1,759 sq. ft.

Price
$1,299,000
General Information
Property TypeResidential
Dwelling TypeTownhouse
Home StyleTwo Levels
OwnershipFreehold Strata
Common InterestCondominium
Year built2005, (Age: 20)
Living Area1,759 sq. ft., 163 m2
Building Area - Total1,759 sq. ft., 163 m2
LevelsTwo
Bedrooms3, (Above Grd: 3)
Bathrooms3, (Full:2/Half:1)
Num Storeys2,
Taxes$3,725.07 / 2024
Outdoor AreaBalcony
PlanBCS1184
Additional Information
Exterior FeaturesBalcony
AmenitiesLaundry In Unit
ViewPANORAMIC CITY VIEWS
Association AmenitiesMaintenance Grounds
Community FeaturesShopping Nearby
Main Level Bathrooms1
Features IncludedDishwasher, Refrigerator, Laundry In Unit
AppliancesWasher/Dryer, Dishwasher, Refrigerator, Stove
Laundry FeaturesIn Unit
  • No places found in this area

  • My Listings
  • Office Listings

(604) 230-9899

ron@ronbasra.com

Copyright 2025 Ron Basra Personal Real Estate Corporation

Designed and Programmed by Aura Marketing Group Logo
