Property photo 287deff0-6ceb-4b1a-882d-a8192c55315a
Property photo b3a99172-75a2-41ef-b445-d8ce3c48f479
Property photo c664455c-549c-4011-b25c-a807fa343ccf
Property photo 65d46d10-264a-42b4-9144-1d6e4b9e3caf
Property photo 8e7bfcba-39ab-4a31-80c7-2f11692480a5
Property photo b12a33c1-75e3-41cc-8fde-fa2f875cff0a
Property photo ee6ba0d1-9f60-4d44-9ddf-8fc9339aab66
Property photo 4f29a06e-e7ec-44c5-9191-56b0832ea974
Property photo 34b231f6-bbb3-46c7-91b8-50989f2f36fe
Property photo 0efc4139-4632-4419-ad57-4a23cc64e9eb
Property photo 9e3b7013-2030-43ae-ae5a-5f3e8481e1b2
Property photo 4249c9ae-c24a-4179-bc0c-1480542fa91a
Property photo f24720d6-7e53-44e8-a629-617d22c11bcd
Property photo 16d17be6-6e99-49ae-af30-f6a5e6e0f381
Property photo 8afe6953-935d-4a8d-afd8-131754432ea9
Property photo 44a0a72e-9eb7-4595-8998-b144fbce2efb
Property photo c5c4a509-776b-410d-91aa-850b9d8a0b8d
Property photo 7b396938-6964-4bd8-9c02-e5f6d40b024c
Property photo 9a74a3c9-e9a2-4053-b128-837c442b3da7
Property photo cc3a19c2-4cf7-4eb5-a87a-6320de422e11
Property photo 5f5d5524-3d89-41aa-9614-3a89a1ed40ad
Property photo 14ab603c-1aeb-438a-a3cf-c92285a7b022
Property photo 0840146f-e86a-4fbd-9c17-555749e15e88
Property photo b37b371a-4f2b-4dc0-8c81-a4f572ad1e2e
Property photo 018a7449-ea9b-4b6b-b0f8-c9c94ff21872
Property photo be47bcdb-57a6-4776-b174-fbe5a47335cf
Property photo 336ea2bd-5fee-4f2f-9b17-ceed48aef9d6
Property photo 411d5f55-5014-4ca2-a92d-875a1cafff2c
Property photo 15b3a461-727a-47e2-b299-4c48e82d6bfc
Property photo thumbnail 287deff0-6ceb-4b1a-882d-a8192c55315a
Property photo thumbnail b3a99172-75a2-41ef-b445-d8ce3c48f479
Property photo thumbnail c664455c-549c-4011-b25c-a807fa343ccf
Property photo thumbnail 65d46d10-264a-42b4-9144-1d6e4b9e3caf
Property photo thumbnail 8e7bfcba-39ab-4a31-80c7-2f11692480a5
Property photo thumbnail b12a33c1-75e3-41cc-8fde-fa2f875cff0a
Property photo thumbnail ee6ba0d1-9f60-4d44-9ddf-8fc9339aab66
Property photo thumbnail 4f29a06e-e7ec-44c5-9191-56b0832ea974
Property photo thumbnail 34b231f6-bbb3-46c7-91b8-50989f2f36fe
Property photo thumbnail 0efc4139-4632-4419-ad57-4a23cc64e9eb
Property photo thumbnail 9e3b7013-2030-43ae-ae5a-5f3e8481e1b2
Property photo thumbnail 4249c9ae-c24a-4179-bc0c-1480542fa91a
Property photo thumbnail f24720d6-7e53-44e8-a629-617d22c11bcd
Property photo thumbnail 16d17be6-6e99-49ae-af30-f6a5e6e0f381
Property photo thumbnail 8afe6953-935d-4a8d-afd8-131754432ea9
Property photo thumbnail 44a0a72e-9eb7-4595-8998-b144fbce2efb
Property photo thumbnail c5c4a509-776b-410d-91aa-850b9d8a0b8d
Property photo thumbnail 7b396938-6964-4bd8-9c02-e5f6d40b024c
Property photo thumbnail 9a74a3c9-e9a2-4053-b128-837c442b3da7
Property photo thumbnail cc3a19c2-4cf7-4eb5-a87a-6320de422e11
Property photo thumbnail 5f5d5524-3d89-41aa-9614-3a89a1ed40ad
Property photo thumbnail 14ab603c-1aeb-438a-a3cf-c92285a7b022
Property photo thumbnail 0840146f-e86a-4fbd-9c17-555749e15e88
Property photo thumbnail b37b371a-4f2b-4dc0-8c81-a4f572ad1e2e
Property photo thumbnail 018a7449-ea9b-4b6b-b0f8-c9c94ff21872
Property photo thumbnail be47bcdb-57a6-4776-b174-fbe5a47335cf
Property photo thumbnail 336ea2bd-5fee-4f2f-9b17-ceed48aef9d6
Property photo thumbnail 411d5f55-5014-4ca2-a92d-875a1cafff2c
Property photo thumbnail 15b3a461-727a-47e2-b299-4c48e82d6bfc

Fairview VW Condo for sale in "Beverly Gardens" (Vancouver West)

MLS Number

R3119021

Property Type

Residential

Bedrooms

1

Bathrooms

1

Location takes centre stage at Beverly Gardens at W7th&Cambie—where vibrant urban convenience meets effortless, connected living. This beautifully OVERSIZED upgraded 1bed&DEN residence is perfectly positioned just steps to the Canada Line, boutique shops, cafes, and daily essentials, + Olympic Village, Granville Island, & the scenic False Creek seawall, all anchored by a near-perfect Walk Score of 100. Inside, refined finishes shine with quartz countertops, a renovated bath with bidet, new washer/dryer, gas fireplace, & updated lighting. Enjoy seamless indoor-outdoor living with generous outdoor space & incredibly convenient, ground-level access. Complete with parking, storage locker, & great building allowing pets&rentals! Experience the best of urban living right at your doorstep! HURRY
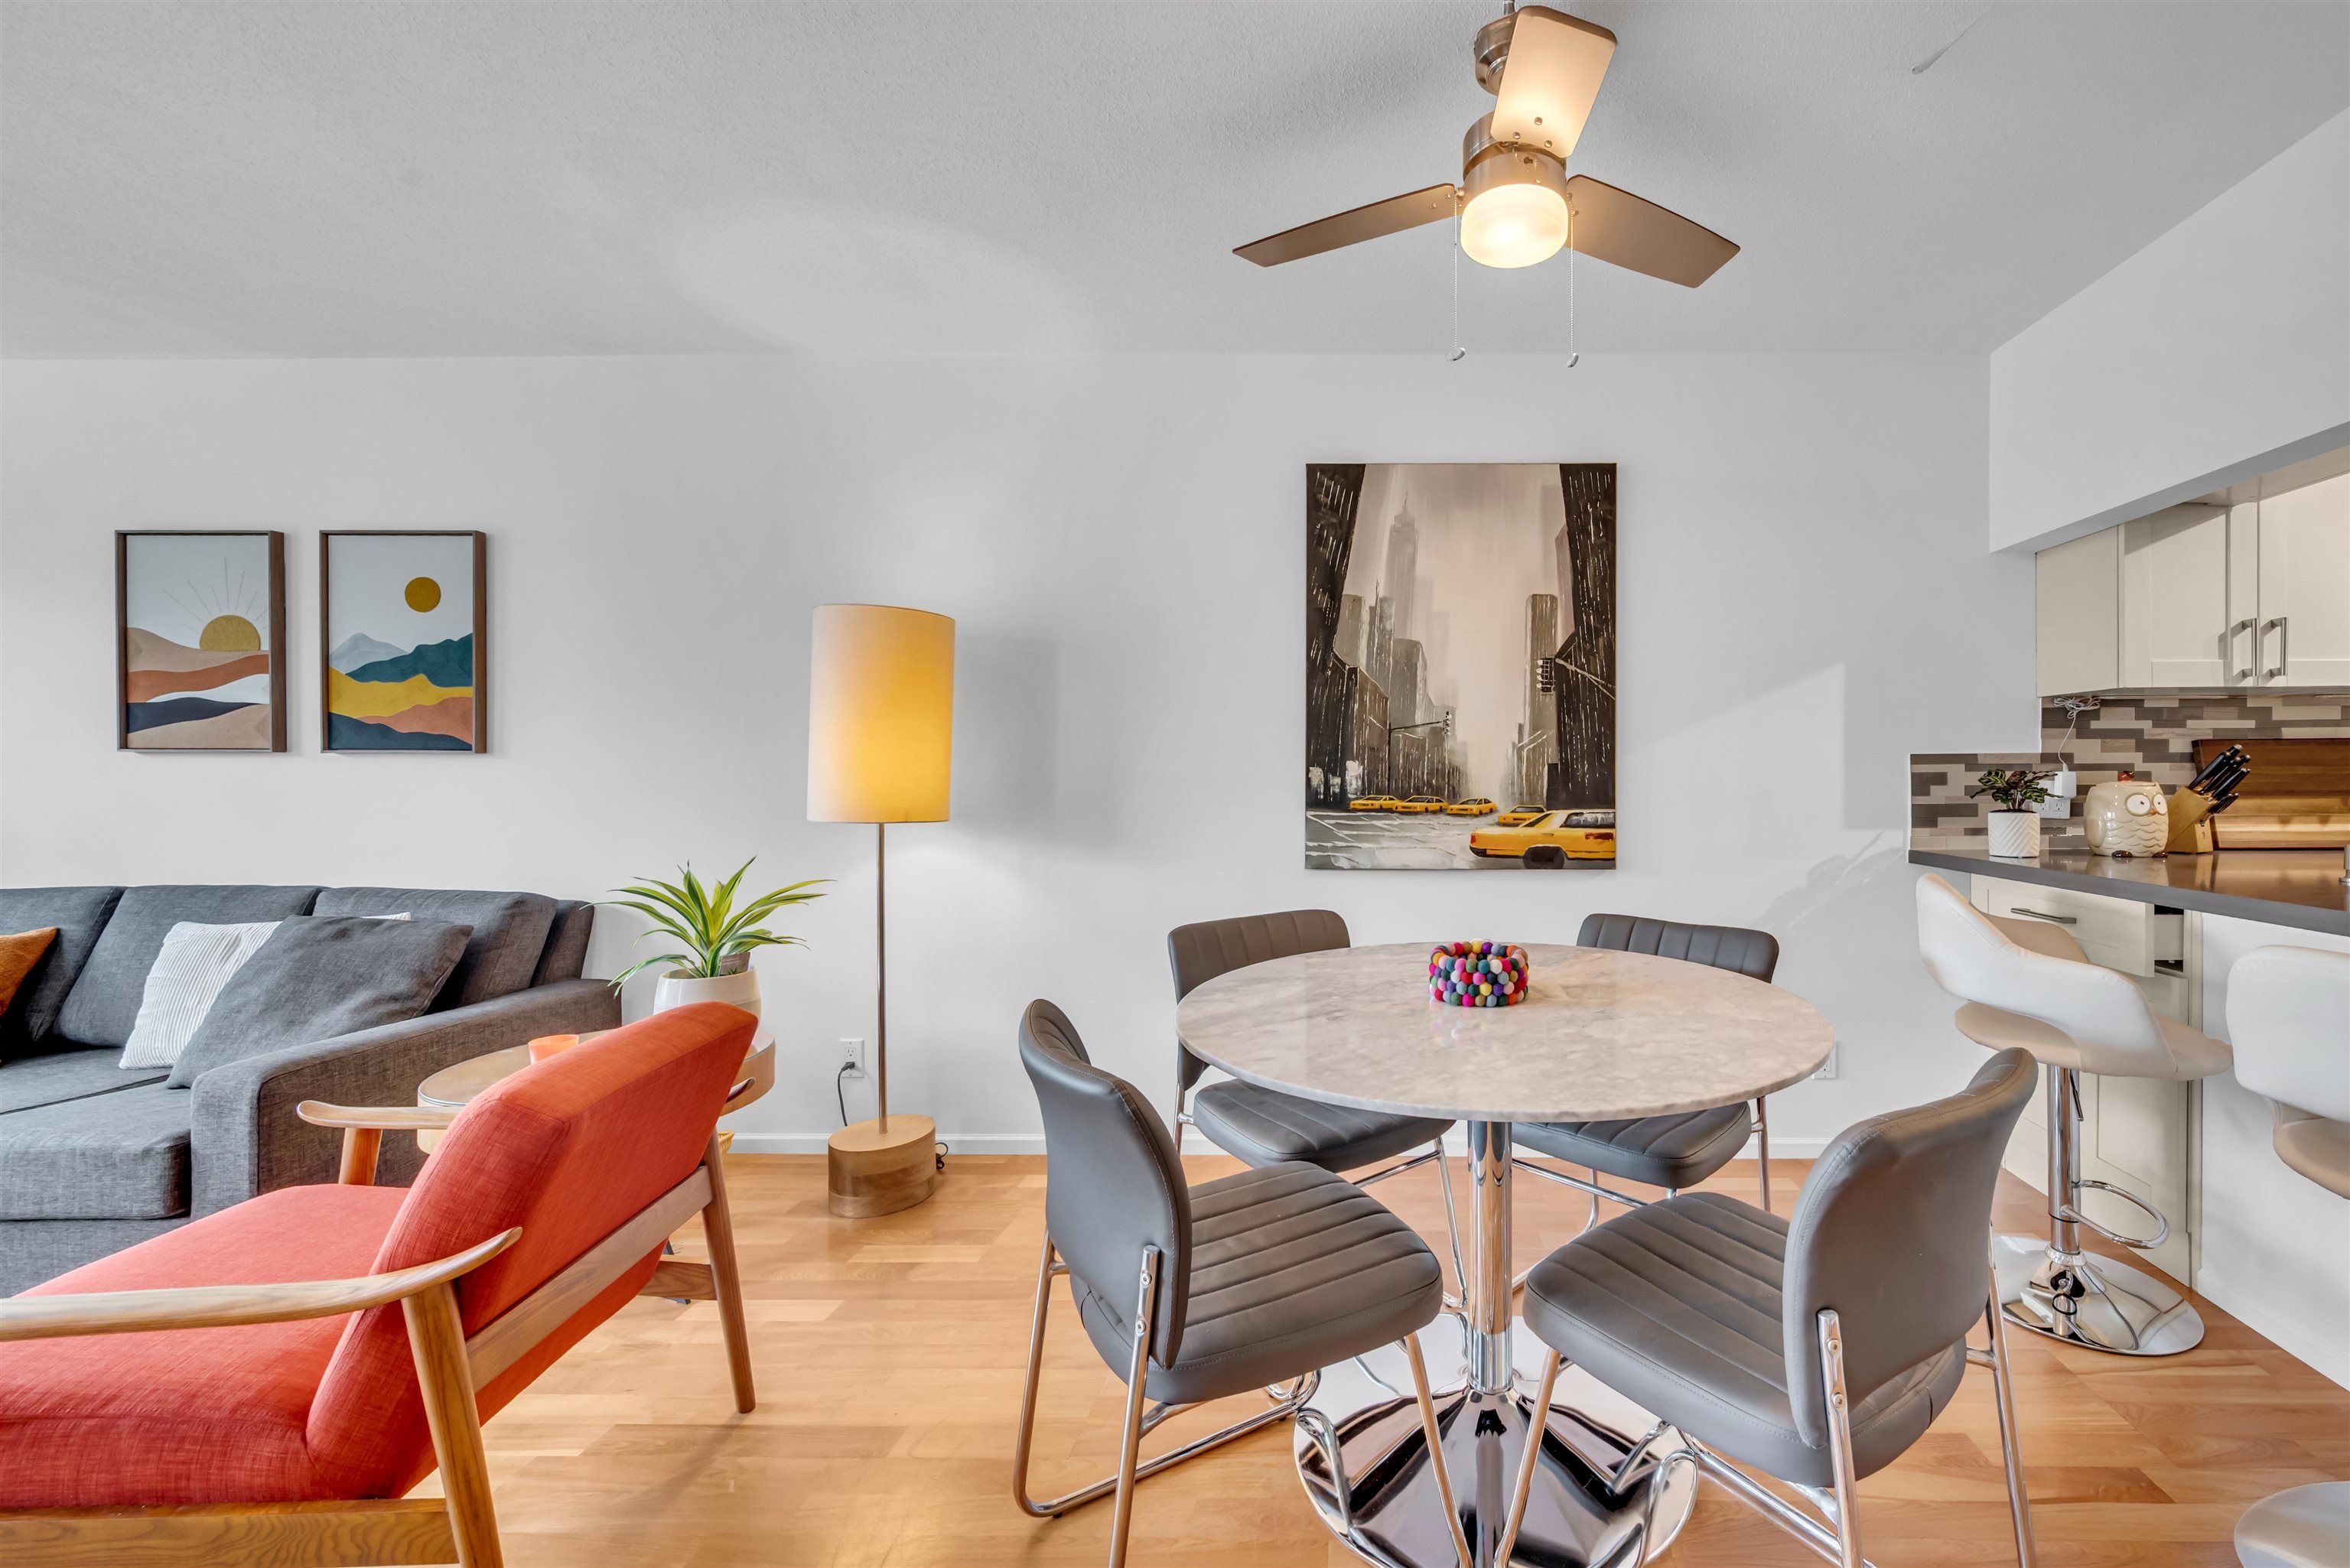
206 511 W 7th Avenue in Vancouver

Year Built

1996

Status

Active

Floor Area

759 sq. ft.

Price
$685,000
General Information
Property TypeResidential
Dwelling TypeApartment/Condo
Home StyleOne Level
OwnershipFreehold Strata
Common InterestCondominium
Year built1996, (Age: 30)
Living Area759 sq. ft., 70.5 m2
Building Area - Total759 sq. ft., 70.5 m2
LevelsOne
Bedrooms1, (Above Grd: 1)
Bathrooms1, (Full:1/Half:0)
Num Storeys4,
Taxes$2,139.14 / 2025
Outdoor AreaGarden, Balcony
PlanLMS2332
Additional Information
Interior FeaturesElevator, Storage
Exterior FeaturesGarden, Balcony, Private Yard
AmenitiesGarden, Laundry In Unit, Bike Room, Elevator, Storage
Association AmenitiesBike Room, Caretaker, Trash, Maintenance Grounds, Gas, Hot Water, Management, Taxes
Community FeaturesShopping Nearby
Security FeaturesSecurity System
Main Level Bathrooms1
Features IncludedDishwasher, Refrigerator, Microwave, Laundry In Unit, Bike Room, Elevator, Storage
AppliancesWasher/Dryer, Dishwasher, Refrigerator, Stove, Microwave
Laundry FeaturesIn Unit
Window FeaturesWindow Coverings
  • No places found in this area

  • My Listings
  • Office Listings

(604) 230-9899

ron@ronbasra.com

Copyright 2025 Ron Basra Personal Real Estate Corporation

Designed and Programmed by Aura Marketing Group Logo
