Property photo 2add385d-67d1-4076-af4e-a63fb0866024
Property photo f973d5fc-d2a3-4a8e-ba99-4282cc8a0628
Property photo cd6ecc5c-5ec9-4d23-b290-92ee257a1729
Property photo 2a453c64-79ed-4974-8912-87975dfce8ef
Property photo 51b5bece-95c3-4233-b465-3c9ed7a3c59d
Property photo ea030f79-956a-4a86-b396-276910865a22
Property photo 09618323-1117-4acf-8bad-17146d2e4fd2
Property photo a9c4c210-5be7-4593-92e6-f059fdf667a5
Property photo fe6779f8-2c37-4639-a746-b74585ce853c
Property photo ef36f3ef-c599-40a1-a60d-cf34bbc72c44
Property photo 2174bb53-96ed-4073-8491-49404c30f410
Property photo 395e57b5-bb42-43d6-9cd5-77e59eb81e5d
Property photo 75555f8d-7cd9-43e0-95f3-df915ecb2a0c
Property photo 61dfcd89-10f3-405d-8573-cbf0314a96d4
Property photo 20e7e918-0b6b-4a16-ad43-4deecd174a44
Property photo 3da76ea3-e015-4c2b-b297-9af10ba00573
Property photo 70373d4f-5723-487d-803c-3667d651cbd7
Property photo 04b85bdf-d782-4af5-aee0-4ce16cb7ecaf
Property photo 894d6cc0-b5ff-4d8d-a0c1-c64fe603a81b
Property photo 77f6d1cf-ddce-4219-b5bd-4aa616895998
Property photo dff64afc-ebcd-49df-a2e0-3e7513498d54
Property photo 3d1d1b6e-7354-4700-b620-18fc3d6b5abf
Property photo 15fe7b70-bddf-4c4b-9997-5db56c203dc4
Property photo a622f5e7-3787-41b9-af19-81af6d38f935
Property photo 508e7d8b-e331-4ea7-b7a9-a6912d06abcb
Property photo 286d4132-a0db-4077-8dac-ab961385d48a
Property photo thumbnail 2add385d-67d1-4076-af4e-a63fb0866024
Property photo thumbnail f973d5fc-d2a3-4a8e-ba99-4282cc8a0628
Property photo thumbnail cd6ecc5c-5ec9-4d23-b290-92ee257a1729
Property photo thumbnail 2a453c64-79ed-4974-8912-87975dfce8ef
Property photo thumbnail 51b5bece-95c3-4233-b465-3c9ed7a3c59d
Property photo thumbnail ea030f79-956a-4a86-b396-276910865a22
Property photo thumbnail 09618323-1117-4acf-8bad-17146d2e4fd2
Property photo thumbnail a9c4c210-5be7-4593-92e6-f059fdf667a5
Property photo thumbnail fe6779f8-2c37-4639-a746-b74585ce853c
Property photo thumbnail ef36f3ef-c599-40a1-a60d-cf34bbc72c44
Property photo thumbnail 2174bb53-96ed-4073-8491-49404c30f410
Property photo thumbnail 395e57b5-bb42-43d6-9cd5-77e59eb81e5d
Property photo thumbnail 75555f8d-7cd9-43e0-95f3-df915ecb2a0c
Property photo thumbnail 61dfcd89-10f3-405d-8573-cbf0314a96d4
Property photo thumbnail 20e7e918-0b6b-4a16-ad43-4deecd174a44
Property photo thumbnail 3da76ea3-e015-4c2b-b297-9af10ba00573
Property photo thumbnail 70373d4f-5723-487d-803c-3667d651cbd7
Property photo thumbnail 04b85bdf-d782-4af5-aee0-4ce16cb7ecaf
Property photo thumbnail 894d6cc0-b5ff-4d8d-a0c1-c64fe603a81b
Property photo thumbnail 77f6d1cf-ddce-4219-b5bd-4aa616895998
Property photo thumbnail dff64afc-ebcd-49df-a2e0-3e7513498d54
Property photo thumbnail 3d1d1b6e-7354-4700-b620-18fc3d6b5abf
Property photo thumbnail 15fe7b70-bddf-4c4b-9997-5db56c203dc4
Property photo thumbnail a622f5e7-3787-41b9-af19-81af6d38f935
Property photo thumbnail 508e7d8b-e331-4ea7-b7a9-a6912d06abcb
Property photo thumbnail 286d4132-a0db-4077-8dac-ab961385d48a

Fraser VE Condo for sale (Vancouver East)

MLS Number

R3010798

Property Type

Residential

Bedrooms

2

Bathrooms

1

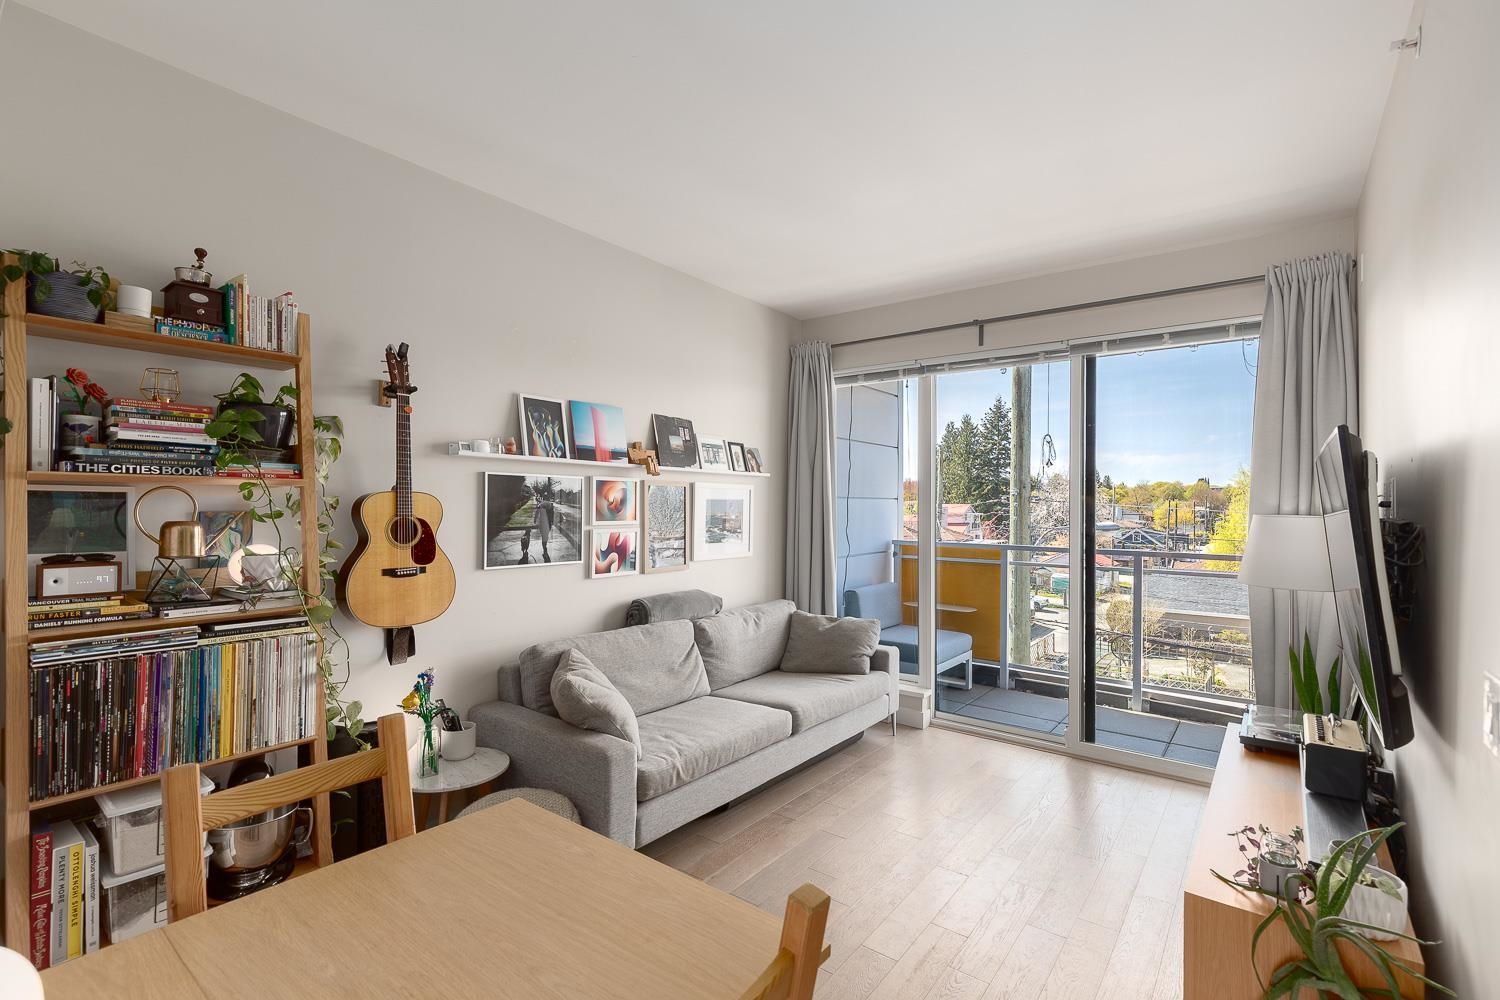
This bright 2-bedroom + flex space in the heart of Fraser offers an efficient layout and modern finishings throughout. Facing west (quiet side of the building) with beautiful mountain views. This 712 sq ft home features an open kitchen with quartz countertops, stainless steel appliances, a centre island, and plenty of cabinetry and storage space. Other features include engineered hardwood floors, 9-foot ceilings, a spacious primary bedroom semi-ensuite bathroom, and a covered balcony perfect for relaxing at the end of the day. Located in a modern, boutique-style building with a secure inner courtyard, all just steps from cafes, some of the city’s best restaurants, parks, schools, transit and quick access to downtown.Includes 1 parking stall.
311 688 E 19th Avenue in Vancouver

Year Built

2018

Status

Active

Floor Area

712 sq. ft.

Price
$739,000
General Information
Property TypeResidential
Dwelling TypeApartment/Condo
Home StyleCommon Walls - No One Above
OwnershipFreehold Strata
Common InterestCondominium
Year built2018, (Age: 7)
Living Area712 sq. ft., 66.1 m2
Building Area - Total712 sq. ft., 66.1 m2
Bedrooms2, (Above Grd: 2)
Bathrooms1, (Full:1/Half:0)
Taxes$2,235.04 / 2024
Outdoor AreaBalcony
PlanEPS4637
Additional Information
Interior FeaturesElevator
Exterior FeaturesBalcony
AmenitiesWheelchair Access, Laundry In Unit, Bike Room, Recreation Facilities, Elevator
ViewMountains
Association AmenitiesBike Room, Recreation Facilities, Trash, Maintenance Grounds, Management, Sewer, Water
Community FeaturesShopping Nearby
Accessibility FeaturesWheelchair Access
Main Level Bathrooms1
Features IncludedDishwasher, Refrigerator, Wheelchair Access, Laundry In Unit, Bike Room, Elevator
AppliancesWasher/Dryer, Dishwasher, Refrigerator, Stove
Laundry FeaturesIn Unit
  • No places found in this area

  • My Listings
  • Office Listings

(604) 230-9899

ron@ronbasra.com

Copyright 2025 Ron Basra Personal Real Estate Corporation

Designed and Programmed by Aura Marketing Group Logo
