Property photo b38d6700-826b-4c3c-bea3-85af1d18d89a
Property photo 53f9b3ed-13e3-498c-90f1-392df17e5e98
Property photo ed5ebfa0-2a8f-4ab8-8c4d-93ee7886fd43
Property photo a87068f8-d50e-4b3d-9ef8-11f4abbe9679
Property photo f005070b-7720-4431-92d0-6a699f51d9de
Property photo 27661d6b-deb9-439b-9e75-f4fea8857490
Property photo 7898e659-791f-4b1d-b4af-254493c45e24
Property photo 13b45733-6784-4607-8bfa-f4e4767a0ffa
Property photo 4506d6cf-e496-4da1-933d-99ba69f0e20d
Property photo bce655f5-59e2-4194-b243-e7fe6c1d2d91
Property photo 9e151dd7-f10b-47fc-a483-fc31fde79352
Property photo 7c851e25-0aad-4558-91ac-5d53c4592694
Property photo 1bee4242-e68d-43f8-8683-7a5e2c31a58b
Property photo 4b2cfc7a-f619-4194-8e10-72fe106582aa
Property photo 966d9565-9ecf-4d4e-87b2-c16b61421452
Property photo c301dccf-da8b-4743-8dfa-bef7428143b8
Property photo 5591d2b1-1626-4c1e-b1f9-ec52aeacab96
Property photo 5d088c30-8cba-4e75-95fc-6fea418cf63f
Property photo bc8ab5ab-908e-4f9b-8f2c-bbf2e9f7e091
Property photo 4fb60d76-5e4a-4ff3-ac1f-1ab3aaee14fa
Property photo 74a75d6a-0e4e-4ebe-9a22-c7578b17ae0e
Property photo f5cb87e5-c7ba-4ab2-9598-4894876713d2
Property photo 9eb54cd4-d1a5-4c46-af41-b9d7af90e87f
Property photo 25169625-ad76-4154-b3b5-c193b420ed51
Property photo 0ceb9e94-dc55-4089-822c-c4813f0bd4e1
Property photo e1b3969b-b2be-4a80-9652-346a919d0997
Property photo b093879a-0aaf-4650-9e85-c51f387efbae
Property photo cce8f19c-1f12-4d5b-b7c5-1e2f820479a4
Property photo 4959a8e9-6721-4ce1-a8ac-6ebd78d71153
Property photo cda9b453-4728-46a1-a41b-7ec5e39a20e7
Property photo 1fe3a85c-60e0-4c88-8e3d-155b717f4a8e
Property photo a4a399b6-aa30-44b9-918e-c6f527bc3d81
Property photo fe3a24a2-86e1-4e0b-9482-0ed66a4e442c
Property photo 0ff0cd48-8a01-4546-a194-a71ae8ae1dc6
Property photo thumbnail b38d6700-826b-4c3c-bea3-85af1d18d89a
Property photo thumbnail 53f9b3ed-13e3-498c-90f1-392df17e5e98
Property photo thumbnail ed5ebfa0-2a8f-4ab8-8c4d-93ee7886fd43
Property photo thumbnail a87068f8-d50e-4b3d-9ef8-11f4abbe9679
Property photo thumbnail f005070b-7720-4431-92d0-6a699f51d9de
Property photo thumbnail 27661d6b-deb9-439b-9e75-f4fea8857490
Property photo thumbnail 7898e659-791f-4b1d-b4af-254493c45e24
Property photo thumbnail 13b45733-6784-4607-8bfa-f4e4767a0ffa
Property photo thumbnail 4506d6cf-e496-4da1-933d-99ba69f0e20d
Property photo thumbnail bce655f5-59e2-4194-b243-e7fe6c1d2d91
Property photo thumbnail 9e151dd7-f10b-47fc-a483-fc31fde79352
Property photo thumbnail 7c851e25-0aad-4558-91ac-5d53c4592694
Property photo thumbnail 1bee4242-e68d-43f8-8683-7a5e2c31a58b
Property photo thumbnail 4b2cfc7a-f619-4194-8e10-72fe106582aa
Property photo thumbnail 966d9565-9ecf-4d4e-87b2-c16b61421452
Property photo thumbnail c301dccf-da8b-4743-8dfa-bef7428143b8
Property photo thumbnail 5591d2b1-1626-4c1e-b1f9-ec52aeacab96
Property photo thumbnail 5d088c30-8cba-4e75-95fc-6fea418cf63f
Property photo thumbnail bc8ab5ab-908e-4f9b-8f2c-bbf2e9f7e091
Property photo thumbnail 4fb60d76-5e4a-4ff3-ac1f-1ab3aaee14fa
Property photo thumbnail 74a75d6a-0e4e-4ebe-9a22-c7578b17ae0e
Property photo thumbnail f5cb87e5-c7ba-4ab2-9598-4894876713d2
Property photo thumbnail 9eb54cd4-d1a5-4c46-af41-b9d7af90e87f
Property photo thumbnail 25169625-ad76-4154-b3b5-c193b420ed51
Property photo thumbnail 0ceb9e94-dc55-4089-822c-c4813f0bd4e1
Property photo thumbnail e1b3969b-b2be-4a80-9652-346a919d0997
Property photo thumbnail b093879a-0aaf-4650-9e85-c51f387efbae
Property photo thumbnail cce8f19c-1f12-4d5b-b7c5-1e2f820479a4
Property photo thumbnail 4959a8e9-6721-4ce1-a8ac-6ebd78d71153
Property photo thumbnail cda9b453-4728-46a1-a41b-7ec5e39a20e7
Property photo thumbnail 1fe3a85c-60e0-4c88-8e3d-155b717f4a8e
Property photo thumbnail a4a399b6-aa30-44b9-918e-c6f527bc3d81
Property photo thumbnail fe3a24a2-86e1-4e0b-9482-0ed66a4e442c
Property photo thumbnail 0ff0cd48-8a01-4546-a194-a71ae8ae1dc6

East Cambie House for sale in "California Point"

MLS Number

R3050766

Property Type

Residential

Bedrooms

6

Bathrooms

4

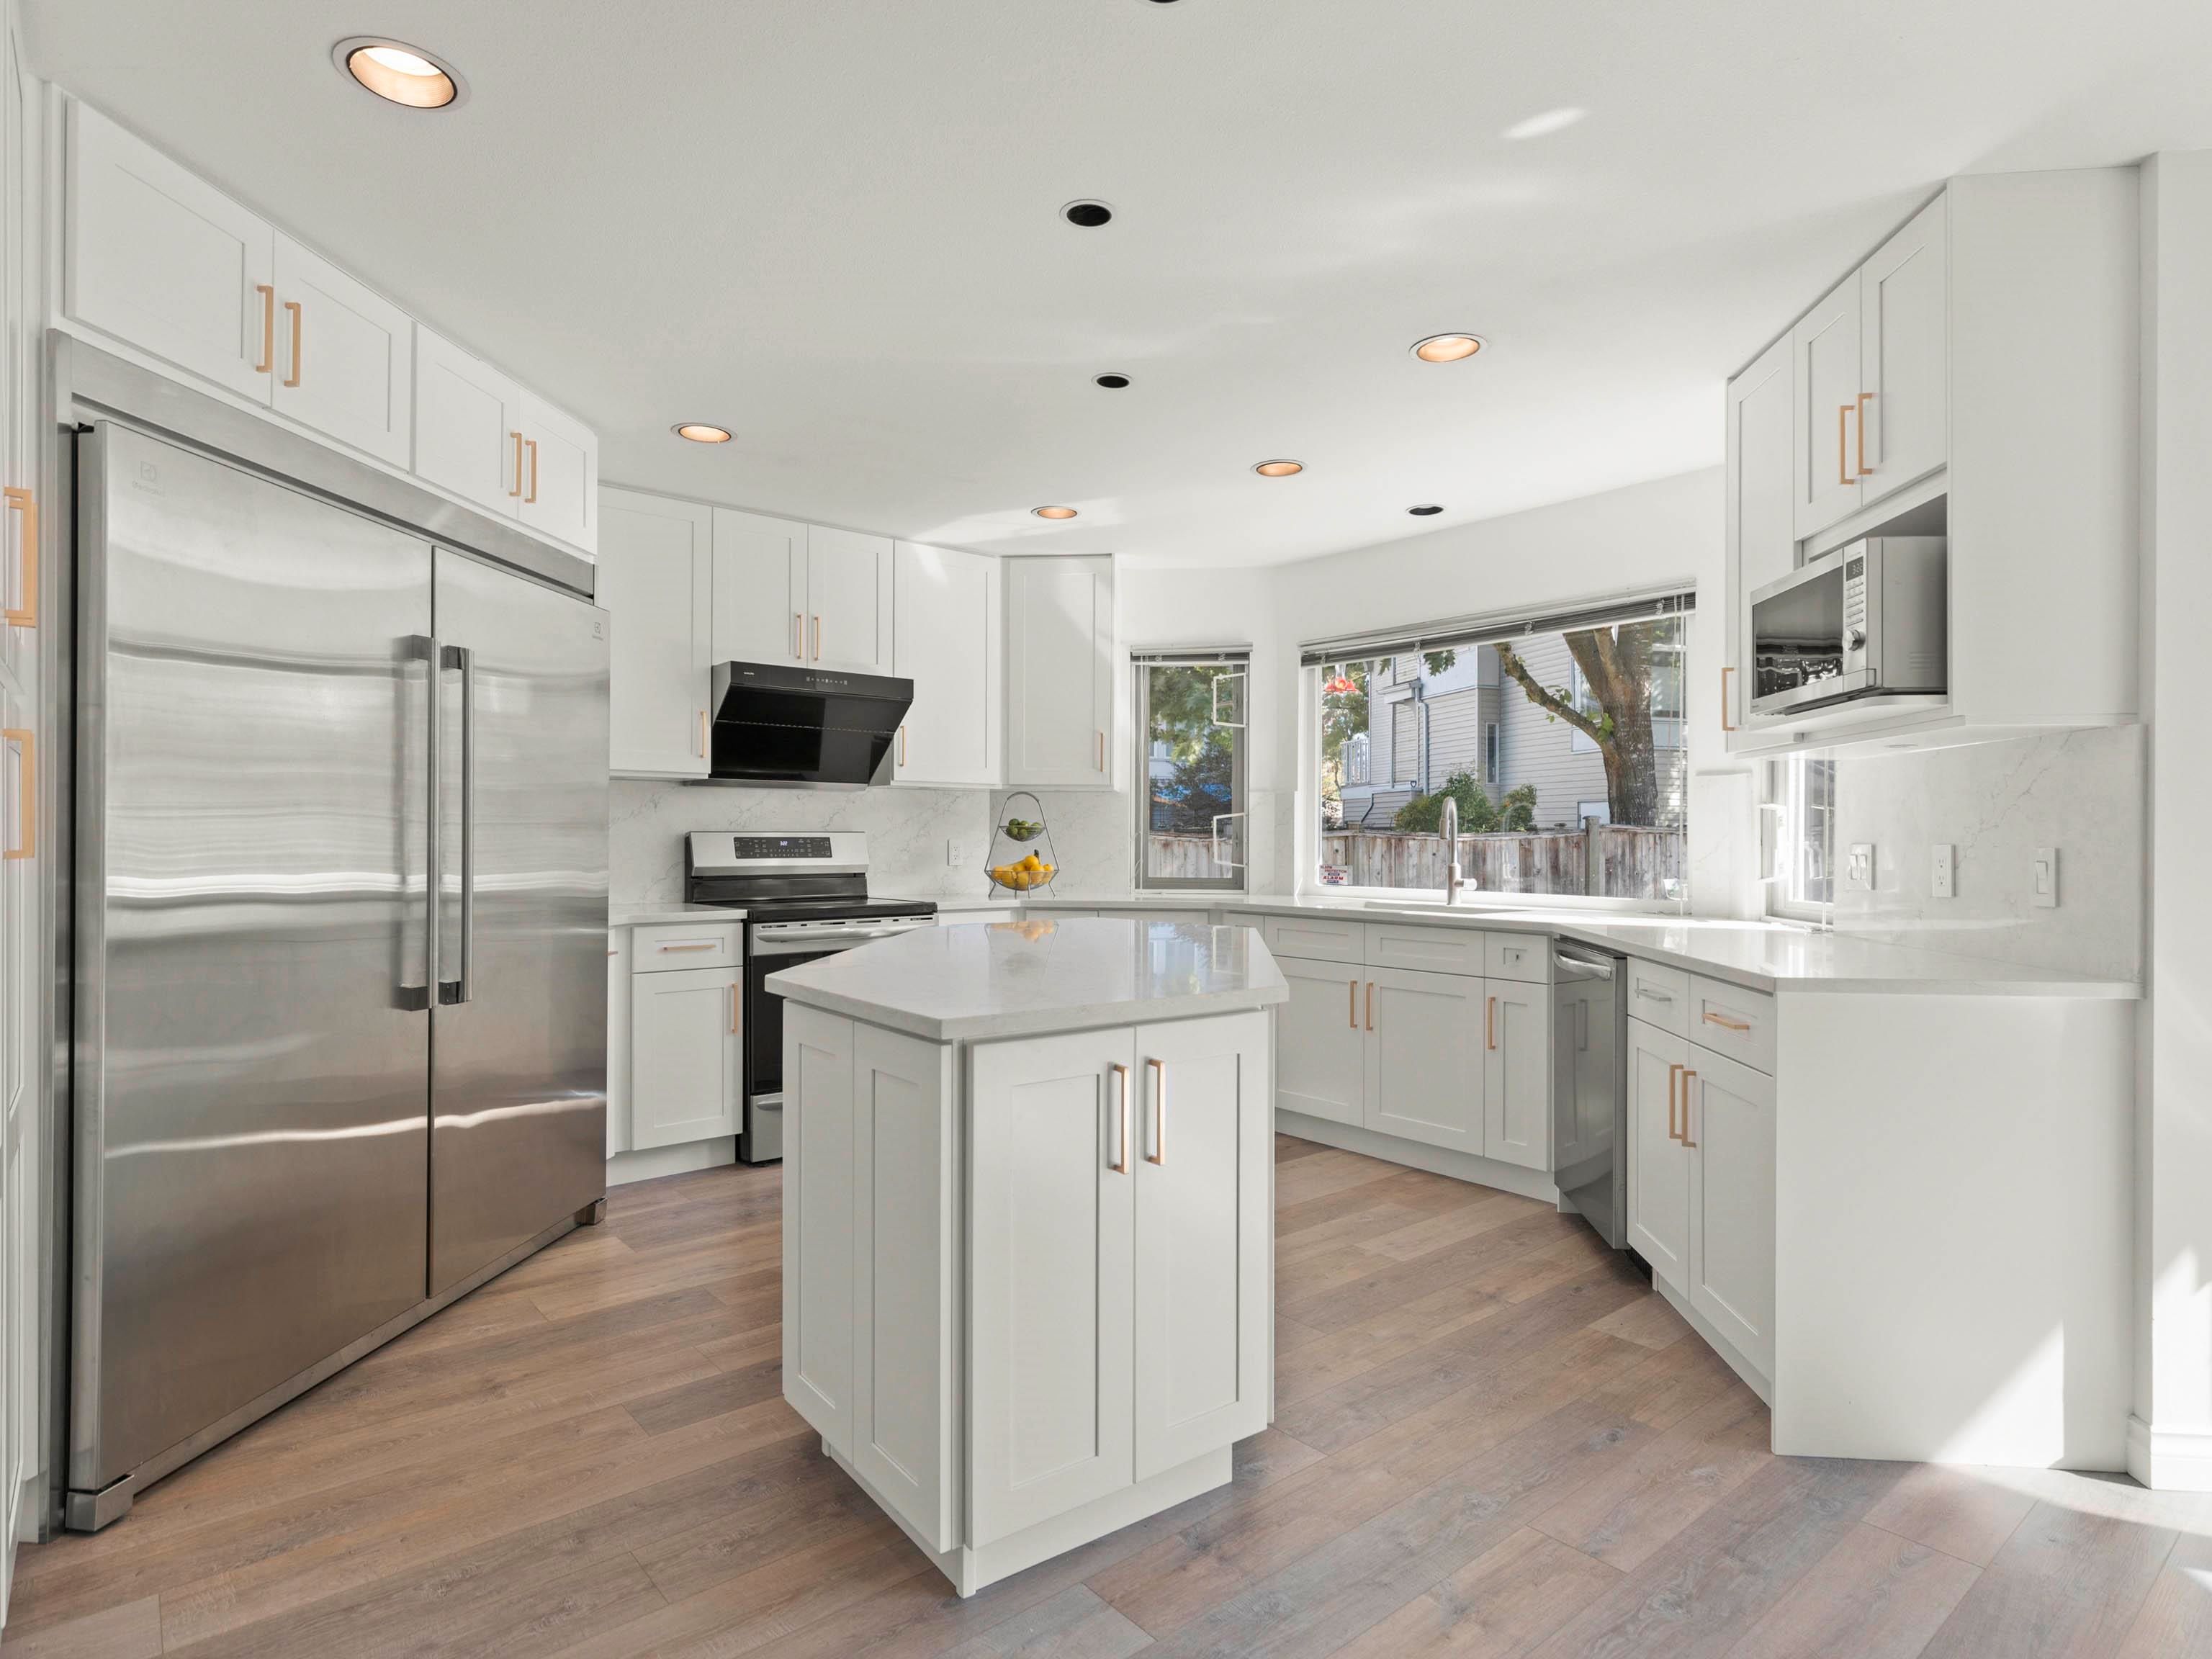
This beautifully renovated family home in the well sought-after Cambie neighbourhood is ready for its new owners! Step inside to soaring 16’ ceilings, new flooring + fresh paint. The main floor offers a spacious layout with formal living/dining, large family room + a stunning kitchen with custom cabinetry, double Electrolux fridges, quartz counters + oversized island. From here, enjoy the sunny south-facing private backyard—perfect for your family gatherings. Upstairs features 5 generously sized bedrooms with 4 ensuites bathrooms. Downstairs an additional bedroom + bathroom is ideal for a home office, in-law or guests. This lovely home is close to excellent schools, Cambie Plaza + King George Park with a playground, water park + playing fields for the whole family. Open Sun Sept 28th 2-4pm
4580 Cameron Court in Richmond

Year Built

1994

Status

Active

Floor Area

3,010 sq. ft.

Price
$2,198,000
General Information
Property TypeResidential
Dwelling TypeSingle Family Residence
Home StyleTwo Levels
OwnershipFreehold NonStrata
Year built1994, (Age: 31)
Living Area3,010 sq. ft., 280 m2
Building Area - Total3,010 sq. ft., 280 m2
LevelsTwo
Bedrooms6, (Above Grd: 6)
Bathrooms4, (Full:4/Half:0)
Taxes$5,815.78 / 2025
Lot Area5,608 sq. ft., 521 m2
Lot Frontage0', 0 m
Lot Details0 x 110
Outdoor AreaFenced
PlanLMP14873
Additional Information
Exterior FeaturesPrivate Yard
AmenitiesLaundry In Unit
Community FeaturesShopping Nearby
Main Level Bathrooms1
Features IncludedDishwasher, Refrigerator, Laundry In Unit
AppliancesWasher/Dryer, Dishwasher, Refrigerator, Stove
Laundry FeaturesIn Unit
  • No places found in this area

  • My Listings
  • Office Listings

(604) 230-9899

ron@ronbasra.com

Copyright 2025 Ron Basra Personal Real Estate Corporation

Designed and Programmed by Aura Marketing Group Logo
