Property photo f3461d0c-5b39-4a79-8357-349171c977fd
Property photo 1d8fd29d-b20b-403f-9d73-404db2edafb9
Property photo 14954cc1-46d8-4045-8e89-5a34f268e693
Property photo fcab1d28-e268-4cc8-afdb-8d8436ec3668
Property photo 88546ac1-c969-4842-9bf6-552421f51423
Property photo af2dd162-5f85-42fb-8f65-6197d994b94b
Property photo c42c3245-4efd-44a2-b3dd-fe9a497cd116
Property photo 2ec3a9b8-834d-427c-8e88-a80ab3b91979
Property photo 0a5dba92-0b20-4a15-9176-7f7486b4786e
Property photo 7108b1c1-25c8-450d-873c-78406f9eef54
Property photo 52cd9c1f-33b5-4669-b4f6-22e22f223fc6
Property photo da71224d-8276-440a-b0ce-73cd512f0d7b
Property photo beb963f5-db5c-492e-b975-9e4099bf6891
Property photo faa2c1c6-9cdf-4aca-a589-1ea802276523
Property photo 99aad5da-85c8-452c-9f0f-3af3ac0ada46
Property photo a8dcd28d-f28a-4127-890c-5785fe6b1a2d
Property photo df5f122c-076d-4cc5-83cd-7dbcc0f6571a
Property photo 7789719a-54bf-4c13-82e1-de20fbe4764a
Property photo 149c4e75-e282-406f-b595-6dce12d841ad
Property photo c2a241e5-78d7-4309-916b-c36cafe11f6b
Property photo 314cc593-e135-4da8-8e71-a278204e617d
Property photo ca202ba6-b475-48ea-8dd2-28f97716dfd6
Property photo 051cb885-1781-4e9c-bd4d-249da16ad87f
Property photo 1d9a8c0f-ef52-4cd4-9d6d-1dc99751a873
Property photo ef4cb91b-b1c7-414a-81f2-4023281be81f
Property photo 578693cc-6973-4d39-903a-1606a1fae202
Property photo 5e3b0a67-5404-442e-86ae-e34f9449363f
Property photo 6cb8ab39-4df5-4d47-9fc8-33d4c439ca20
Property photo thumbnail f3461d0c-5b39-4a79-8357-349171c977fd
Property photo thumbnail 1d8fd29d-b20b-403f-9d73-404db2edafb9
Property photo thumbnail 14954cc1-46d8-4045-8e89-5a34f268e693
Property photo thumbnail fcab1d28-e268-4cc8-afdb-8d8436ec3668
Property photo thumbnail 88546ac1-c969-4842-9bf6-552421f51423
Property photo thumbnail af2dd162-5f85-42fb-8f65-6197d994b94b
Property photo thumbnail c42c3245-4efd-44a2-b3dd-fe9a497cd116
Property photo thumbnail 2ec3a9b8-834d-427c-8e88-a80ab3b91979
Property photo thumbnail 0a5dba92-0b20-4a15-9176-7f7486b4786e
Property photo thumbnail 7108b1c1-25c8-450d-873c-78406f9eef54
Property photo thumbnail 52cd9c1f-33b5-4669-b4f6-22e22f223fc6
Property photo thumbnail da71224d-8276-440a-b0ce-73cd512f0d7b
Property photo thumbnail beb963f5-db5c-492e-b975-9e4099bf6891
Property photo thumbnail faa2c1c6-9cdf-4aca-a589-1ea802276523
Property photo thumbnail 99aad5da-85c8-452c-9f0f-3af3ac0ada46
Property photo thumbnail a8dcd28d-f28a-4127-890c-5785fe6b1a2d
Property photo thumbnail df5f122c-076d-4cc5-83cd-7dbcc0f6571a
Property photo thumbnail 7789719a-54bf-4c13-82e1-de20fbe4764a
Property photo thumbnail 149c4e75-e282-406f-b595-6dce12d841ad
Property photo thumbnail c2a241e5-78d7-4309-916b-c36cafe11f6b
Property photo thumbnail 314cc593-e135-4da8-8e71-a278204e617d
Property photo thumbnail ca202ba6-b475-48ea-8dd2-28f97716dfd6
Property photo thumbnail 051cb885-1781-4e9c-bd4d-249da16ad87f
Property photo thumbnail 1d9a8c0f-ef52-4cd4-9d6d-1dc99751a873
Property photo thumbnail ef4cb91b-b1c7-414a-81f2-4023281be81f
Property photo thumbnail 578693cc-6973-4d39-903a-1606a1fae202
Property photo thumbnail 5e3b0a67-5404-442e-86ae-e34f9449363f
Property photo thumbnail 6cb8ab39-4df5-4d47-9fc8-33d4c439ca20

Hastings Sunrise 1/2 Duplex for sale (Vancouver East)

MLS Number

R3045017

Property Type

Residential

Bedrooms

4

Bathrooms

4

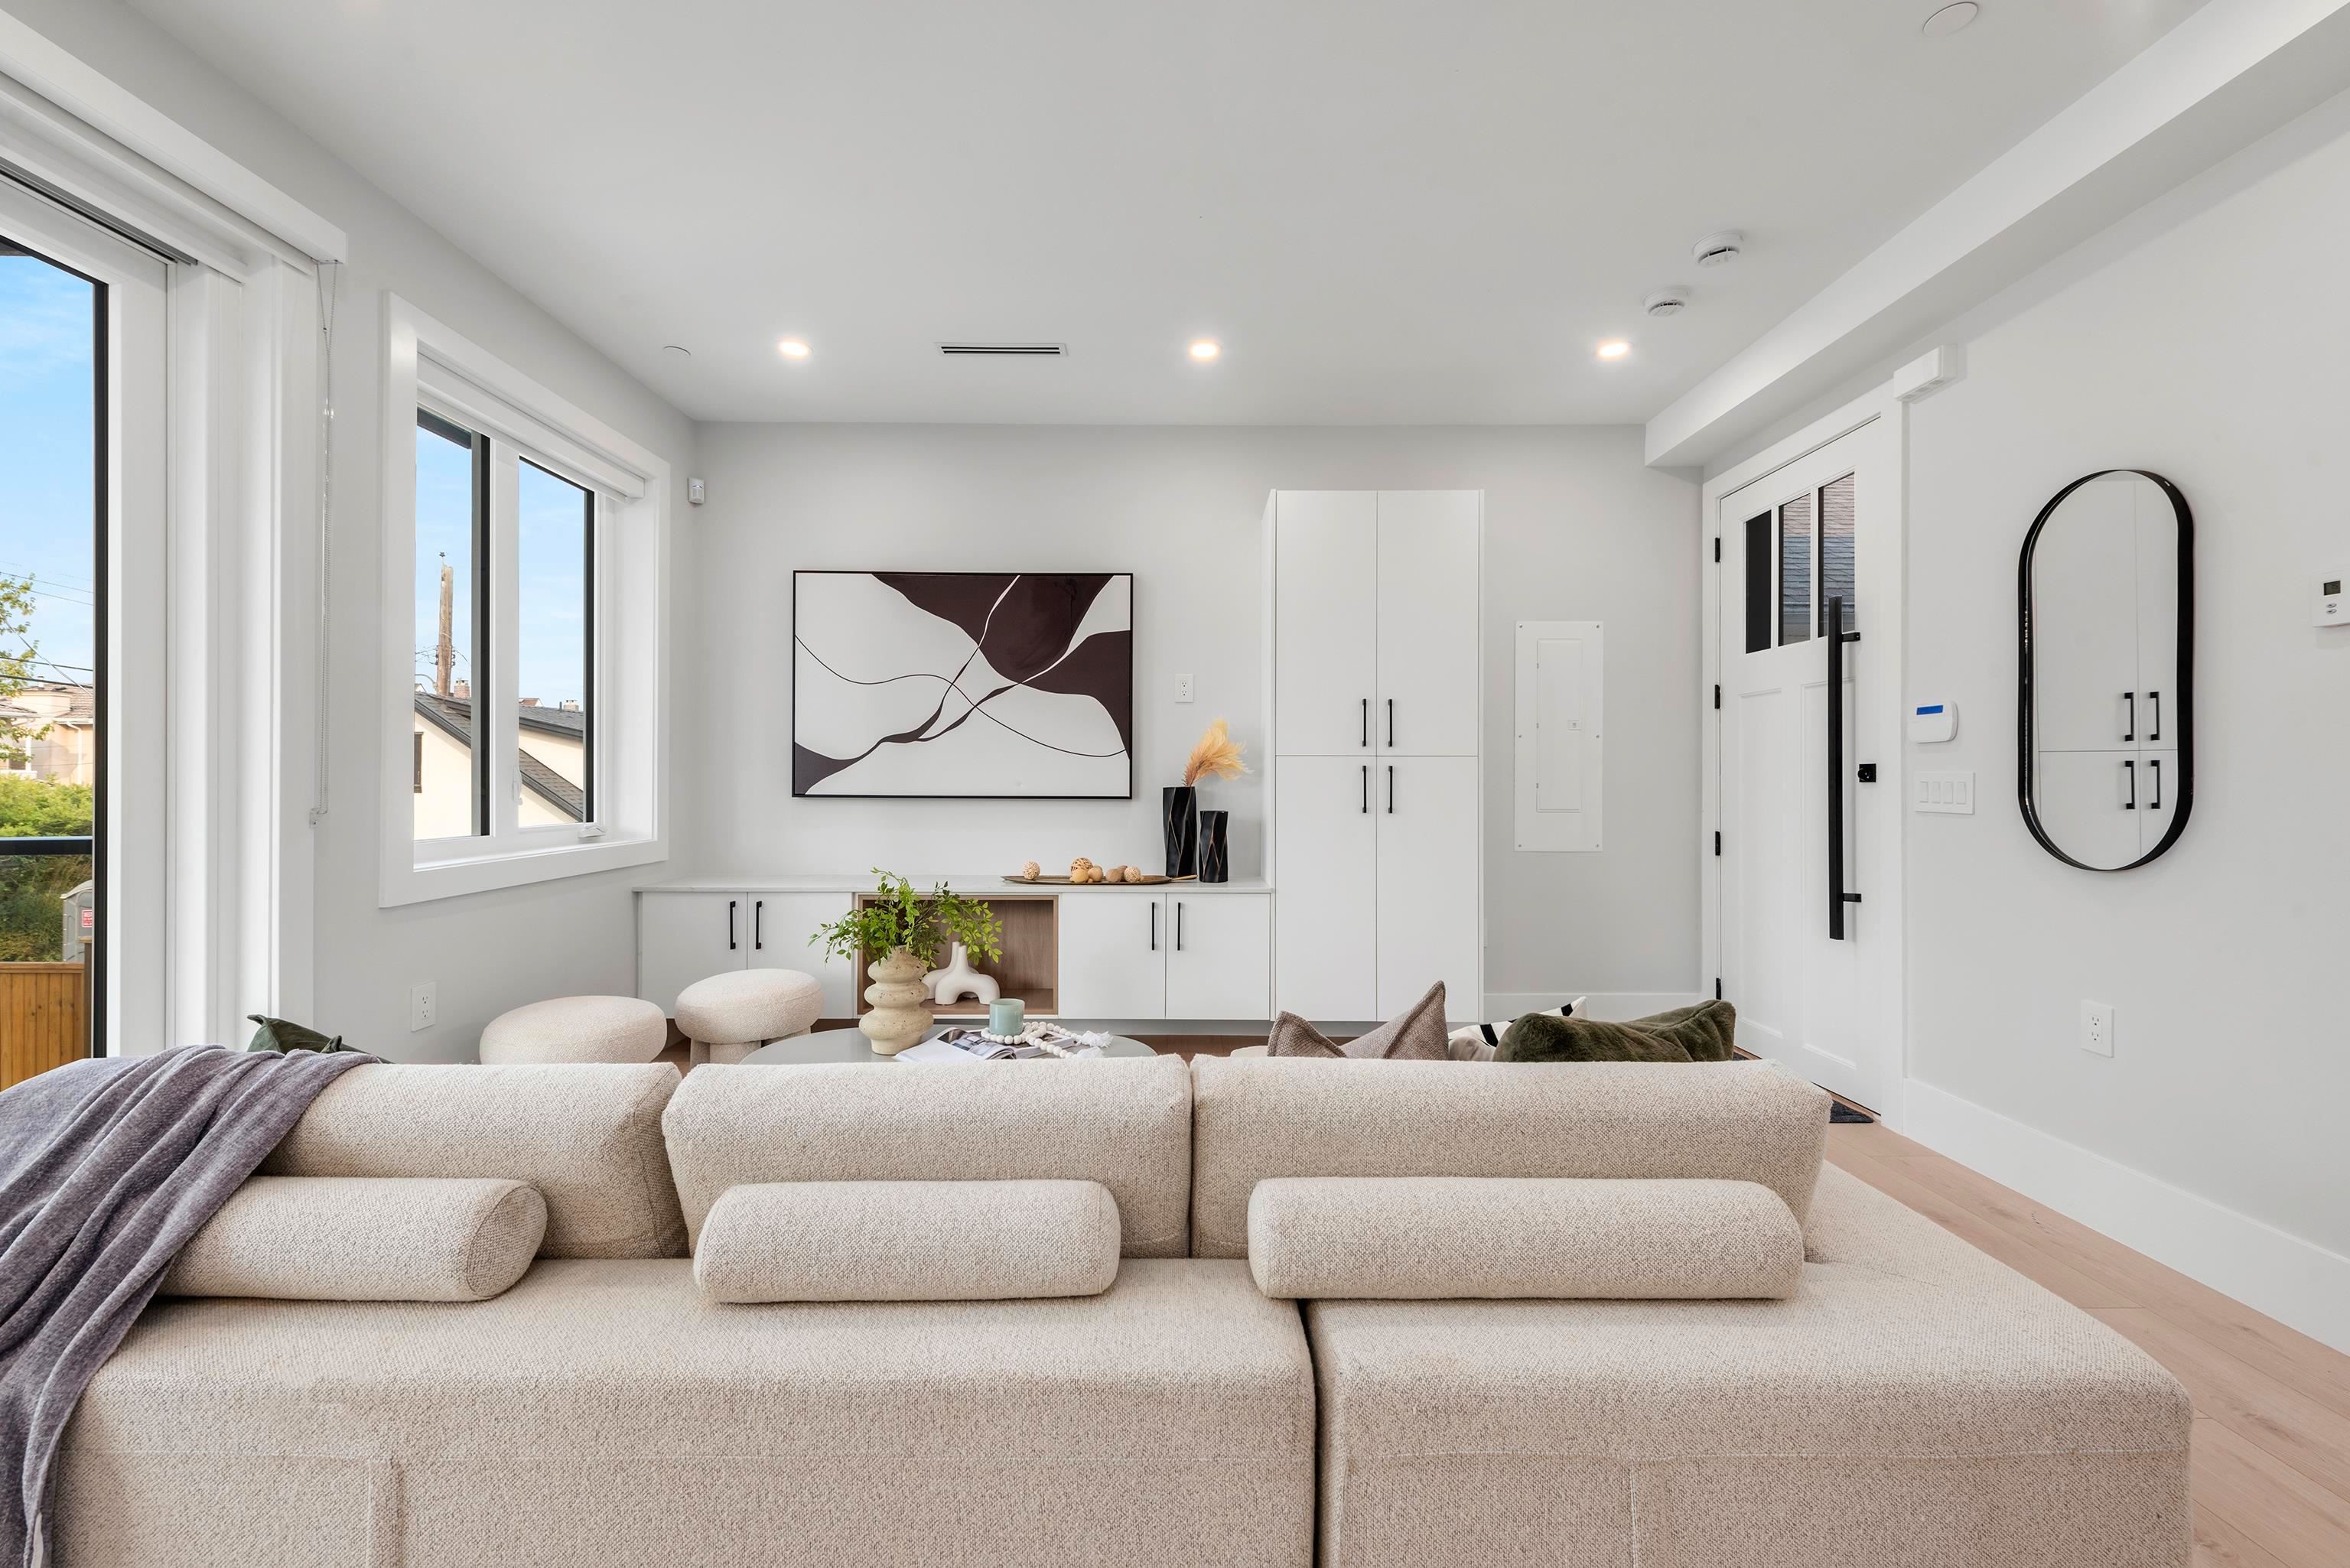
This 1,447 sq. ft. BACK HOME is in the heart of HASTINGS- SUNRISE offers modern comfort and thoughtful design. With 4 bedrooms and 3.5 bathrooms, the home includes a LEGAL SUITE and a detached garage. Families will love the PRIME LOCATION near Hastings Elementary, Templeton Secondary, Burrard View Park, and Callister Park. Commuting is a breeze with transit just a minute away at the McGill/N Kaslo bus stop, and Commercial–Broadway Station only 10 minutes by car. The neighbourhood is surrounded by some of Vancouver’s most popular dining spots, including Selene, Folietta, Tacofino, Nonna’s Cucina, and 49th Parallel Brewing. Inside, enjoy Samsung appliances, laminate flooring, air conditioning, and a fully fenced yard—perfect for both comfort and entertaining.
2 2741 Mcgill Street in Vancouver

Year Built

2025

Status

Active

Floor Area

1,447 sq. ft.

Price
$1,598,000
General Information
Property TypeResidential
Dwelling TypeHalf Duplex
Home StyleTwo Levels
OwnershipFreehold Strata
Common InterestCondominium
Year built2025, (Age: 0)
Living Area1,447 sq. ft., 134 m2
Floor Area - Unfinished0 sq. ft., 0 m2
Building Area - Total1,447 sq. ft., 134 m2
LevelsTwo
RainscreenFull
Bedrooms4, (Above Grd: 4)
Bathrooms4, (Full:3/Half:1)
Kitchens2,
Rooms10,
Taxes$0 / -
Lot Frontage33', 10.1 m
Lot Details33 x 122
Outdoor AreaFenced
Water SupplyPublic
Plan4236, 100
Rooms
LevelTypeDimensions
MainLiving Room14'2" x 14'10"
MainDining Room5'6" x 7'10"
MainKitchen9'1" x 9'5"
MainLaundry3'1" x 5'1"
AboveBedroom8'6" x 9'6"
AboveBedroom8'10" x 13'
AbovePrimary Bedroom9'11" x 12'9"
BelowBedroom8'1" x 8'11"
BelowLiving Room10' x 11'9"
BelowKitchen5'8" x 10'11"
Bathrooms
LevelPiecesEnsuite
Main2No
Above3No
Above3Yes
Below3No
Additional Information
Exterior FeaturesPrivate Yard
Site InfluencesPrivate Yard, Central Location, Recreation Nearby, Shopping Nearby
Community FeaturesShopping Nearby
Security FeaturesSecurity System, Smoke Detector(s)
Main Level Bathrooms1
Features IncludedAir Conditioning, Dishwasher, Refrigerator, Cooling
AppliancesWasher/Dryer, Dishwasher, Refrigerator, Stove
Window FeaturesWindow Coverings
Legal DescriptionPROPOSED STRATA LOT 2 OF THE EAST 1/2 OF LOT 314, EXCEPT THE NORTH 10 FEET ON PLAN 4236, NOW LANETOWN OF HASTINGS PLAN 100
  • No places found in this area

  • My Listings
  • Office Listings

(604) 230-9899

ron@ronbasra.com

Copyright 2025 Ron Basra Personal Real Estate Corporation

Designed and Programmed by Aura Marketing Group Logo
