Property photo c950b069-aa1f-4bca-8659-e6c78bad8511
Property photo 0331ee04-d3c2-4dfe-b7f6-f4059435fb16
Property photo ef218208-2f5d-4257-92b7-a7af2880970d
Property photo 5e0bc951-b848-484e-b729-f338c0f6ced9
Property photo f34c063a-9b22-46f4-a2cd-6e156b53b487
Property photo 9d0a0f46-b248-4709-930a-aa1d849232bb
Property photo fbaf447a-5f0c-4e9c-8df5-08e461746f70
Property photo e574fc3f-1151-4194-9c57-e520089b1f49
Property photo effda320-0147-445c-8c11-d4a694d0709d
Property photo 5acc905f-4308-487c-91ba-aae15faba785
Property photo 5eab48f4-af52-4d3a-9e2c-e38c18d4dfec
Property photo cb3cd206-bce3-4d2b-9ce7-f3f6f0eaed0c
Property photo 16b05f69-3927-4a21-b9de-71848ac09542
Property photo 3c6d1555-49df-4d24-8cf5-bafa366184ee
Property photo 4db24046-3125-4f5a-be90-640154e495e0
Property photo ddeff628-cac1-48c6-9d6d-a935a06c9641
Property photo 08162a9b-0011-4382-97c9-62473ee1d7df
Property photo 28f28a54-e936-4ff5-873d-1c4269f6bdf0
Property photo 22423bcc-17a7-47f1-a51e-9253424a6a58
Property photo 1b69654a-3628-4998-bd55-a4b419bbcc56
Property photo d216d8b3-af88-45aa-9677-a23099c33a3d
Property photo 37ca3bb1-8260-4bff-8d5c-cace3c3ce59d
Property photo 6421ffbc-f6a0-477c-84ae-ba319d652b44
Property photo cc04c644-8d1c-492e-a050-a3cd83264d85
Property photo ac9e08df-a6fd-4b80-a0e5-55c57f600586
Property photo 37323dfe-355b-4c3d-bf36-c7a2bc3f1858
Property photo c5881500-5b58-4176-9699-6c7594c5e633
Property photo 1d45b2ee-ecdd-4f5f-81b2-ef0858998f71
Property photo thumbnail c950b069-aa1f-4bca-8659-e6c78bad8511
Property photo thumbnail 0331ee04-d3c2-4dfe-b7f6-f4059435fb16
Property photo thumbnail ef218208-2f5d-4257-92b7-a7af2880970d
Property photo thumbnail 5e0bc951-b848-484e-b729-f338c0f6ced9
Property photo thumbnail f34c063a-9b22-46f4-a2cd-6e156b53b487
Property photo thumbnail 9d0a0f46-b248-4709-930a-aa1d849232bb
Property photo thumbnail fbaf447a-5f0c-4e9c-8df5-08e461746f70
Property photo thumbnail e574fc3f-1151-4194-9c57-e520089b1f49
Property photo thumbnail effda320-0147-445c-8c11-d4a694d0709d
Property photo thumbnail 5acc905f-4308-487c-91ba-aae15faba785
Property photo thumbnail 5eab48f4-af52-4d3a-9e2c-e38c18d4dfec
Property photo thumbnail cb3cd206-bce3-4d2b-9ce7-f3f6f0eaed0c
Property photo thumbnail 16b05f69-3927-4a21-b9de-71848ac09542
Property photo thumbnail 3c6d1555-49df-4d24-8cf5-bafa366184ee
Property photo thumbnail 4db24046-3125-4f5a-be90-640154e495e0
Property photo thumbnail ddeff628-cac1-48c6-9d6d-a935a06c9641
Property photo thumbnail 08162a9b-0011-4382-97c9-62473ee1d7df
Property photo thumbnail 28f28a54-e936-4ff5-873d-1c4269f6bdf0
Property photo thumbnail 22423bcc-17a7-47f1-a51e-9253424a6a58
Property photo thumbnail 1b69654a-3628-4998-bd55-a4b419bbcc56
Property photo thumbnail d216d8b3-af88-45aa-9677-a23099c33a3d
Property photo thumbnail 37ca3bb1-8260-4bff-8d5c-cace3c3ce59d
Property photo thumbnail 6421ffbc-f6a0-477c-84ae-ba319d652b44
Property photo thumbnail cc04c644-8d1c-492e-a050-a3cd83264d85
Property photo thumbnail ac9e08df-a6fd-4b80-a0e5-55c57f600586
Property photo thumbnail 37323dfe-355b-4c3d-bf36-c7a2bc3f1858
Property photo thumbnail c5881500-5b58-4176-9699-6c7594c5e633
Property photo thumbnail 1d45b2ee-ecdd-4f5f-81b2-ef0858998f71

Coal Harbour Condo for sale in "Cascina" (Vancouver West)

MLS Number

R3068327

Property Type

Residential

Bedrooms

1

Bathrooms

1

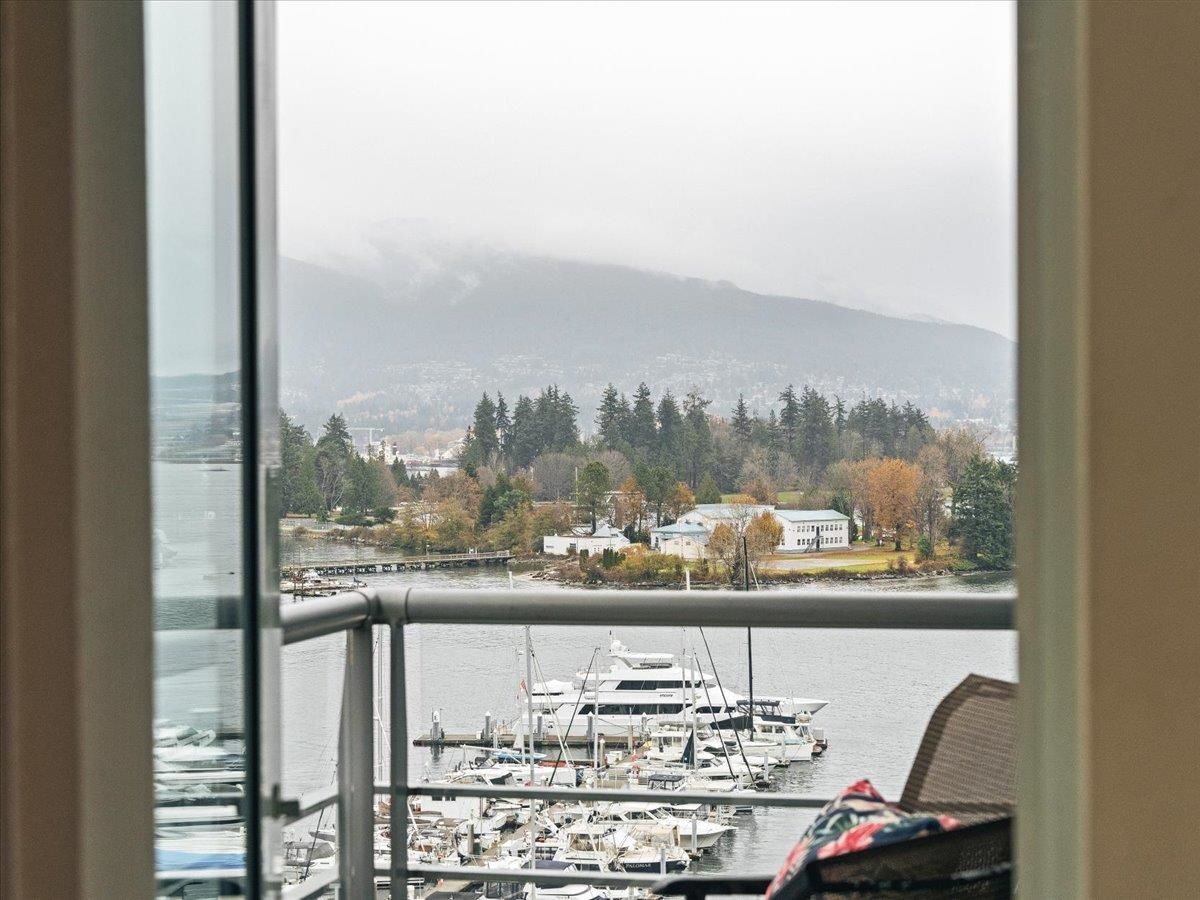
Experience luxury living at Cascina in Coal Harbour. This elegant one-bedroom home offers beautiful views of Coal Harbour, Stanley Park and the North Shore mountains. Fully renovated featuring white kitchen cabinetry, a waterfall island, Caesarstone counters and Sub-Zero/Bosch appliances. The living room includes a gas fireplace, automatic blinds and opens to a balcony with lovely water and city outlooks. Enjoy A/C, high-end hardwood flooring, a spacious bathroom with heated floors, and a generous bedroom that fits a king-size bed. Meticulous condition with access to top-tier amenities: indoor pool, gym, sauna, hot tub, library, party room and 24-hour concierge.
1008 590 Nicola Street in Vancouver

Year Built

2003

Status

Active

Floor Area

682 sq. ft.

Price
$925,000
General Information
Property TypeResidential
Dwelling TypeApartment/Condo
Home StyleCommon Walls - No One Above
OwnershipFreehold Strata
Common InterestCondominium
Year built2003, (Age: 22)
Living Area682 sq. ft., 63.4 m2
Building Area - Total682 sq. ft., 63.4 m2
Bedrooms1, (Above Grd: 1)
Bathrooms1, (Full:1/Half:0)
Num Storeys29,
Taxes$3,080.85 / 2025
Outdoor AreaBalcony
PlanBCS535
Additional Information
Short Term Rent / Lease Description6 MONTHS MINIMUM
Interior FeaturesStorage
Exterior FeaturesBalcony
AmenitiesIndoor Pool, Central Air, Laundry In Unit, Bike Room, Exercise Centre, Recreation Facilities, Sauna/Steam Room, Concierge, Swirlpool/Hot Tub, Storage
ViewStunning Marina Views
Association AmenitiesBike Room, Exercise Centre, Recreation Facilities, Sauna/Steam Room, Concierge, Caretaker, Trash, Maintenance Grounds, Gas, Hot Water, Management
Community FeaturesShopping Nearby
Main Level Bathrooms1
Features IncludedIndoor Pool, Air Conditioning, Dishwasher, Refrigerator, Microwave, Laundry In Unit, Bike Room, Exercise Centre, Sauna/Steam Room, Cooling, Swirlpool/Hot Tub, Storage
AppliancesWasher/Dryer, Trash Compactor, Dishwasher, Refrigerator, Stove, Microwave
Laundry FeaturesIn Unit
Window FeaturesWindow Coverings
  • No places found in this area

  • My Listings
  • Office Listings

(604) 230-9899

ron@ronbasra.com

Copyright 2025 Ron Basra Personal Real Estate Corporation

Designed and Programmed by Aura Marketing Group Logo
