Property photo 1746cd41-1964-4809-9bff-d4259961ffeb
Property photo 8c62093f-c9ed-4229-ba65-1601258e73af
Property photo 28934039-f81a-406e-91d9-3ee4de072a4f
Property photo f18abd4e-f588-4dca-bdef-75637a7a0671
Property photo d5933daf-6958-4f2d-8a4a-8452394ed8db
Property photo d4388415-771c-4b4f-b99c-218298d54d33
Property photo fa07fbc7-e316-429e-b2cf-3774a16b972f
Property photo 10664e5b-dcc9-48b1-8f51-117a55792b36
Property photo f9343a2b-410d-4d65-a7c1-ebb7b827013e
Property photo 719ac709-124c-4604-84d3-fb88217cea4b
Property photo d500fb21-e57f-47ac-abac-62b9376401ec
Property photo 3835b567-1352-4a15-87a3-4689a9b6d7ab
Property photo 009b704e-f725-4e21-95e1-163d43a33883
Property photo d5dbed82-9a86-48ae-bad4-1538dfd785f6
Property photo 78ea2a52-0188-48bd-aa74-d504a321f0d2
Property photo 3e9e39d9-3c53-45ea-a22b-5ba26fa89b88
Property photo 6972d705-0b73-4d8e-8b46-5b1fd366112a
Property photo 9bae6a30-d77a-461c-90ad-61f3cd2e2ead
Property photo 356e8307-93f6-4025-90c9-5481fe802710
Property photo b66a8622-7507-4950-9bae-316731697fd6
Property photo 73ba04c8-0987-4217-aa76-173451901859
Property photo dde4ec1b-15b5-43a4-becb-0110173511f8
Property photo f2562da7-14ec-4128-a4ac-a5dd4691baa2
Property photo 8e5d667a-fdcd-4969-aa2a-6b7af884f354
Property photo thumbnail 1746cd41-1964-4809-9bff-d4259961ffeb
Property photo thumbnail 8c62093f-c9ed-4229-ba65-1601258e73af
Property photo thumbnail 28934039-f81a-406e-91d9-3ee4de072a4f
Property photo thumbnail f18abd4e-f588-4dca-bdef-75637a7a0671
Property photo thumbnail d5933daf-6958-4f2d-8a4a-8452394ed8db
Property photo thumbnail d4388415-771c-4b4f-b99c-218298d54d33
Property photo thumbnail fa07fbc7-e316-429e-b2cf-3774a16b972f
Property photo thumbnail 10664e5b-dcc9-48b1-8f51-117a55792b36
Property photo thumbnail f9343a2b-410d-4d65-a7c1-ebb7b827013e
Property photo thumbnail 719ac709-124c-4604-84d3-fb88217cea4b
Property photo thumbnail d500fb21-e57f-47ac-abac-62b9376401ec
Property photo thumbnail 3835b567-1352-4a15-87a3-4689a9b6d7ab
Property photo thumbnail 009b704e-f725-4e21-95e1-163d43a33883
Property photo thumbnail d5dbed82-9a86-48ae-bad4-1538dfd785f6
Property photo thumbnail 78ea2a52-0188-48bd-aa74-d504a321f0d2
Property photo thumbnail 3e9e39d9-3c53-45ea-a22b-5ba26fa89b88
Property photo thumbnail 6972d705-0b73-4d8e-8b46-5b1fd366112a
Property photo thumbnail 9bae6a30-d77a-461c-90ad-61f3cd2e2ead
Property photo thumbnail 356e8307-93f6-4025-90c9-5481fe802710
Property photo thumbnail b66a8622-7507-4950-9bae-316731697fd6
Property photo thumbnail 73ba04c8-0987-4217-aa76-173451901859
Property photo thumbnail dde4ec1b-15b5-43a4-becb-0110173511f8
Property photo thumbnail f2562da7-14ec-4128-a4ac-a5dd4691baa2
Property photo thumbnail 8e5d667a-fdcd-4969-aa2a-6b7af884f354

False Creek Condo for sale in "Harbour Terrace" (Vancouver West)

MLS Number

R3068806

Property Type

Residential

Bedrooms

2

Bathrooms

2

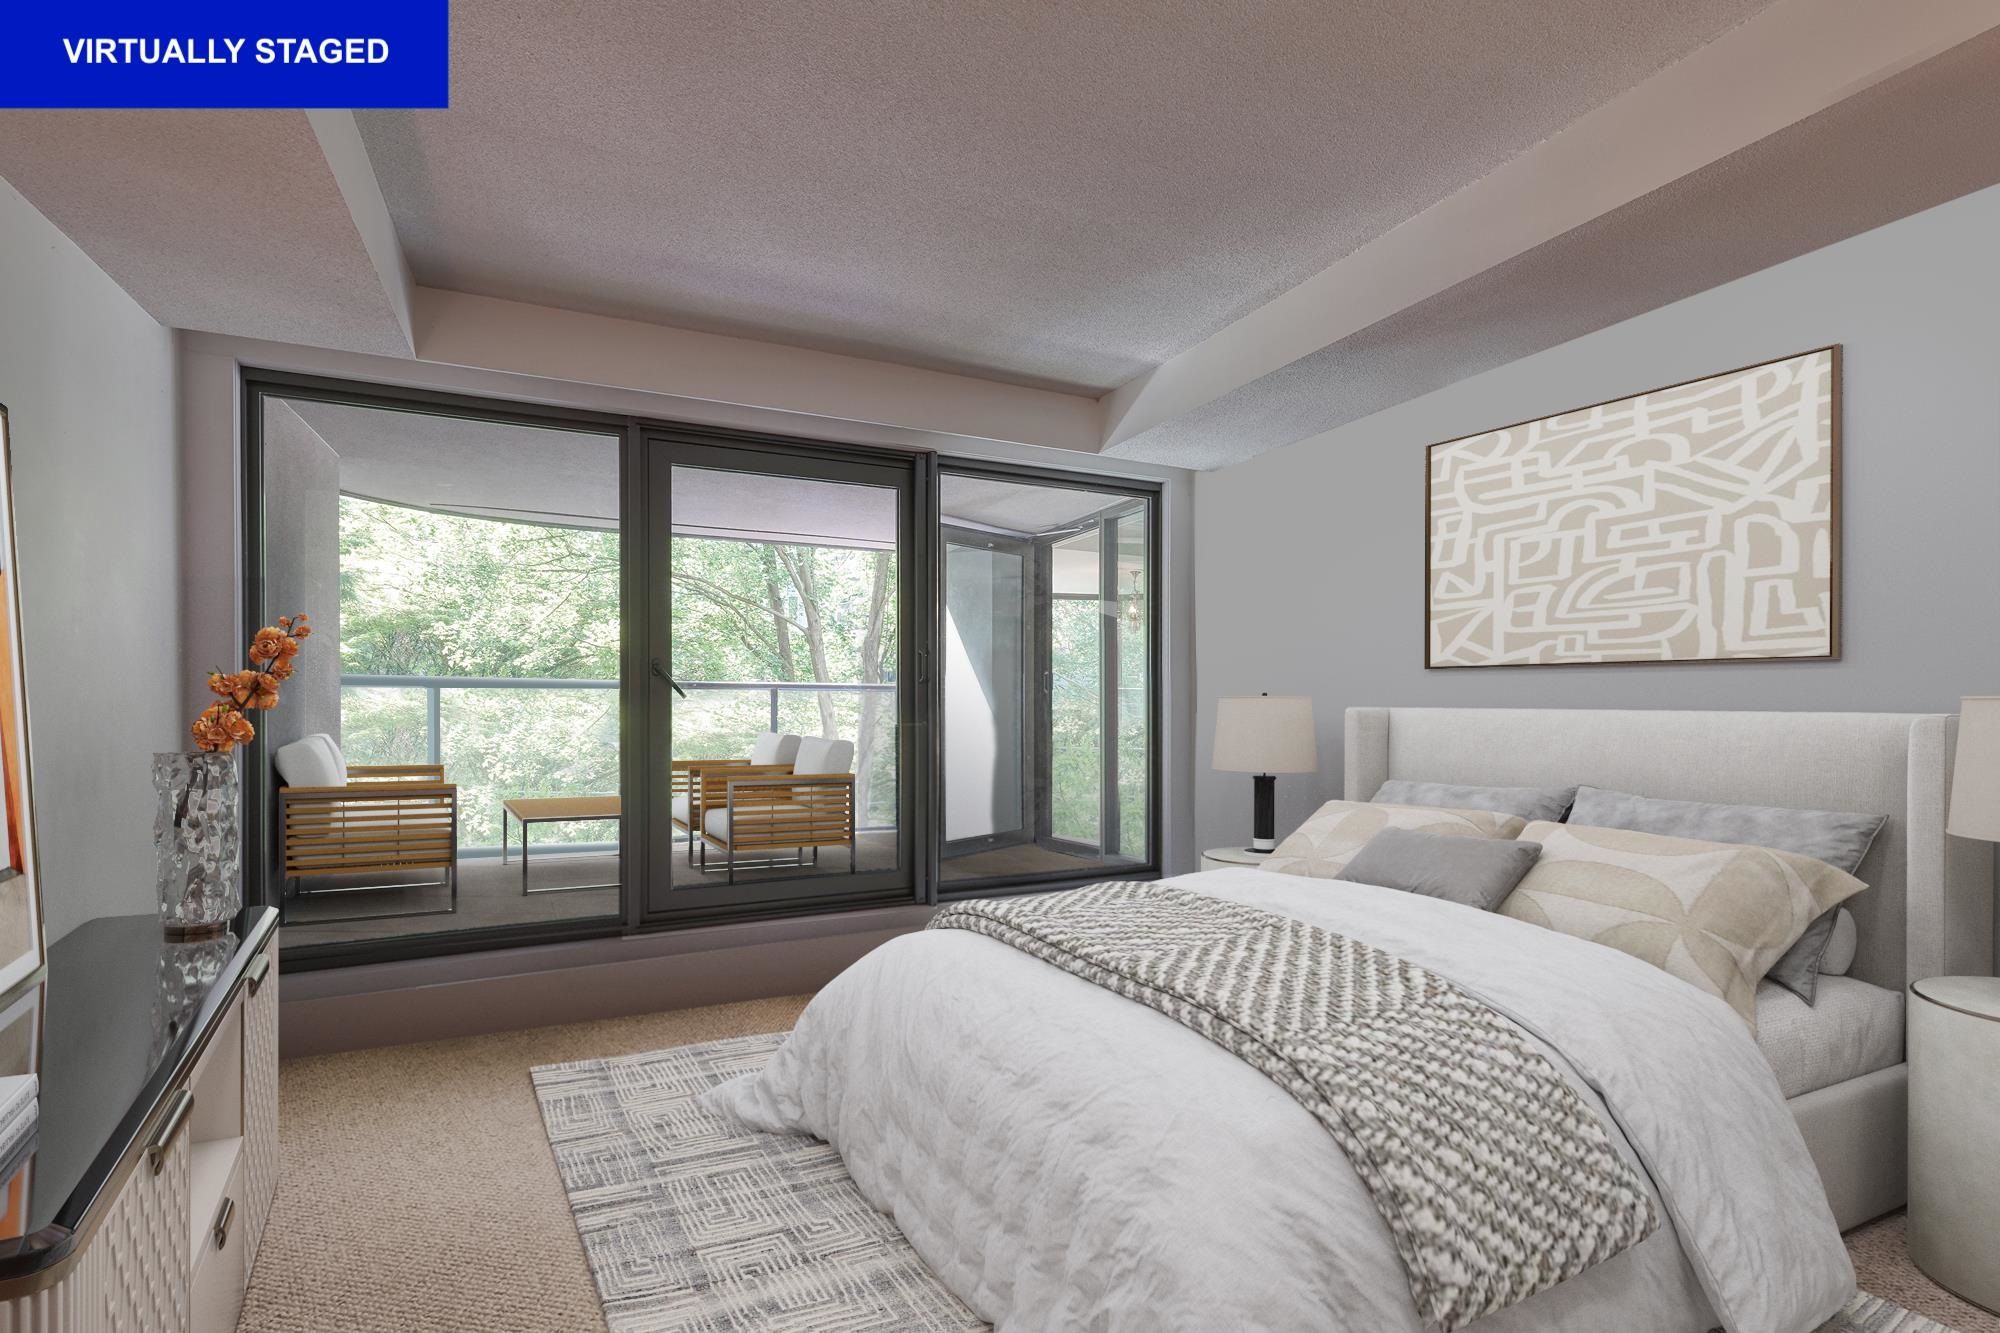
Harbour Terrace Corner Suite - 2 Bedroom - Needs Renovation. This spacious home features a great layout with wood-burning fireplace, covered balcony, large rooms for house sized furniture and a primary bedroom with ensuite. Located in a well-maintained concrete building, fully rain screened in 2023 for peace of mind. Just steps from vibrant Granville Island, shops, and dining, this residence offers both comfort and convenience in a prime location. Prepaid lease until 2040 with option to extend to 2050 or 2060.
41 1425 Lamey's Mill Road in Vancouver

Year Built

1982

Status

Active

Floor Area

1,246 sq. ft.

Price
$650,000
General Information
Property TypeResidential
Dwelling TypeApartment/Condo
OwnershipLeasehold prepaid-Strata
Common InterestCondominium
Year built1982, (Age: 43)
Living Area1,246 sq. ft., 116 m2
Building Area - Total1,246 sq. ft., 116 m2
Bedrooms2, (Above Grd: 2)
Bathrooms2, (Full:1/Half:1)
Num Storeys8,
Taxes$1,821.07 / 2025
Outdoor AreaGarden, Balcony
PlanVAS1157
Additional Information
Interior FeaturesElevator, Storage
Exterior FeaturesGarden, Balcony
AmenitiesWheelchair Access, Garden, Laundry In Unit, Bike Room, Recreation Facilities, Elevator, Storage
Association AmenitiesBike Room, Caretaker, Trash, Maintenance Grounds, Management, Recreation Facilities
Community FeaturesShopping Nearby
Accessibility FeaturesWheelchair Access
Main Level Bathrooms2
Features IncludedDishwasher, Refrigerator, Wheelchair Access, Laundry In Unit, Bike Room, Elevator, Storage
AppliancesWasher/Dryer, Dishwasher, Refrigerator, Stove
Laundry FeaturesIn Unit
  • No places found in this area

  • My Listings
  • Office Listings

(604) 230-9899

ron@ronbasra.com

Copyright 2025 Ron Basra Personal Real Estate Corporation

Designed and Programmed by Aura Marketing Group Logo
