Property photo 3a2df5d7-3cca-4fcf-a968-b54c53e85ab1
Property photo be839ecc-b834-4719-8e26-12edb96988bb
Property photo 67daa9c8-24b1-4d9b-b165-57a414d9a324
Property photo 27d203d4-0d43-4780-97a3-fcac12aab06b
Property photo 740aec11-bda1-467f-94a3-6e1d439b9beb
Property photo 6676aec8-12d1-42db-8b38-729b204ef82b
Property photo a1581b29-c079-43be-91f3-adcb64e0dfa9
Property photo 04522708-dab9-4b47-93fa-de98877c13c0
Property photo 06d15e5d-c454-434d-8ccb-e2a00f9cea17
Property photo 04166691-0e19-4c87-a5d9-736baaa1c548
Property photo 1158b088-b959-487c-a503-3e7e6d46cc53
Property photo 96f570cc-7f9c-4475-8569-3e435be81d21
Property photo 8aec98f9-8eba-4d33-a5a5-bd589ef020d9
Property photo dcbd75f2-1862-40c8-8cb2-59640e65212a
Property photo 7d256049-b79d-4085-82e4-6b782c4303de
Property photo fa7ae4b2-2344-44ca-b7c0-46f2688ede34
Property photo ae2ee096-baf7-47fe-a37f-7546856a97aa
Property photo 79a36684-a025-4ac0-8dc5-f52c79c38fe7
Property photo e7da963d-0745-402e-a0d8-658871098454
Property photo b08673a1-31bf-4181-b6cc-e6a43786086f
Property photo ac81708a-fa13-4074-b556-2bd462ea9bb2
Property photo 888948b7-5b7d-47dd-8625-c3093a2085f8
Property photo 899946c6-07fa-4148-a031-04d74e38b979
Property photo ccb7a3ab-f301-4dd1-8b93-a076560c7cfa
Property photo 6dd807d1-fd68-4bc9-be59-6ba25ef290f7
Property photo thumbnail 3a2df5d7-3cca-4fcf-a968-b54c53e85ab1
Property photo thumbnail be839ecc-b834-4719-8e26-12edb96988bb
Property photo thumbnail 67daa9c8-24b1-4d9b-b165-57a414d9a324
Property photo thumbnail 27d203d4-0d43-4780-97a3-fcac12aab06b
Property photo thumbnail 740aec11-bda1-467f-94a3-6e1d439b9beb
Property photo thumbnail 6676aec8-12d1-42db-8b38-729b204ef82b
Property photo thumbnail a1581b29-c079-43be-91f3-adcb64e0dfa9
Property photo thumbnail 04522708-dab9-4b47-93fa-de98877c13c0
Property photo thumbnail 06d15e5d-c454-434d-8ccb-e2a00f9cea17
Property photo thumbnail 04166691-0e19-4c87-a5d9-736baaa1c548
Property photo thumbnail 1158b088-b959-487c-a503-3e7e6d46cc53
Property photo thumbnail 96f570cc-7f9c-4475-8569-3e435be81d21
Property photo thumbnail 8aec98f9-8eba-4d33-a5a5-bd589ef020d9
Property photo thumbnail dcbd75f2-1862-40c8-8cb2-59640e65212a
Property photo thumbnail 7d256049-b79d-4085-82e4-6b782c4303de
Property photo thumbnail fa7ae4b2-2344-44ca-b7c0-46f2688ede34
Property photo thumbnail ae2ee096-baf7-47fe-a37f-7546856a97aa
Property photo thumbnail 79a36684-a025-4ac0-8dc5-f52c79c38fe7
Property photo thumbnail e7da963d-0745-402e-a0d8-658871098454
Property photo thumbnail b08673a1-31bf-4181-b6cc-e6a43786086f
Property photo thumbnail ac81708a-fa13-4074-b556-2bd462ea9bb2
Property photo thumbnail 888948b7-5b7d-47dd-8625-c3093a2085f8
Property photo thumbnail 899946c6-07fa-4148-a031-04d74e38b979
Property photo thumbnail ccb7a3ab-f301-4dd1-8b93-a076560c7cfa
Property photo thumbnail 6dd807d1-fd68-4bc9-be59-6ba25ef290f7

Point Grey Townhouse for sale (Vancouver West)

MLS Number

R2998863

Property Type

Residential

Bedrooms

2

Bathrooms

2

Welcome to The Folkstone a boutique rainscreened building by Intergulf, perfectly nestled in one of Vancouver’s most sought-after neighbourhoods. This quiet 2 bed, 2 bath townhouse style home offers the ultimate West Coast experience, just a short stroll to the sandy shores of Jericho & Spanish Banks, charming cafes, & local boutiques. Inside, you'll find sleek laminate flooring, a cozy fireplace for crisp Vancouver evenings, & a modern, upgraded kitchen & bathrooms featuring quartz countertops & contemporary finishes. Two patios let you soak up the sun, dine al fresco, or unwind with your morning coffee. Thoughtful extras include in-suite laundry, ample storage, & the peace of mind of a well-managed, proactive strata. With secure parking & a storage locker included, pets & rental-friendly
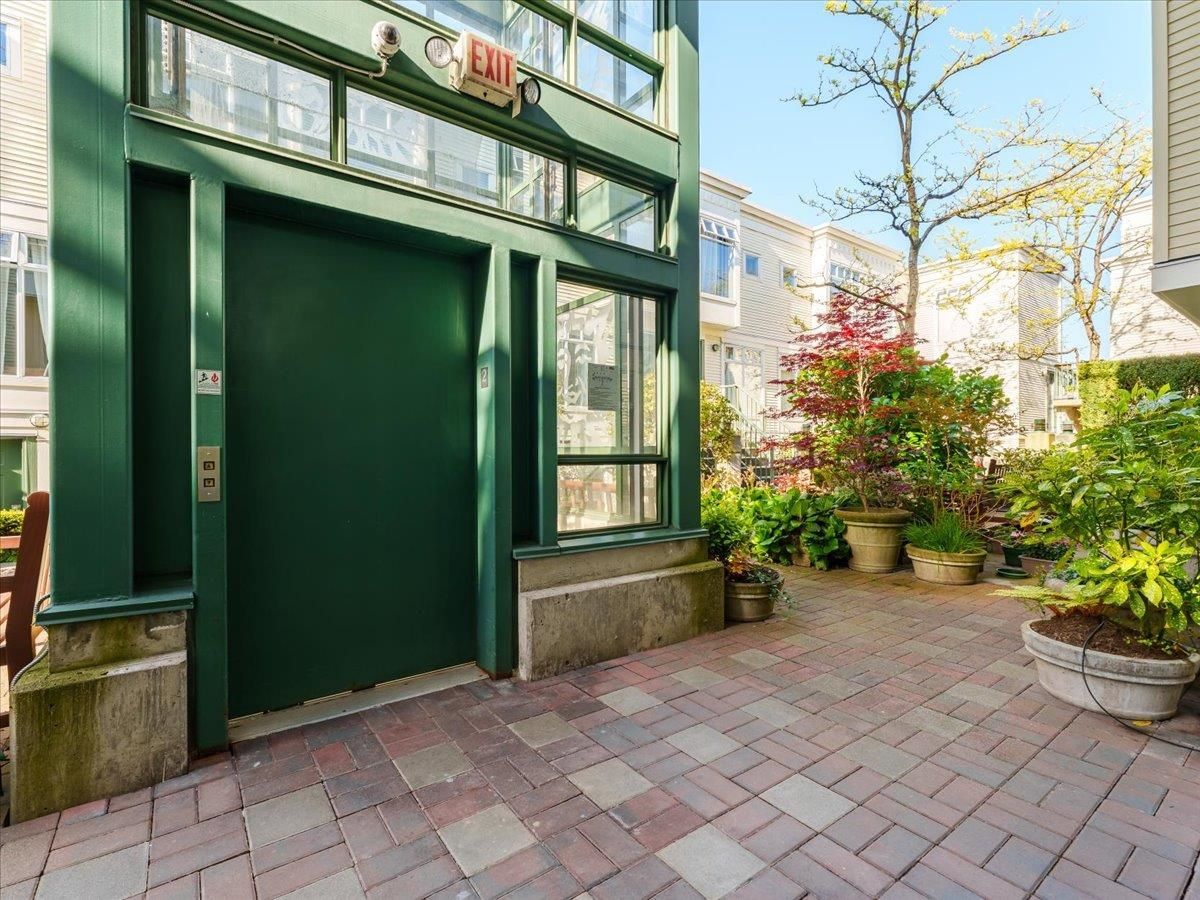
211 3727 W 10th Avenue in Vancouver

Year Built

2000

Status

Active

Floor Area

927 sq. ft.

Price
$890,000
General Information
Property TypeResidential
Dwelling TypeTownhouse
Home StyleReverse 2 Storey, Two Levels
Common InterestCondominium
Year built2000, (Age: 25)
Living Area927 sq. ft., 86.1 m2
Building Area - Total927 sq. ft., 86.1 m2
LevelsTwo
Bedrooms2, (Above Grd: 2)
Bathrooms2, (Full:2/Half:0)
Num Storeys4,
Taxes$2,997.87 / 2024
Outdoor AreaBalcony
PlanLMS3973
Additional Information
Interior FeaturesElevator, Storage
Exterior FeaturesBalcony
AmenitiesLaundry In Unit, Bike Room, Elevator, Storage
Association AmenitiesBike Room, Caretaker, Trash, Maintenance Grounds, Gas, Hot Water, Management, Water
Community FeaturesGated
Features IncludedDishwasher, Refrigerator, Cooktop, Laundry In Unit, Bike Room, Elevator, Storage
AppliancesWasher/Dryer, Dishwasher, Refrigerator, Cooktop
Laundry FeaturesIn Unit
  • No places found in this area

  • My Listings
  • Office Listings

(604) 230-9899

ron@ronbasra.com

Copyright 2025 Ron Basra Personal Real Estate Corporation

Designed and Programmed by Aura Marketing Group Logo
