Renfrew VE House for sale (Vancouver East)
MLS Number
R3119676
Property Type
Residential
Bedrooms
4
Bathrooms
2
Beautiful large sunny corner lot with fully updated charming home. Open airy main level with white oak floors, gas fireplace & big windows for panoramic light & views. Sapcious dining room & chef’s kitchen with butcher block counters, s/s appliances & gas range. French doors lead to sunny deck with mountain views. 2 beds up plus finished attic flex space for office or 3rd bed. Enjoy spacious bathroom with double sinks. Lower level with laundry & bright 2 bed legal suite with 7’6 ceilings. Sunny backyard with patio, gardens & garage with lane access. Close to schools, parks & transit. A lovely family home. Open May 7 5-6:30pm & May 10 2-4pm.
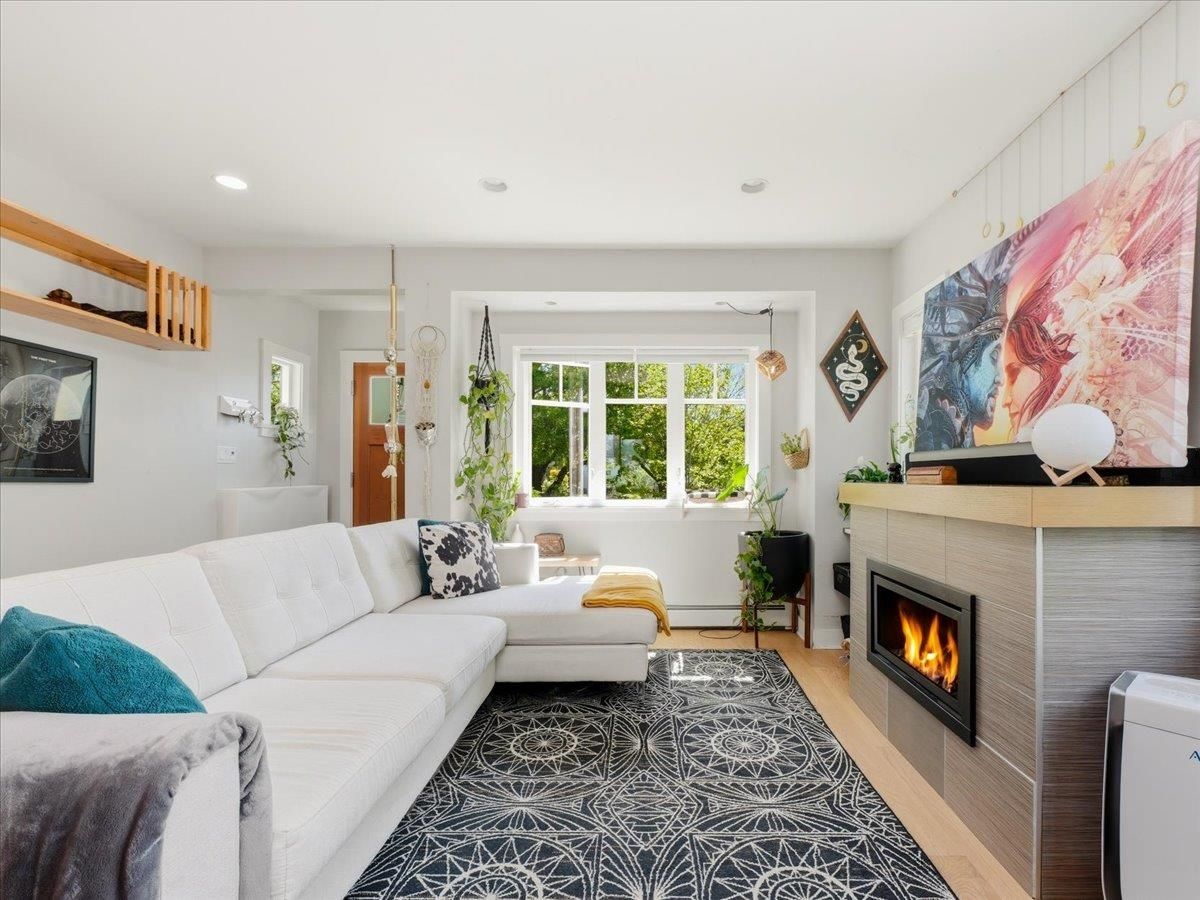
2607 E 5th Avenue in Vancouver
Year Built
1944
Status
Active
Floor Area
1,978 sq. ft.
Price
$1,649,000
General Information
| Property Type | Residential |
| Dwelling Type | Single Family Residence |
| Home Style | Two Levels |
| Ownership | Freehold NonStrata |
| Year built | 1944, (Age: 82) |
| Living Area | 1,978 sq. ft., 184 m2 |
| Building Area - Total | 1,978 sq. ft., 184 m2 |
| Levels | Two |
| Bedrooms | 4, (Above Grd: 4) |
| Bathrooms | 2, (Full:2/Half:0) |
| Taxes | $9,059.56 / 2025 |
| Lot Area | 4,026 sq. ft., 374 m2 |
| Lot Frontage | 33', 10.1 m |
| Lot Details | 33 x 122 |
| Outdoor Area | Fenced |
| Plan | VAP3385 |
Additional Information
| Exterior Features | Private Yard |
| View | City & Mountain views |
| Community Features | Shopping Nearby |
| Main Level Bathrooms | 1 |
| Features Included | Dishwasher, Refrigerator |
| Appliances | Washer/Dryer, Dishwasher, Refrigerator, Stove |
- No places found in this area

