Property photo 71a72817-b886-47a5-8a3b-2715b917ddde
Property photo 2937dd5e-f057-4681-8846-4416e3891824
Property photo 68dc9012-9370-4af3-b50e-3950af9b2d53
Property photo 59712204-92df-48a4-8002-f5664d14254a
Property photo a5f1053b-89bb-4637-8a6b-5787c127cac0
Property photo ff9185c3-42e7-4daf-8022-14730f79de22
Property photo eb800073-7584-46ce-843b-553fe0b88a4c
Property photo abb030cb-53ed-4d71-b0aa-d057cc81c067
Property photo 915b1b2f-19c6-48d8-9581-4d084634261b
Property photo eb2dc5e7-0ccd-41fc-bb1c-f60c8b4a9427
Property photo ce825a29-0f89-4ca2-8fb1-2313dbcaa7ab
Property photo 54ebacfe-3ff4-4d3b-bbbb-6fc3155c29a6
Property photo 319bf79e-a467-49d0-a2f7-6f2eb94895cd
Property photo 28c84783-2951-4e1a-84e0-f3efb3c607e2
Property photo 20899292-7f75-4e3e-ac3c-6ec7624674e3
Property photo fc15ee9a-1362-4378-89e9-7cae071da1bb
Property photo dda36fbc-b3dc-4cef-9fd4-cd8234cb6815
Property photo 0e9e4e51-dbfa-4379-a40f-9748cc31b258
Property photo 7c043395-8bc8-4e39-8ee4-11bfa41ed8be
Property photo 3bdd0757-ba38-43af-b0fd-07dc7af718ea
Property photo 853bd32a-88d9-48f4-82d7-24605125ff18
Property photo fa1c9ea3-cfe7-45c9-b85b-0b7ae09cc9e1
Property photo 1214be32-b581-4f1b-a462-3d41cc692dea
Property photo 34d62119-07e2-4c0e-a529-bf313aafd058
Property photo 9fb3e657-1f7f-408b-aaa1-89358f71d781
Property photo thumbnail 71a72817-b886-47a5-8a3b-2715b917ddde
Property photo thumbnail 2937dd5e-f057-4681-8846-4416e3891824
Property photo thumbnail 68dc9012-9370-4af3-b50e-3950af9b2d53
Property photo thumbnail 59712204-92df-48a4-8002-f5664d14254a
Property photo thumbnail a5f1053b-89bb-4637-8a6b-5787c127cac0
Property photo thumbnail ff9185c3-42e7-4daf-8022-14730f79de22
Property photo thumbnail eb800073-7584-46ce-843b-553fe0b88a4c
Property photo thumbnail abb030cb-53ed-4d71-b0aa-d057cc81c067
Property photo thumbnail 915b1b2f-19c6-48d8-9581-4d084634261b
Property photo thumbnail eb2dc5e7-0ccd-41fc-bb1c-f60c8b4a9427
Property photo thumbnail ce825a29-0f89-4ca2-8fb1-2313dbcaa7ab
Property photo thumbnail 54ebacfe-3ff4-4d3b-bbbb-6fc3155c29a6
Property photo thumbnail 319bf79e-a467-49d0-a2f7-6f2eb94895cd
Property photo thumbnail 28c84783-2951-4e1a-84e0-f3efb3c607e2
Property photo thumbnail 20899292-7f75-4e3e-ac3c-6ec7624674e3
Property photo thumbnail fc15ee9a-1362-4378-89e9-7cae071da1bb
Property photo thumbnail dda36fbc-b3dc-4cef-9fd4-cd8234cb6815
Property photo thumbnail 0e9e4e51-dbfa-4379-a40f-9748cc31b258
Property photo thumbnail 7c043395-8bc8-4e39-8ee4-11bfa41ed8be
Property photo thumbnail 3bdd0757-ba38-43af-b0fd-07dc7af718ea
Property photo thumbnail 853bd32a-88d9-48f4-82d7-24605125ff18
Property photo thumbnail fa1c9ea3-cfe7-45c9-b85b-0b7ae09cc9e1
Property photo thumbnail 1214be32-b581-4f1b-a462-3d41cc692dea
Property photo thumbnail 34d62119-07e2-4c0e-a529-bf313aafd058
Property photo thumbnail 9fb3e657-1f7f-408b-aaa1-89358f71d781

Hastings Condo for sale in "Landview Place" (Vancouver East)

MLS Number

R3085375

Property Type

Residential

Bedrooms

1

Bathrooms

1

Fully renovated in 2021—this one is actually move-in ready. Updated kitchen, bathroom, flooring, lighting, and finishes throughout - this modern, cohesive home feels calm, polished, and thoughtfully designed. Set within a well-run, proactive strata with a strong track record of maintenance and long-term planning, the building is well cared for, financially sound, and refreshingly straightforward to own. Close to Bosa Foods, restaurants and shops on Commercial Drive and Hastings yet on a quiet, established street in a very walkable East Van location. Opportunities of this quality and condition are limited. Perfect for those seeking a move in ready home in a stable building in a cool and convenient location. Open house Sunday, Feb. 8 from 2:00 - 3:00.
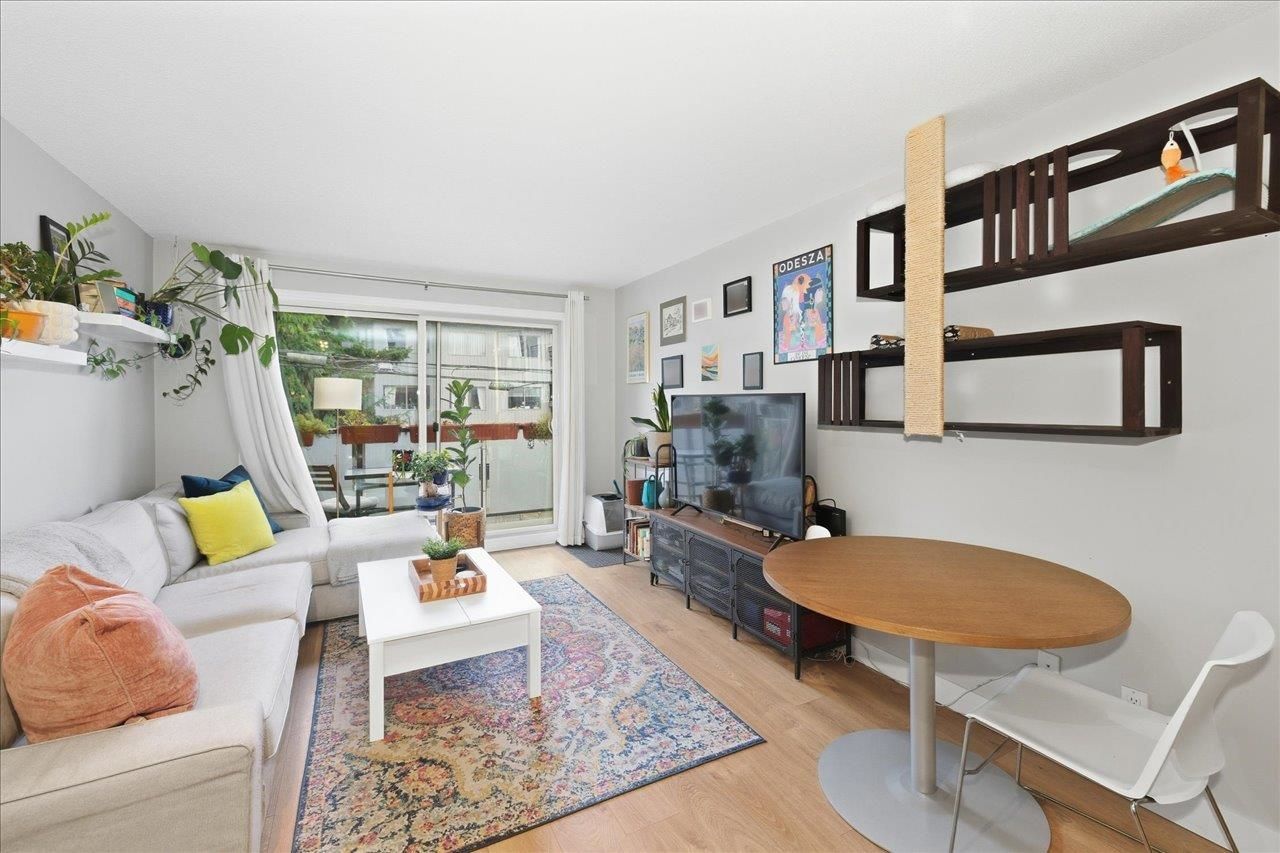
306 1864 Frances Street in Vancouver

Year Built

1981

Status

Active

Floor Area

563 sq. ft.

Price
$510,000
General Information
Property TypeResidential
Dwelling TypeApartment/Condo
Home StyleCommon Walls - No One Above
OwnershipFreehold Strata
Common InterestCondominium
Year built1981, (Age: 45)
Living Area563 sq. ft., 52.3 m2
Building Area - Total563 sq. ft., 52.3 m2
Bedrooms1, (Above Grd: 1)
Bathrooms1, (Full:1/Half:0)
Num Storeys4,
Taxes$1,477.75 / 2025
Outdoor AreaGarden, Balcony
PlanVAS969
Additional Information
Short Term Rent / Lease DescriptionRental Terms >6 months allowed
Interior FeaturesElevator, Storage
Exterior FeaturesGarden, Balcony
AmenitiesGarden, Laundry In Common Area, Elevator, Storage
ViewCity
Association AmenitiesTrash, Maintenance Grounds, Hot Water, Management, Sewer, Snow Removal, Water
Community FeaturesShopping Nearby
Security FeaturesSmoke Detector(s), Fire Sprinkler System
Main Level Bathrooms1
Features IncludedDishwasher, Refrigerator, Laundry In Common Area, Elevator, Storage
AppliancesDishwasher, Refrigerator, Stove
Laundry FeaturesCommon Area
Window FeaturesWindow Coverings
  • No places found in this area

  • My Listings
  • Office Listings

(604) 230-9899

ron@ronbasra.com

Copyright 2025 Ron Basra Personal Real Estate Corporation

Designed and Programmed by Aura Marketing Group Logo
