South Vancouver 1/2 Duplex for sale (Vancouver East)
MLS Number
R3104990
Property Type
Residential
Bedrooms
3
Bathrooms
4
Brand new South Vancouver home, ideal for young families upsizing or empty nesters downsizing without compromise. This beautifully finished south-facing home offers great natural lighting, 3 bedrooms, 3.5 baths, bright living spaces, generous storage, and exceptional outdoor space with a large patio and private back garden. Premium features include a high-end appliance package, A/C, wine cooler, custom wine rack, custom cabinetry, granite countertops, radiant in-floor heating, Google Nest Gen 3 thermostat, electric fireplace, built-in speakers, and security system with TV monitor. Close to J.W. Sexsmith Elementary, Sir Winston Churchill Secondary French Immersion, Queen Elizabeth Park, transit, shopping, and everyday amenities — bonus: 2 parking stalls.
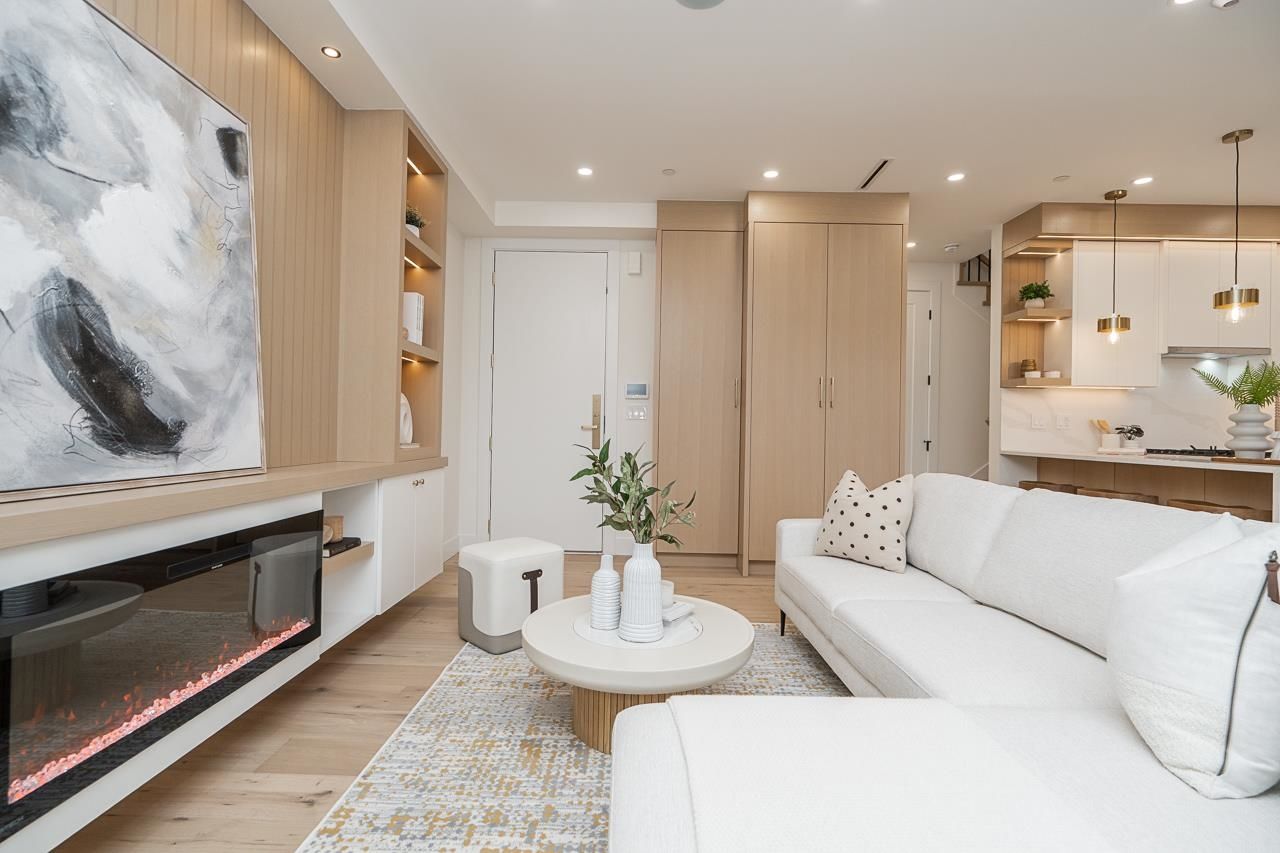
2 150 E 51st Avenue in Vancouver
Year Built
2025
Status
Active
Floor Area
1,527 sq. ft.
Price
$1,748,000
General Information
| Property Type | Residential |
| Dwelling Type | Half Duplex |
| Home Style | 3 Storey, Three Or More Levels |
| Ownership | Freehold NonStrata |
| Year built | 2025, (Age: 1) |
| Living Area | 1,527 sq. ft., 142 m2 |
| Floor Area - Unfinished | 0 sq. ft., 0 m2 |
| Building Area - Total | 1,527 sq. ft., 142 m2 |
| Levels | Three Or More |
| Bedrooms | 3, (Above Grd: 3) |
| Bathrooms | 4, (Full:3/Half:1) |
| Kitchens | 1, |
| Rooms | 7, |
| Taxes | $0 / 2025 |
| Outdoor Area | Fenced |
| Water Supply | Public |
| Plan | EPS11972 |
Rooms
| Level | Type | Dimensions |
|---|---|---|
| Main | Living Room | 14'3" x 14'4" |
| Main | Laundry | 3' x 7'2" |
| Main | Kitchen | 6'8" x 8'2" |
| Main | Dining Room | 8'2" x 9'6" |
| Above | Bedroom | 10'4" x 11'11" |
| Above | Bedroom | 10'11" x 15'6" |
| Abv Main 2 | Primary Bedroom | 15' x 15'6" |
Bathrooms
| Level | Pieces | Ensuite |
|---|---|---|
| Main | 2 | No |
| Above | 4 | Yes |
| Above | 3 | No |
| Above Main 2 | 3 | Yes |
Additional Information
| Exterior Features | Private Yard |
| Site Influences | Private Yard, Central Location, Recreation Nearby, Shopping Nearby |
| Community Features | Shopping Nearby |
| Main Level Bathrooms | 2 |
| Features Included | Air Conditioning, Dishwasher, Refrigerator, Cooling |
| Appliances | Washer/Dryer, Dishwasher, Refrigerator, Stove |
| Legal Description | STRATA LOT 2 NORTH 1/4 OF THE WEST 1/2 OF DISTRICT LOT 652 GROUP 1 NEW WESTMINSTER DISTRICT STRATA PLAN EPS11972 TOGETHER WITH AN INTEREST IN THE COMMON PROPERTY IN PROPORTION TO THE UNIT ENTITLEMENT OF THE STRATA LOT AS SHOWN ON FORM V |
- No places found in this area

