Property photo 99d42711-5780-4f3d-b316-f61c7dd476ca
Property photo a98f8be3-6b7d-4579-b8b2-190a29f0c60a
Property photo 191370e6-b10c-489c-9ee5-0d20dd21535d
Property photo 7898a75f-41f0-4fdb-bbb5-1a16408b2559
Property photo e5f4bd27-b3be-427f-92e1-14c38a77f723
Property photo 4c94d151-f1b9-4dc4-bca3-fc80017bcd9a
Property photo b58b8200-55aa-43a2-8b6d-cc967bf98f3c
Property photo 1823ed8f-e5dd-4af9-98c9-110fba9619a6
Property photo 5a6ad8dc-b37a-4bf0-b680-3bc5af2e233c
Property photo 1a119e3b-6010-4bf4-a173-162c5884004a
Property photo 4252a18c-3d46-4352-8a59-78fe41e1ad36
Property photo 485941d7-4306-4bbd-9d93-8312f8dc5ea5
Property photo 17465bd8-00ed-4271-9eac-001fabddf8af
Property photo 786a341a-752b-4998-87e2-5494fc708a53
Property photo 037858ba-b0e7-486d-a159-819c4f59aa7d
Property photo 6d81233d-6c62-43a0-bb77-059fc089bea2
Property photo 9c0c97c6-2601-4611-8b9b-c4ff4e929eec
Property photo 69693ad2-cb36-434a-a117-d9c88f171477
Property photo 5337cb15-d2a5-4077-8380-66e083e45e7e
Property photo 18d163f8-4a8e-4ba3-a265-15b877fb16b6
Property photo af256d4a-3b1f-427e-a1b4-47fb95919795
Property photo a676f426-fcc3-4ad1-8fce-ba5eecda7ff4
Property photo ca9c85b3-7cd1-43ab-9cd3-385255492714
Property photo 6a1b8c4a-1290-43a1-9235-9f1885967c19
Property photo f6552c08-25b4-4110-bc30-35842353ed25
Property photo ccd63f65-76b6-415b-b230-ce7c9865d3fb
Property photo b00731bf-af32-400c-bb31-3c5c5700b0b6
Property photo 26e361bd-ee01-45b7-87f6-6f14fc2e94a6
Property photo 24179a7d-e9bb-48a3-a89a-9d8487ac8e36
Property photo thumbnail 99d42711-5780-4f3d-b316-f61c7dd476ca
Property photo thumbnail a98f8be3-6b7d-4579-b8b2-190a29f0c60a
Property photo thumbnail 191370e6-b10c-489c-9ee5-0d20dd21535d
Property photo thumbnail 7898a75f-41f0-4fdb-bbb5-1a16408b2559
Property photo thumbnail e5f4bd27-b3be-427f-92e1-14c38a77f723
Property photo thumbnail 4c94d151-f1b9-4dc4-bca3-fc80017bcd9a
Property photo thumbnail b58b8200-55aa-43a2-8b6d-cc967bf98f3c
Property photo thumbnail 1823ed8f-e5dd-4af9-98c9-110fba9619a6
Property photo thumbnail 5a6ad8dc-b37a-4bf0-b680-3bc5af2e233c
Property photo thumbnail 1a119e3b-6010-4bf4-a173-162c5884004a
Property photo thumbnail 4252a18c-3d46-4352-8a59-78fe41e1ad36
Property photo thumbnail 485941d7-4306-4bbd-9d93-8312f8dc5ea5
Property photo thumbnail 17465bd8-00ed-4271-9eac-001fabddf8af
Property photo thumbnail 786a341a-752b-4998-87e2-5494fc708a53
Property photo thumbnail 037858ba-b0e7-486d-a159-819c4f59aa7d
Property photo thumbnail 6d81233d-6c62-43a0-bb77-059fc089bea2
Property photo thumbnail 9c0c97c6-2601-4611-8b9b-c4ff4e929eec
Property photo thumbnail 69693ad2-cb36-434a-a117-d9c88f171477
Property photo thumbnail 5337cb15-d2a5-4077-8380-66e083e45e7e
Property photo thumbnail 18d163f8-4a8e-4ba3-a265-15b877fb16b6
Property photo thumbnail af256d4a-3b1f-427e-a1b4-47fb95919795
Property photo thumbnail a676f426-fcc3-4ad1-8fce-ba5eecda7ff4
Property photo thumbnail ca9c85b3-7cd1-43ab-9cd3-385255492714
Property photo thumbnail 6a1b8c4a-1290-43a1-9235-9f1885967c19
Property photo thumbnail f6552c08-25b4-4110-bc30-35842353ed25
Property photo thumbnail ccd63f65-76b6-415b-b230-ce7c9865d3fb
Property photo thumbnail b00731bf-af32-400c-bb31-3c5c5700b0b6
Property photo thumbnail 26e361bd-ee01-45b7-87f6-6f14fc2e94a6
Property photo thumbnail 24179a7d-e9bb-48a3-a89a-9d8487ac8e36

Brighouse South Condo for sale in "Queens Gate"

MLS Number

R3070231

Property Type

Residential

Bedrooms

1

Bathrooms

1

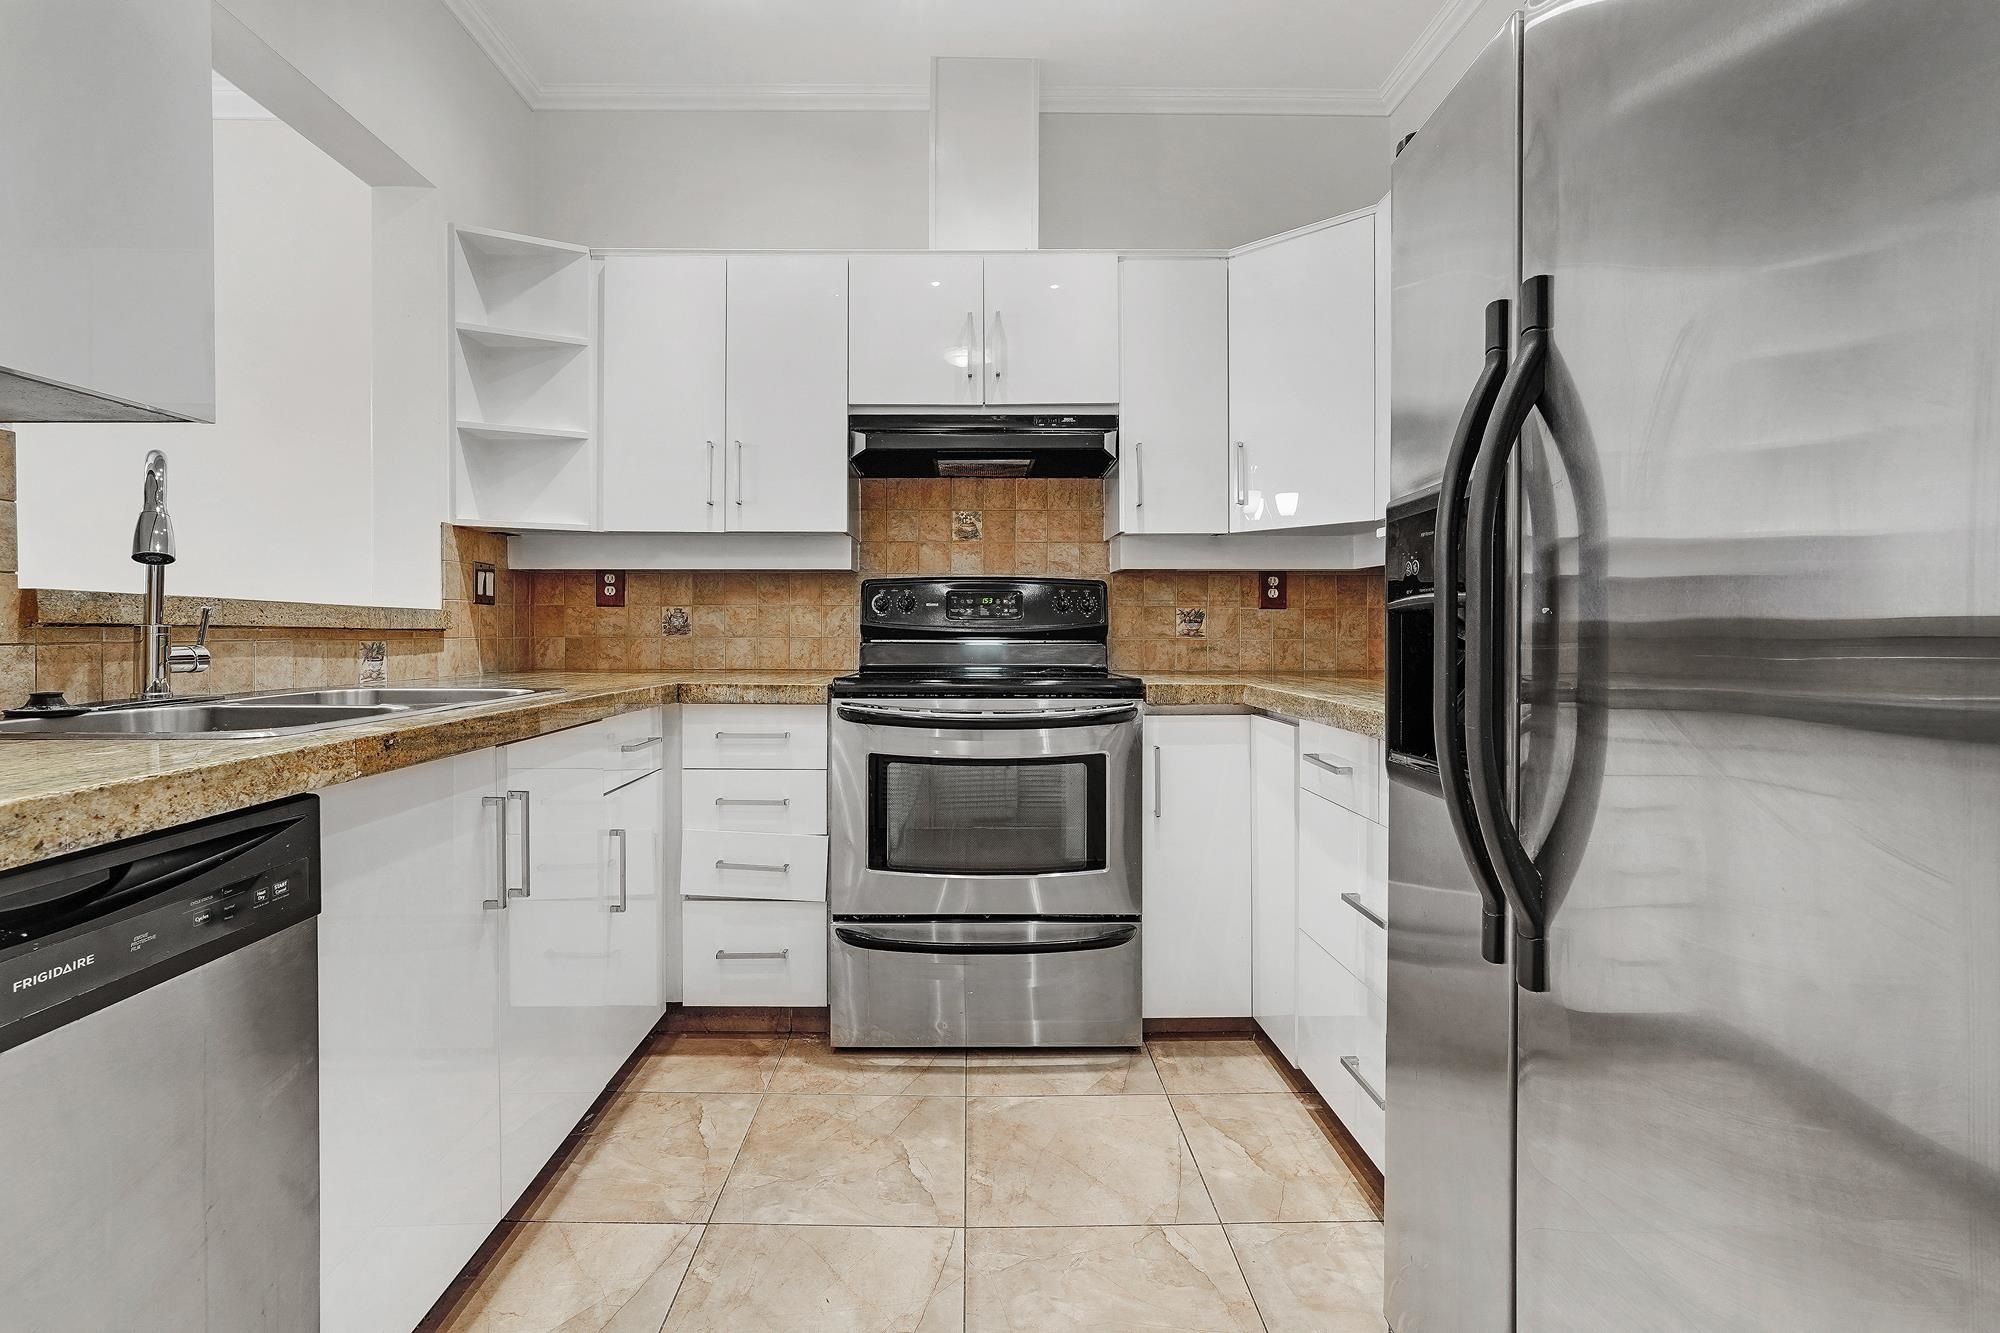
Discover comfort and potential in this spacious 55+ home at Queen’s Gate in central Richmond. The well-laid-out kitchen and living room with laminate flooring and gas fireplace. The large bedroom, spacious closets, in-suite laundry, storage locker, and parking all add convenience. Queen’s Gate offers outstanding amenities, including guest suites, an indoor pool, hot tub, gym, workshop, billiards room, and lounge. OPEN: Sat/Sun Nov 29/30 2:00 - 4:00PM
307 8560 General Currie Road in Richmond

Year Built

1989

Status

Active

Floor Area

750 sq. ft.

Price
$425,000
General Information
Property TypeResidential
Dwelling TypeApartment/Condo
Home StyleCommon Walls - No One Above
OwnershipFreehold Strata
Common InterestCondominium
Year built1989, (Age: 36)
Living Area750 sq. ft., 69.7 m2
Building Area - Total750 sq. ft., 69.7 m2
Bedrooms1, (Above Grd: 1)
Bathrooms1, (Full:1/Half:0)
Num Storeys3,
Taxes$1,505.52 / 2025
Outdoor AreaBalcony
PlanNWS3119
Additional Information
Exterior FeaturesBalcony
AmenitiesIndoor Pool, Laundry In Unit, Clubhouse, Recreation Facilities, Swirlpool/Hot Tub
Association AmenitiesClubhouse, Recreation Facilities, Trash, Maintenance Grounds, Gas, Hot Water, Management
Community FeaturesShopping Nearby
Main Level Bathrooms1
Features IncludedIndoor Pool, Laundry In Unit, Clubhouse, Swirlpool/Hot Tub
Laundry FeaturesIn Unit
  • No places found in this area

  • My Listings
  • Office Listings

(604) 230-9899

ron@ronbasra.com

Copyright 2025 Ron Basra Personal Real Estate Corporation

Designed and Programmed by Aura Marketing Group Logo
