Property photo c11f590b-9a3f-4375-b4f8-d537b94ae5e3
Property photo 9463f070-26a6-4a6d-b7ed-b099eebaaf8d
Property photo 65629450-bcf3-4976-bb66-68ad97db39d6
Property photo 25b87510-299b-4bc5-b148-208f155810ce
Property photo 6c8d1dd4-bf79-4349-b3a7-a99c2e1102e8
Property photo 9b9bd46d-f8be-44f5-8648-6270ac4b2106
Property photo d5d8940e-05e9-4fa4-ba5b-b0bb1f65a8cd
Property photo 370c72a2-6d46-43bc-9124-ad2f418ac675
Property photo d9f9f6da-773d-4c60-a73b-c9fc4b936506
Property photo 68e55475-6b38-4598-8ddd-fa85a0c15382
Property photo 9859a36a-30c6-4d4d-b7d1-10779bc65cde
Property photo 7a1f435f-550d-4133-8948-6343a71e9c88
Property photo 389c5ccb-cdc5-42ab-9277-42a8f4360eeb
Property photo ffb701cf-976a-4d28-b8d8-e5c19b858104
Property photo 45dff22d-572f-49e8-b726-c9c351a4125a
Property photo 09fd073f-96c3-4f28-b650-0d1be8faae6d
Property photo 591d328c-9880-4222-9f13-cbf241650694
Property photo 923099ae-5e88-414a-a3f8-2805b6dfdf2d
Property photo 3e031b69-628e-409f-8366-ec9e3be92654
Property photo 327266d1-6ed3-4b08-9833-9583aab05d28
Property photo c79a91d9-0904-42e4-a5b5-a28cf8eedb17
Property photo 9fd9e969-1726-497b-a5a0-8ed47bf2aa02
Property photo d45efa18-41be-46a6-83d7-3cd2b234d774
Property photo 43c7c0da-82a4-41bf-bf0b-4903244aded7
Property photo 6f6ff414-1b22-4a50-b7e5-253be4de6b80
Property photo cfd6d9b8-761f-4218-9e3c-2e6761ecc586
Property photo f0b5d2ed-720b-46d6-8333-6468f600dd93
Property photo 6a6cf114-f69b-4b82-901a-b0d486a1af1c
Property photo bf6e043b-7164-4ada-bd99-021c376ca76d
Property photo 8510ea89-252a-4ccf-8522-406dccfc161c
Property photo aa43c071-7ad4-4f06-bdbf-b8101825b2da
Property photo e151eb0a-4b32-49ef-9398-40e05aa3165c
Property photo bb33aa75-d2ff-4c07-82da-bc764dade9bc
Property photo 725b2cb5-083b-4e63-8f2f-8dc20024fefa
Property photo thumbnail c11f590b-9a3f-4375-b4f8-d537b94ae5e3
Property photo thumbnail 9463f070-26a6-4a6d-b7ed-b099eebaaf8d
Property photo thumbnail 65629450-bcf3-4976-bb66-68ad97db39d6
Property photo thumbnail 25b87510-299b-4bc5-b148-208f155810ce
Property photo thumbnail 6c8d1dd4-bf79-4349-b3a7-a99c2e1102e8
Property photo thumbnail 9b9bd46d-f8be-44f5-8648-6270ac4b2106
Property photo thumbnail d5d8940e-05e9-4fa4-ba5b-b0bb1f65a8cd
Property photo thumbnail 370c72a2-6d46-43bc-9124-ad2f418ac675
Property photo thumbnail d9f9f6da-773d-4c60-a73b-c9fc4b936506
Property photo thumbnail 68e55475-6b38-4598-8ddd-fa85a0c15382
Property photo thumbnail 9859a36a-30c6-4d4d-b7d1-10779bc65cde
Property photo thumbnail 7a1f435f-550d-4133-8948-6343a71e9c88
Property photo thumbnail 389c5ccb-cdc5-42ab-9277-42a8f4360eeb
Property photo thumbnail ffb701cf-976a-4d28-b8d8-e5c19b858104
Property photo thumbnail 45dff22d-572f-49e8-b726-c9c351a4125a
Property photo thumbnail 09fd073f-96c3-4f28-b650-0d1be8faae6d
Property photo thumbnail 591d328c-9880-4222-9f13-cbf241650694
Property photo thumbnail 923099ae-5e88-414a-a3f8-2805b6dfdf2d
Property photo thumbnail 3e031b69-628e-409f-8366-ec9e3be92654
Property photo thumbnail 327266d1-6ed3-4b08-9833-9583aab05d28
Property photo thumbnail c79a91d9-0904-42e4-a5b5-a28cf8eedb17
Property photo thumbnail 9fd9e969-1726-497b-a5a0-8ed47bf2aa02
Property photo thumbnail d45efa18-41be-46a6-83d7-3cd2b234d774
Property photo thumbnail 43c7c0da-82a4-41bf-bf0b-4903244aded7
Property photo thumbnail 6f6ff414-1b22-4a50-b7e5-253be4de6b80
Property photo thumbnail cfd6d9b8-761f-4218-9e3c-2e6761ecc586
Property photo thumbnail f0b5d2ed-720b-46d6-8333-6468f600dd93
Property photo thumbnail 6a6cf114-f69b-4b82-901a-b0d486a1af1c
Property photo thumbnail bf6e043b-7164-4ada-bd99-021c376ca76d
Property photo thumbnail 8510ea89-252a-4ccf-8522-406dccfc161c
Property photo thumbnail aa43c071-7ad4-4f06-bdbf-b8101825b2da
Property photo thumbnail e151eb0a-4b32-49ef-9398-40e05aa3165c
Property photo thumbnail bb33aa75-d2ff-4c07-82da-bc764dade9bc
Property photo thumbnail 725b2cb5-083b-4e63-8f2f-8dc20024fefa

Downtown VW Condo for sale in "Telus Garden" (Vancouver West)

MLS Number

R3050727

Property Type

Residential

Bedrooms

2

Bathrooms

2

Welcome to TELUS Garden by Westbank, an architectural icon, located in the heart of downtown Vancouver. Perched on the 42nd floor, this fabulous home offers sweeping city and ocean views from every room and a private balcony. The well-designed floor plan features 2 separated bedrooms and 2 bathrooms, ideal for comfort and privacy. A gourmet kitchen boasts Miele appliances & quartz countertops and find Kohler fixtures in the baths. Enjoy year-round comfort with integrated heating and cooling. Luxury, resort-style amenities include an outdoor pool, hot tub, sauna, fitness centre, children’s play area, dog park, and 24-hour concierge. Steps to world-class shopping, dining, and entertainment. Short walk to SkyTrain. 1 parking. ALL YOU HAVE TO DO IS MOVE IN!
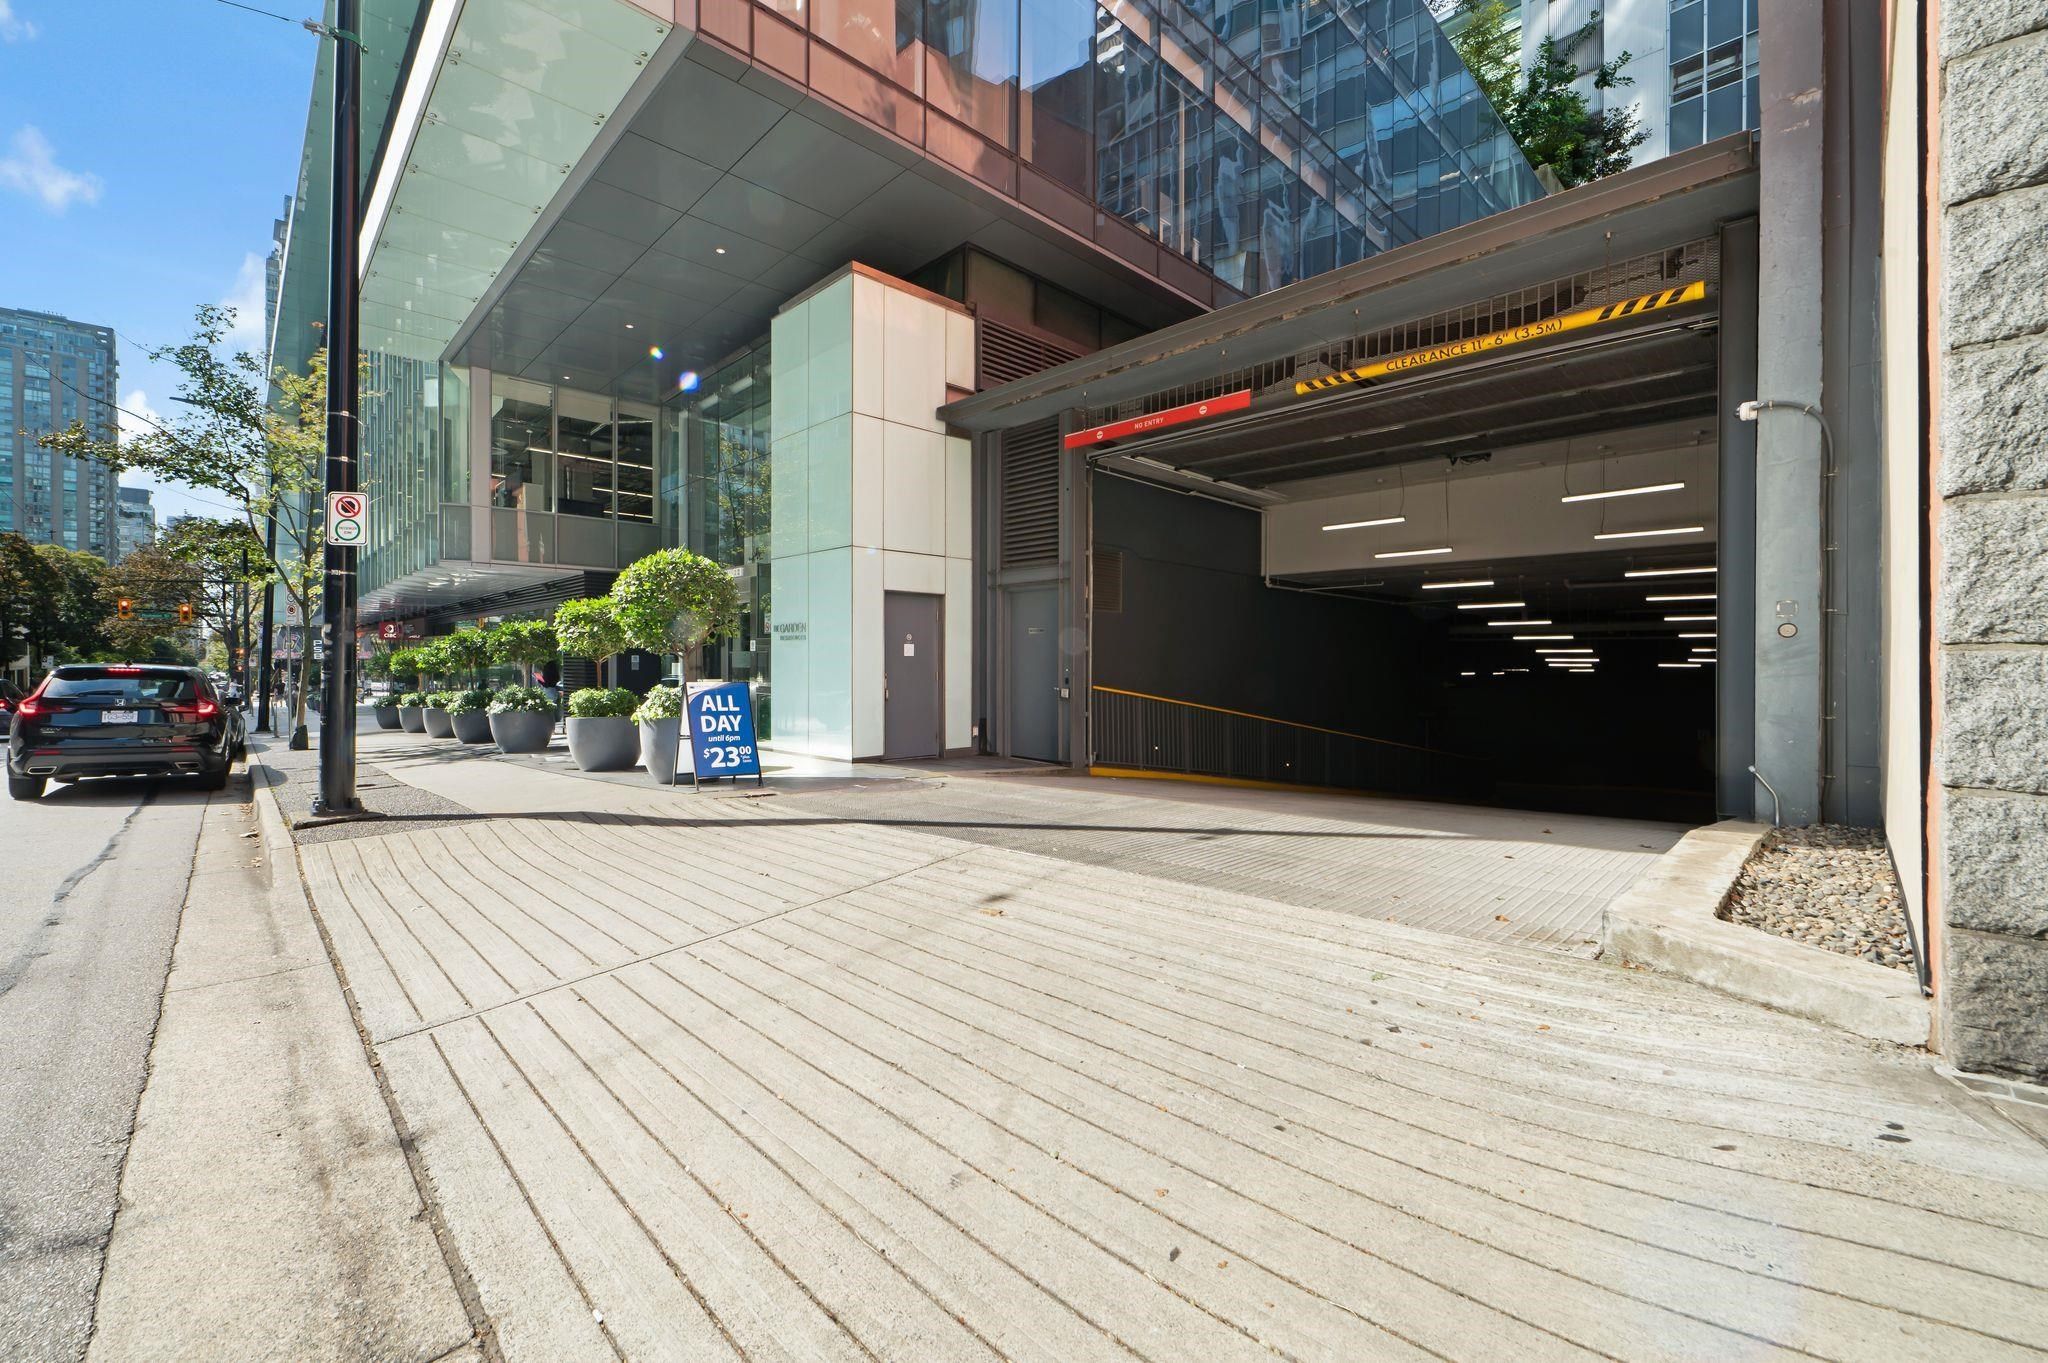
4201 777 Richards Street in Vancouver

Year Built

2016

Status

Active

Floor Area

883 sq. ft.

Price
$1,050,000
General Information
Property TypeResidential
Dwelling TypeApartment/Condo
Home StyleOne Level
OwnershipFreehold Strata
Common InterestCondominium
Year built2016, (Age: 9)
Living Area883 sq. ft., 82 m2
Building Area - Total883 sq. ft., 82 m2
LevelsOne
Bedrooms2, (Above Grd: 2)
Bathrooms2, (Full:2/Half:0)
Num Storeys53,
Taxes$3,732.56 / 2025
Outdoor AreaGarden, Balcony
PlanEPS3242
Additional Information
Interior FeaturesElevator
Exterior FeaturesGarden, Balcony
AmenitiesOutdoor Pool, Central Air, Garden, Laundry In Unit, Clubhouse, Day Care, Exercise Centre, Sauna/Steam Room, Swirlpool/Hot Tub, Elevator
ViewCity & Ocean
Association AmenitiesClubhouse, Day Care, Exercise Centre, Sauna/Steam Room, Trash, Maintenance Grounds, Gas, Hot Water, Management, Other, RV Parking, Snow Removal
Community FeaturesShopping Nearby
Main Level Bathrooms2
Features IncludedOutdoor Pool, Air Conditioning, Dishwasher, Refrigerator, Microwave, Laundry In Unit, Clubhouse, Exercise Centre, Sauna/Steam Room, Cooling, Swirlpool/Hot Tub, Elevator
AppliancesWasher/Dryer, Trash Compactor, Dishwasher, Refrigerator, Stove, Microwave
Laundry FeaturesIn Unit
  • No places found in this area

  • My Listings
  • Office Listings

(604) 230-9899

ron@ronbasra.com

Copyright 2025 Ron Basra Personal Real Estate Corporation

Designed and Programmed by Aura Marketing Group Logo
