Property photo 2eb18e52-1a80-434b-8902-fb6aa6b9f81c
Property photo 91038761-b902-4e62-aef0-3fd682dc14f1
Property photo 3493af74-8d90-4241-893d-cbad051afd34
Property photo 156765c3-652c-4b5e-a5ad-1748c4a67e07
Property photo 64cd7fa2-8ed6-4fea-8793-fbba9182c2ce
Property photo 31ea56d4-57db-4ab4-9151-12c9a1838a94
Property photo ce061c1b-85b8-4583-a286-8d7d6454ecc4
Property photo 8daa333a-65ed-4aae-b3b1-42c37d2bd998
Property photo cc796b3d-0e5b-4f75-8be0-6370f1fddfa5
Property photo 6c458687-203d-490b-84ba-d086e8760472
Property photo 534b68e0-4116-4773-b65f-2c4bd7c5b6b8
Property photo 3c785f70-0a36-4e6d-9049-09963faa3637
Property photo bf047f71-af8f-45a2-932f-42c0f2732e5f
Property photo f29cef45-680b-41b0-9900-e973a0e023b9
Property photo 7c05b5fb-d2ec-4ed5-9026-1e9a44ac1b69
Property photo 72cdd785-78c6-46ad-a7a4-57aa1f14be29
Property photo 04b50a34-b200-44f2-bf24-9026b3196765
Property photo 88fa8ec0-b914-409e-82f9-a3c207d840b3
Property photo ff8efe98-a7b6-4a54-8114-ccdfd1f25ee1
Property photo f7cc74f1-3a97-4204-be56-4e869f0ff017
Property photo b6ee7a8f-d6b7-47f0-bf2d-2e4ed35b337e
Property photo 3b368fb2-d6cf-4f21-a1cc-0f1409568a22
Property photo 624b2d4f-8c7a-4b24-86a2-e55722273a99
Property photo 4804ee71-611f-48c5-86bb-5860efbf02dd
Property photo thumbnail 2eb18e52-1a80-434b-8902-fb6aa6b9f81c
Property photo thumbnail 91038761-b902-4e62-aef0-3fd682dc14f1
Property photo thumbnail 3493af74-8d90-4241-893d-cbad051afd34
Property photo thumbnail 156765c3-652c-4b5e-a5ad-1748c4a67e07
Property photo thumbnail 64cd7fa2-8ed6-4fea-8793-fbba9182c2ce
Property photo thumbnail 31ea56d4-57db-4ab4-9151-12c9a1838a94
Property photo thumbnail ce061c1b-85b8-4583-a286-8d7d6454ecc4
Property photo thumbnail 8daa333a-65ed-4aae-b3b1-42c37d2bd998
Property photo thumbnail cc796b3d-0e5b-4f75-8be0-6370f1fddfa5
Property photo thumbnail 6c458687-203d-490b-84ba-d086e8760472
Property photo thumbnail 534b68e0-4116-4773-b65f-2c4bd7c5b6b8
Property photo thumbnail 3c785f70-0a36-4e6d-9049-09963faa3637
Property photo thumbnail bf047f71-af8f-45a2-932f-42c0f2732e5f
Property photo thumbnail f29cef45-680b-41b0-9900-e973a0e023b9
Property photo thumbnail 7c05b5fb-d2ec-4ed5-9026-1e9a44ac1b69
Property photo thumbnail 72cdd785-78c6-46ad-a7a4-57aa1f14be29
Property photo thumbnail 04b50a34-b200-44f2-bf24-9026b3196765
Property photo thumbnail 88fa8ec0-b914-409e-82f9-a3c207d840b3
Property photo thumbnail ff8efe98-a7b6-4a54-8114-ccdfd1f25ee1
Property photo thumbnail f7cc74f1-3a97-4204-be56-4e869f0ff017
Property photo thumbnail b6ee7a8f-d6b7-47f0-bf2d-2e4ed35b337e
Property photo thumbnail 3b368fb2-d6cf-4f21-a1cc-0f1409568a22
Property photo thumbnail 624b2d4f-8c7a-4b24-86a2-e55722273a99
Property photo thumbnail 4804ee71-611f-48c5-86bb-5860efbf02dd

Fraser VE Condo for sale in "Blossom" (Vancouver East)

MLS Number

R3071874

Property Type

Residential

Bedrooms

2

Bathrooms

1

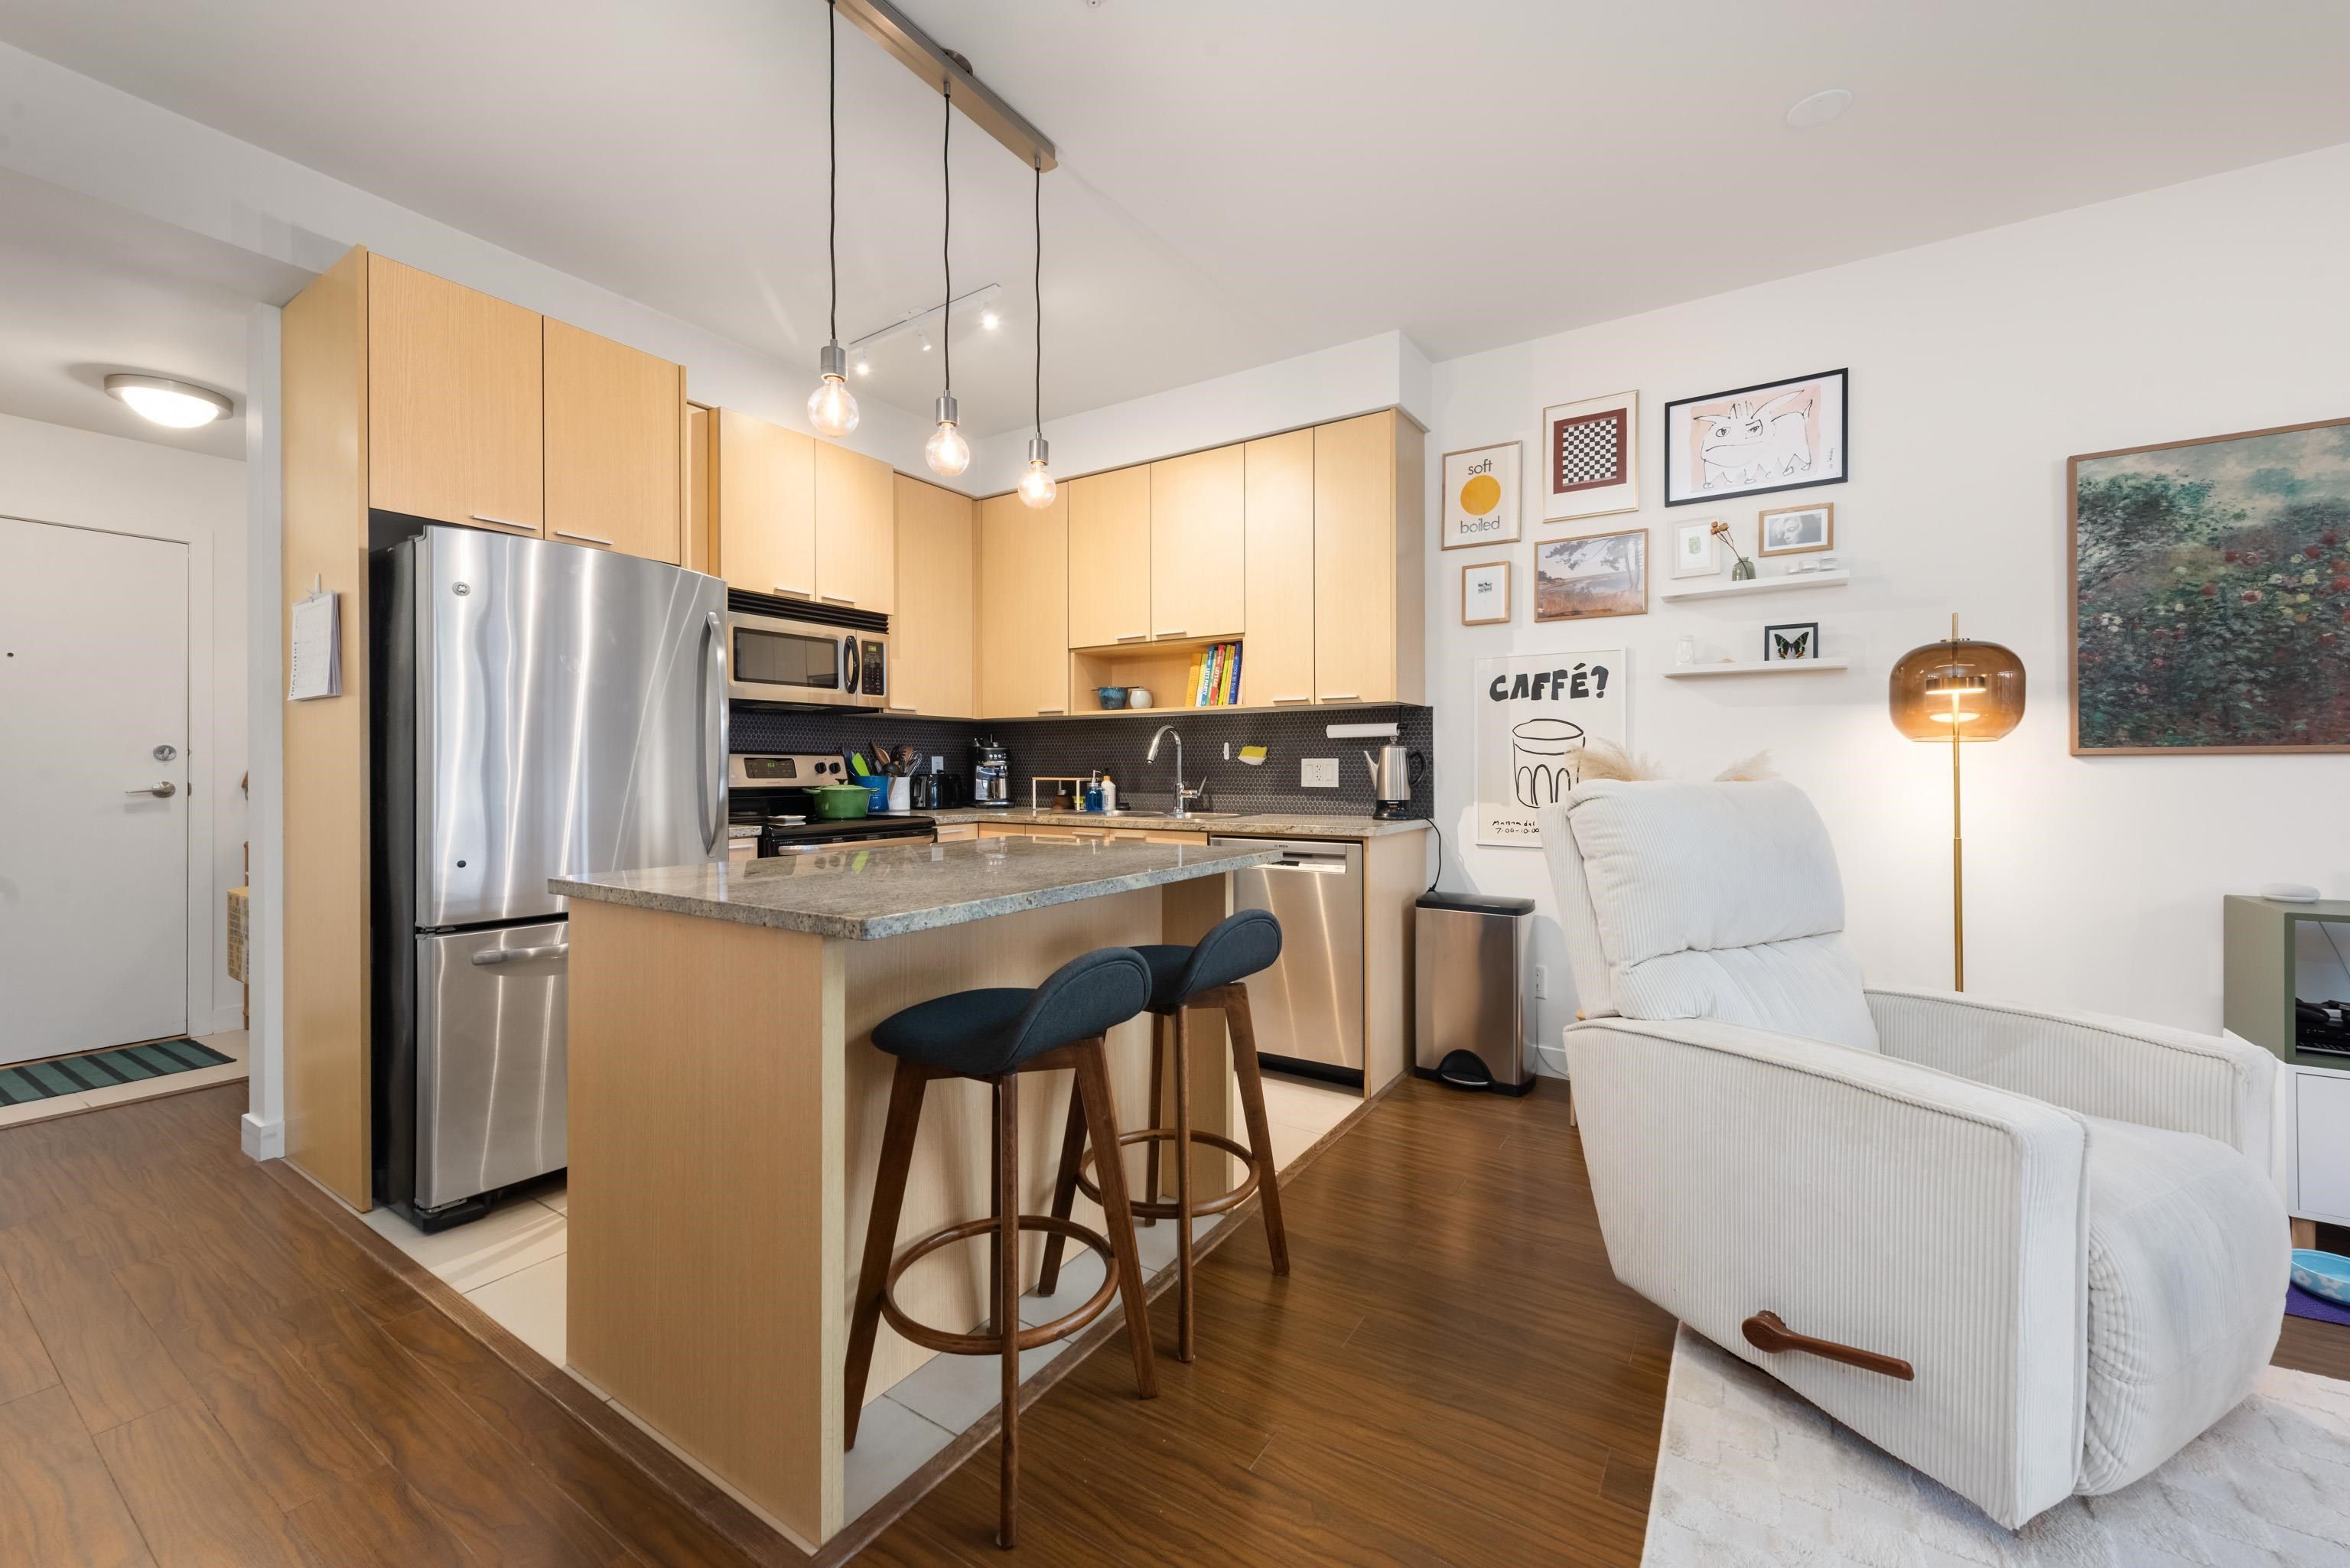
Welcome to this bright and spacious 2-bedroom home in the heart of Fraserhood—one of Vancouver’s most beloved and walkable communities. Situated on the quiet side of the building, this home offers a thoughtfully designed layout with quality finishes. Inside, you’ll find high ceilings, granite countertops, and stainless steel appliances in the well-appointed kitchen. The spacious primary bedroom easily accommodates a desk or nursery setup, while the separate den area adds valuable flexibility. Enjoy your morning coffee or evening unwind on the private balcony. This well-maintained building offers a proactive strata, convenient guest suite, and a welcoming community feel. Located in a fantastic neighbourhood, you’re steps to cafes, restaurants, schools and transit. Open House Sat & Sun 2-4pm
315 707 E 20th Avenue in Vancouver

Year Built

2010

Status

Active

Floor Area

792 sq. ft.

Price
$790,000
General Information
Property TypeResidential
Dwelling TypeApartment/Condo
Home StyleCommon Walls - No One Above
OwnershipFreehold Strata
Common InterestCondominium
Year built2010, (Age: 15)
Living Area792 sq. ft., 73.6 m2
Building Area - Total792 sq. ft., 73.6 m2
Bedrooms2, (Above Grd: 2)
Bathrooms1, (Full:1/Half:0)
Num Storeys4,
Taxes$2,310.64 / 2025
Outdoor AreaBalcony
PlanBCS3984
Additional Information
Interior FeaturesElevator, Guest Suite
Exterior FeaturesBalcony
AmenitiesLaundry In Unit, Bike Room, Elevator, Guest Suite
ViewCity, Mountain
Association AmenitiesBike Room, Trash, Management, Snow Removal
Community FeaturesShopping Nearby
Main Level Bathrooms1
Features IncludedDishwasher, Refrigerator, Laundry In Unit, Bike Room, Elevator
AppliancesWasher/Dryer, Dishwasher, Refrigerator, Stove
Laundry FeaturesIn Unit
Window FeaturesWindow Coverings
  • No places found in this area

  • My Listings
  • Office Listings

(604) 230-9899

ron@ronbasra.com

Copyright 2025 Ron Basra Personal Real Estate Corporation

Designed and Programmed by Aura Marketing Group Logo
