Property photo 7b7a1857-d5b9-4877-ab04-09858e017a0f
Property photo d0f51d01-32cf-4f9e-ad3c-bfdf9ee0e6db
Property photo 4cf81447-2320-4c5a-81e4-a81d19afe068
Property photo 844aab5d-d94a-4bc1-a52f-e37e7f656693
Property photo e87b8e2c-a09d-424c-a904-7c3f4ecdd1d3
Property photo 44c388f5-da54-42f9-b5f5-61970e7909a3
Property photo 3d60059b-9707-4f44-bea5-ed6e0f79b67b
Property photo 30e896cd-94f1-4c36-a71d-d5e8c4fc2e1c
Property photo e16e7da0-60d0-4636-b622-5f6997f1b055
Property photo ded2c4a5-f7a9-4c3c-9000-b81ee7cdf24a
Property photo 8b1a647c-02bf-4c95-b795-d5700d99c46b
Property photo 8f00848b-6c10-4fdf-b17a-5da663523d00
Property photo 09d2cd0c-df89-4149-a4ed-5057d1451d99
Property photo 0abd5f00-46f3-49d3-b572-2a03504e822c
Property photo 9b41ea98-65cf-41b1-9a8b-baf332efa7b1
Property photo d67c3918-e726-4ba3-b86f-a90bea97630d
Property photo 82f176a1-3ee7-47f2-a809-02d5aab76833
Property photo 958b5fca-ec5c-4b37-9fdb-08d6cf20e770
Property photo 5676b6e5-febe-4367-acff-1a2256928168
Property photo c05d3117-fbfb-45d2-92e3-5b84aa748d63
Property photo 3ebd0cc5-09e2-42a0-b313-5ebd228a5e12
Property photo ffffe3f5-7912-4931-ba29-442312c074f3
Property photo 62d7f33a-cf4c-4f16-b20e-655ce686a27d
Property photo da493dd2-ab93-42fc-a60a-c37f3aba028a
Property photo 68b5103b-aa75-4eaa-9514-2d25ecf42e64
Property photo 3d11cc01-1787-4fb5-bffa-e7983af93802
Property photo 77a529fe-da33-4450-b526-8b1ffcc4f1c1
Property photo thumbnail 7b7a1857-d5b9-4877-ab04-09858e017a0f
Property photo thumbnail d0f51d01-32cf-4f9e-ad3c-bfdf9ee0e6db
Property photo thumbnail 4cf81447-2320-4c5a-81e4-a81d19afe068
Property photo thumbnail 844aab5d-d94a-4bc1-a52f-e37e7f656693
Property photo thumbnail e87b8e2c-a09d-424c-a904-7c3f4ecdd1d3
Property photo thumbnail 44c388f5-da54-42f9-b5f5-61970e7909a3
Property photo thumbnail 3d60059b-9707-4f44-bea5-ed6e0f79b67b
Property photo thumbnail 30e896cd-94f1-4c36-a71d-d5e8c4fc2e1c
Property photo thumbnail e16e7da0-60d0-4636-b622-5f6997f1b055
Property photo thumbnail ded2c4a5-f7a9-4c3c-9000-b81ee7cdf24a
Property photo thumbnail 8b1a647c-02bf-4c95-b795-d5700d99c46b
Property photo thumbnail 8f00848b-6c10-4fdf-b17a-5da663523d00
Property photo thumbnail 09d2cd0c-df89-4149-a4ed-5057d1451d99
Property photo thumbnail 0abd5f00-46f3-49d3-b572-2a03504e822c
Property photo thumbnail 9b41ea98-65cf-41b1-9a8b-baf332efa7b1
Property photo thumbnail d67c3918-e726-4ba3-b86f-a90bea97630d
Property photo thumbnail 82f176a1-3ee7-47f2-a809-02d5aab76833
Property photo thumbnail 958b5fca-ec5c-4b37-9fdb-08d6cf20e770
Property photo thumbnail 5676b6e5-febe-4367-acff-1a2256928168
Property photo thumbnail c05d3117-fbfb-45d2-92e3-5b84aa748d63
Property photo thumbnail 3ebd0cc5-09e2-42a0-b313-5ebd228a5e12
Property photo thumbnail ffffe3f5-7912-4931-ba29-442312c074f3
Property photo thumbnail 62d7f33a-cf4c-4f16-b20e-655ce686a27d
Property photo thumbnail da493dd2-ab93-42fc-a60a-c37f3aba028a
Property photo thumbnail 68b5103b-aa75-4eaa-9514-2d25ecf42e64
Property photo thumbnail 3d11cc01-1787-4fb5-bffa-e7983af93802
Property photo thumbnail 77a529fe-da33-4450-b526-8b1ffcc4f1c1

Knight 1/2 Duplex for sale (Vancouver East)

MLS Number

R3073567

Property Type

Residential

Bedrooms

3

Bathrooms

4

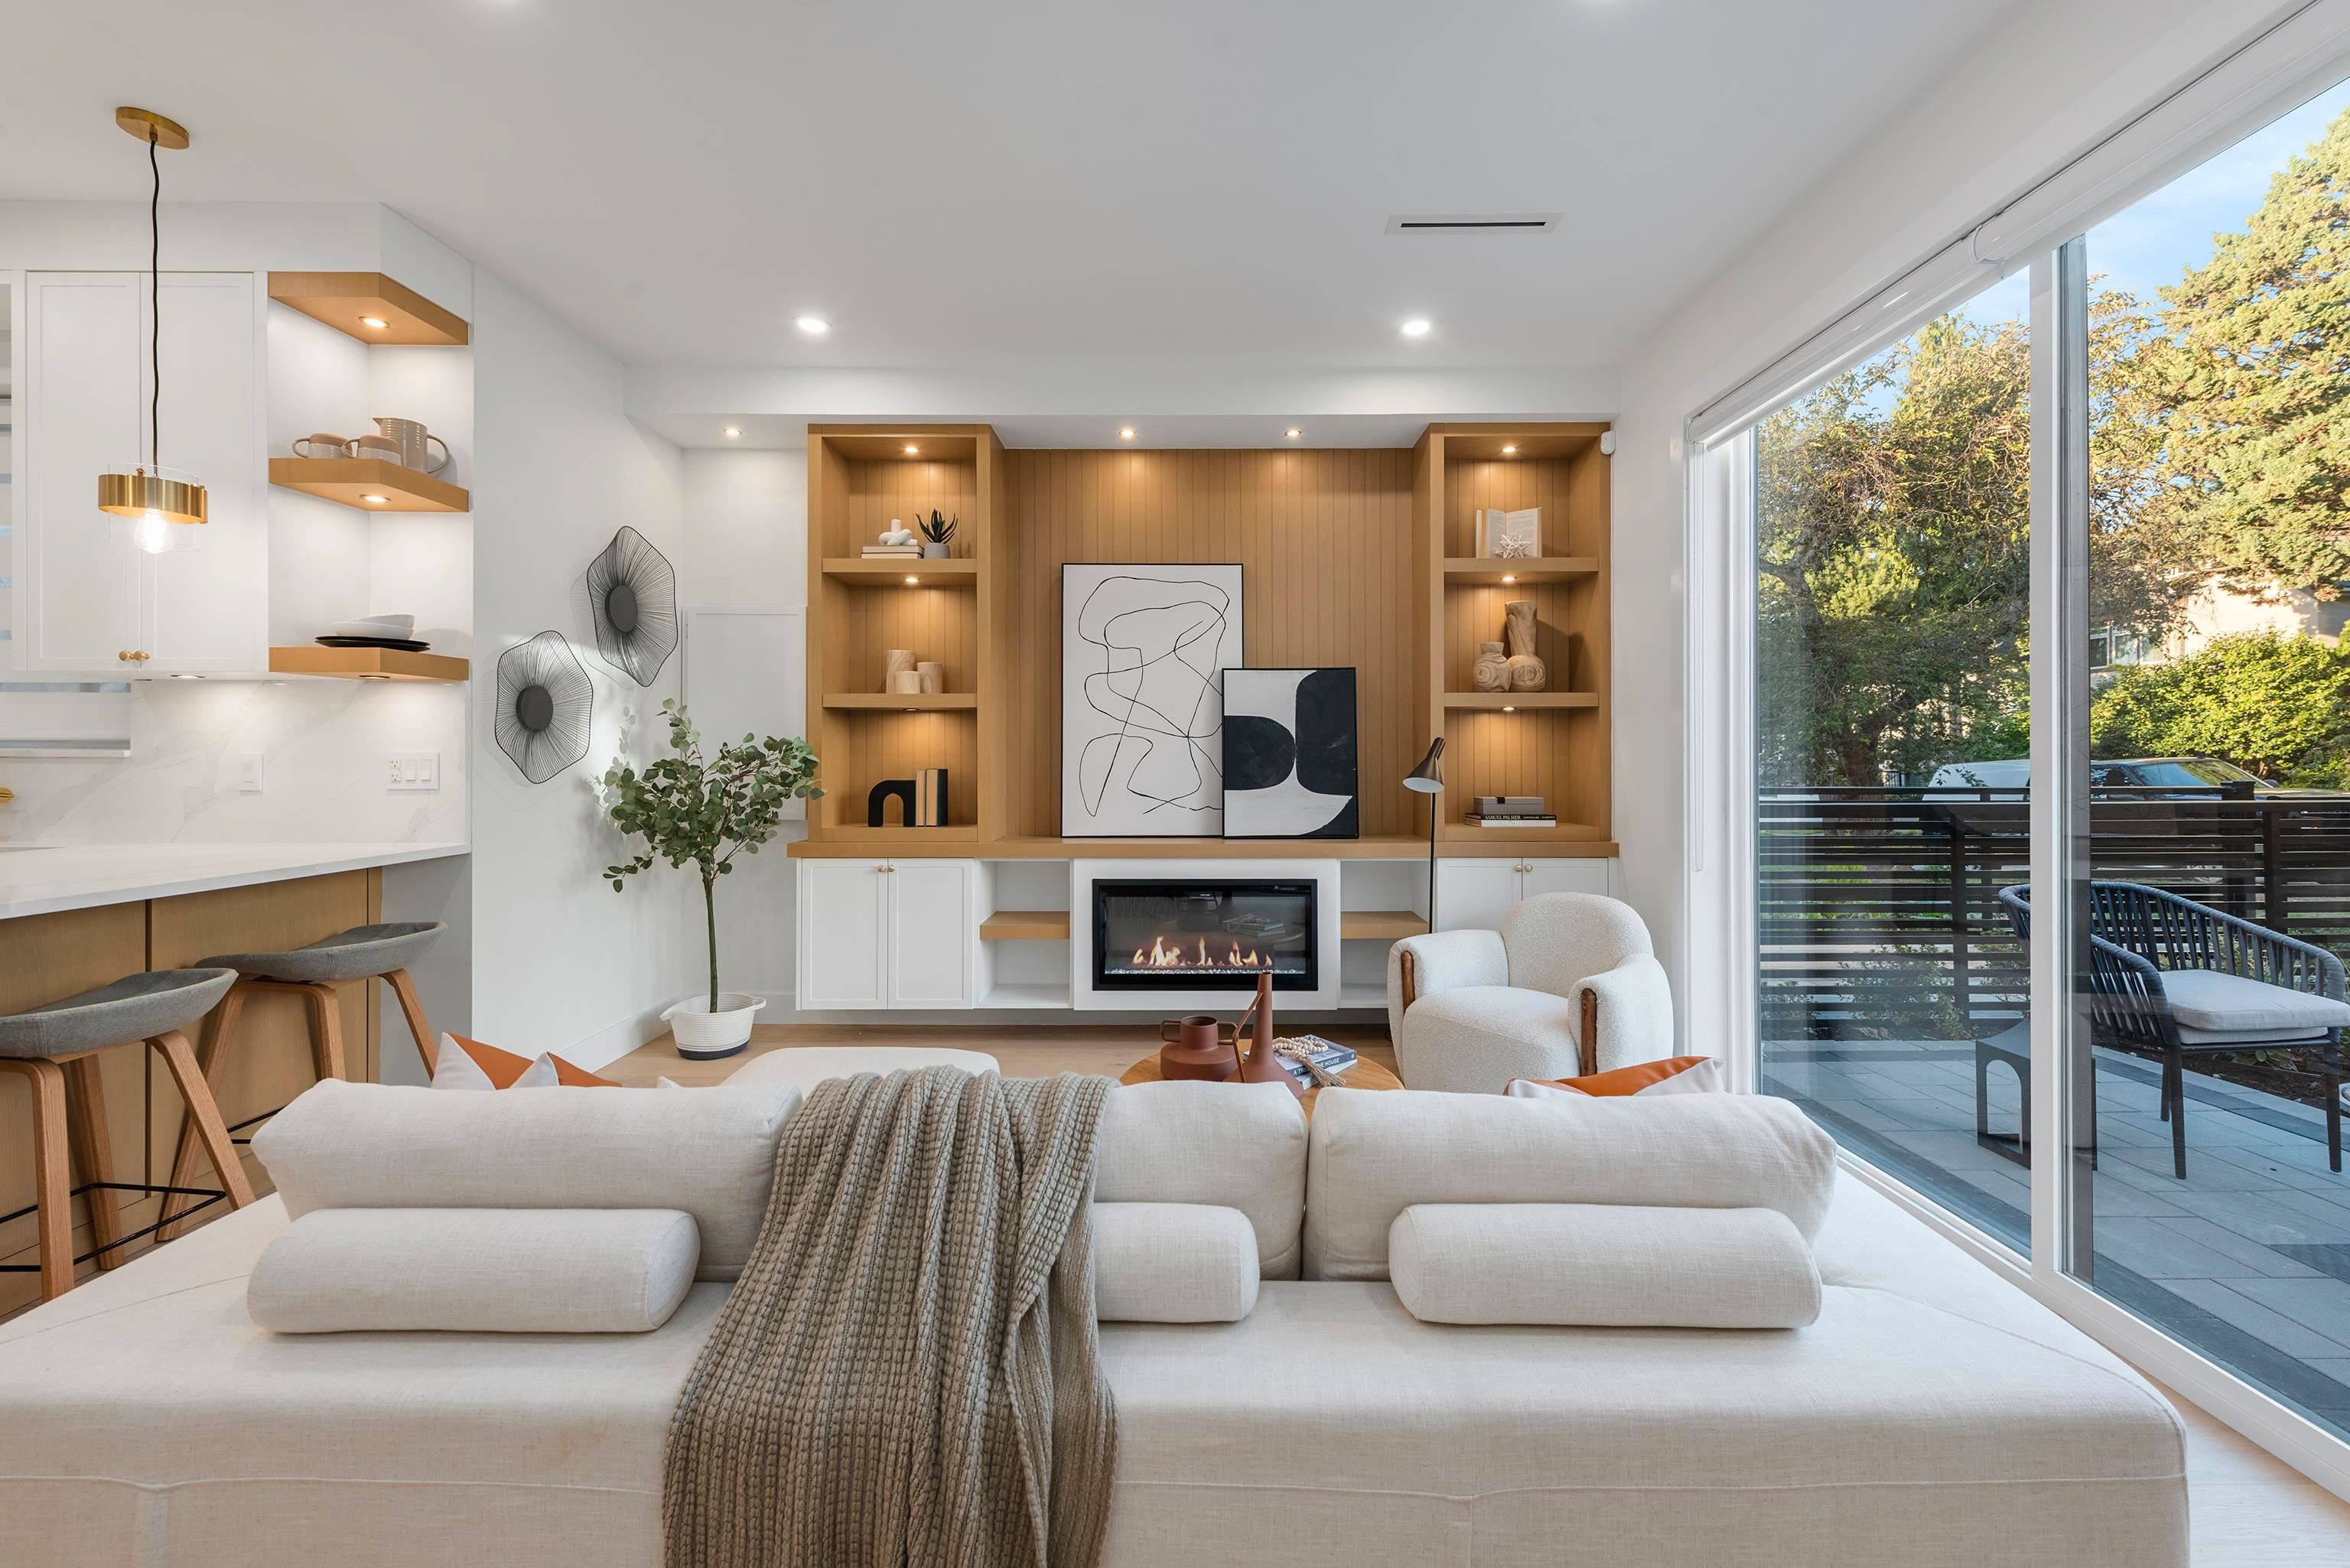
Discover modern living in this beautifully finished FRONT half duplex in East Vancouver. With 10 ft ceilings on the main floor and an open concept design, this home offers space, light, and functionality. The kitchen is equipped with Fisher & Paykel appliances, quartz countertops, and timeless color scheme. While the living room showcases a built-in entertainment centre and electric fireplace. Comfort and peace of mind come with a heat pump, forced air, A/C, alarm/security system with monitors, and built-in speakers. A single-car garage with roller-style doors, window coverings, and covered entryway complete this well-designed home. All this, just steps from Victoria Drive shops, close to Mount Pleasant, Downtown Vancouver, and with direct transit to UBC.
1 4855 Dumfries Street in Vancouver

Year Built

2025

Status

Active

Floor Area

1,472 sq. ft.

Price
$1,450,000
General Information
Property TypeResidential
Dwelling TypeHalf Duplex
Home Style3 Storey, Three Or More Levels
OwnershipFreehold Strata
Common InterestCondominium
Year built2025, (Age: 0)
Living Area1,472 sq. ft., 137 m2
Floor Area - Unfinished0 sq. ft., 0 m2
Building Area - Total1,472 sq. ft., 137 m2
LevelsThree Or More
RainscreenFull
Bedrooms3, (Above Grd: 3)
Bathrooms4, (Full:3/Half:1)
Kitchens1,
Rooms7,
Taxes$0 / 2025
Lot Area3,616.8 sq. ft., 336 m2
Lot Frontage33', 10.1 m
Lot Details33 x 109.60
Outdoor AreaFenced, Balcony
Water SupplyPublic
PlanEPS11669TOGETHER
Rooms
LevelTypeDimensions
MainLiving Room13'1" x 15'7"
MainKitchen8'10" x 10'9"
MainDining Room8' x 12'9"
MainStorage2'11" x 4'2"
AboveBedroom9'8" x 11'4"
AboveBedroom9'8" x 13'6"
Abv Main 2Primary Bedroom12'1" x 13'6"
Bathrooms
LevelPiecesEnsuite
Main2No
Above4Yes
Above3No
Above Main 23Yes
Additional Information
Exterior FeaturesBalcony
Site InfluencesCentral Location, Recreation Nearby, Shopping Nearby
Community FeaturesShopping Nearby
Security FeaturesSecurity System
Main Level Bathrooms2
Features IncludedAir Conditioning, Dishwasher, Refrigerator, Cooling
AppliancesWasher/Dryer, Dishwasher, Refrigerator, Stove
Legal DescriptionSTRATA LOT 1 DISTRICT LOT 705 GROUP 1 NEW WESTMINSTER DISTRICTSTRATA PLAN EPS11669TOGETHER WITH AN INTEREST IN THE COMMON PROPERTY IN PROPORTION TO THE UNITENTITLEMENT OF THE STRATA LOT AS SHOWN ON FORM V
  • No places found in this area

  • My Listings
  • Office Listings

(604) 230-9899

ron@ronbasra.com

Copyright 2025 Ron Basra Personal Real Estate Corporation

Designed and Programmed by Aura Marketing Group Logo
