Property photo b6fa6dd5-a992-48e4-8097-d3f35b4b1ac5
Property photo cfd1980f-49e5-43ae-9eda-211aaf15d1ea
Property photo c22bc03b-2e45-455e-8faa-f2d82acfa3a1
Property photo 2d0615f7-da48-473f-84f0-b99f2a08a61f
Property photo c47b84e5-e28e-4fe3-954b-113bf16bbaba
Property photo 60beded8-6cec-419b-8de0-018529f5352d
Property photo f2524536-d461-481e-b051-3832a46e5ffe
Property photo 1585edd2-a404-4979-b277-253ca3b84d71
Property photo d0798046-f714-4ad9-a007-dd6eb1b5e4a2
Property photo 87e087aa-cf4d-4030-b432-8834c80b54b7
Property photo e8cc10f9-7e8c-4309-a737-b1f1fde23e41
Property photo 729af1f1-c286-48c8-819f-3aeb3e79dc05
Property photo 36c9e889-04f4-420d-81d1-b2a27f4b0168
Property photo 475832fe-fc4a-4bc2-8736-f357c25bbcc7
Property photo 2a61d497-2e36-4bb7-b0b3-98a9bd16ef88
Property photo 21b54a2c-abf9-46dc-b37b-63ce1fa1abe2
Property photo cfa96f0e-76b4-4a66-a692-af34fb6e996d
Property photo b3a84864-77d4-471f-9b96-113853580a95
Property photo 6ecceaca-5097-4f91-9707-c9aa80e68090
Property photo c8c997ab-c69c-49cf-940c-8f02879670cd
Property photo 59353688-51a3-4fb2-92d9-51aa13604c50
Property photo 322028a9-0b95-4ffa-80c3-88665475a645
Property photo thumbnail b6fa6dd5-a992-48e4-8097-d3f35b4b1ac5
Property photo thumbnail cfd1980f-49e5-43ae-9eda-211aaf15d1ea
Property photo thumbnail c22bc03b-2e45-455e-8faa-f2d82acfa3a1
Property photo thumbnail 2d0615f7-da48-473f-84f0-b99f2a08a61f
Property photo thumbnail c47b84e5-e28e-4fe3-954b-113bf16bbaba
Property photo thumbnail 60beded8-6cec-419b-8de0-018529f5352d
Property photo thumbnail f2524536-d461-481e-b051-3832a46e5ffe
Property photo thumbnail 1585edd2-a404-4979-b277-253ca3b84d71
Property photo thumbnail d0798046-f714-4ad9-a007-dd6eb1b5e4a2
Property photo thumbnail 87e087aa-cf4d-4030-b432-8834c80b54b7
Property photo thumbnail e8cc10f9-7e8c-4309-a737-b1f1fde23e41
Property photo thumbnail 729af1f1-c286-48c8-819f-3aeb3e79dc05
Property photo thumbnail 36c9e889-04f4-420d-81d1-b2a27f4b0168
Property photo thumbnail 475832fe-fc4a-4bc2-8736-f357c25bbcc7
Property photo thumbnail 2a61d497-2e36-4bb7-b0b3-98a9bd16ef88
Property photo thumbnail 21b54a2c-abf9-46dc-b37b-63ce1fa1abe2
Property photo thumbnail cfa96f0e-76b4-4a66-a692-af34fb6e996d
Property photo thumbnail b3a84864-77d4-471f-9b96-113853580a95
Property photo thumbnail 6ecceaca-5097-4f91-9707-c9aa80e68090
Property photo thumbnail c8c997ab-c69c-49cf-940c-8f02879670cd
Property photo thumbnail 59353688-51a3-4fb2-92d9-51aa13604c50
Property photo thumbnail 322028a9-0b95-4ffa-80c3-88665475a645

Simon Fraser Hills Townhouse for sale in "Simon Fraser Hills" (Burnaby North)

MLS Number

R3045784

Property Type

Residential

Bedrooms

2

Bathrooms

1

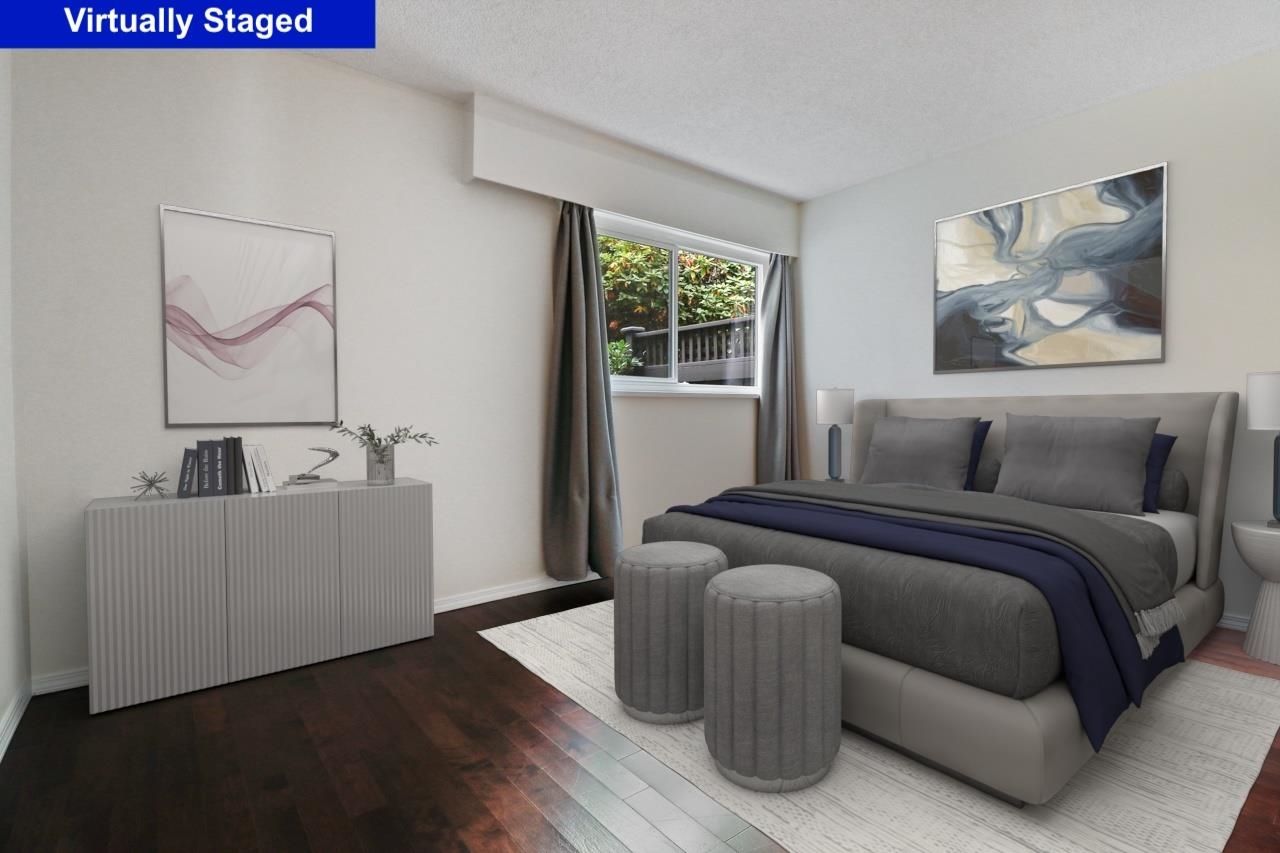
Amazing corner townhouse w/ a huge private patio in a convenient location! Upgrades include: bathroom wi/ luxurious marble tiles, Moen fixtures, quartz kitchen counters, back splash, large custom closet in the bedroom. Walk-in closet in the primary suite, double glazed windows, custom lighting. The expansive West facing patio w/ your own garden & independent entrance (great for pets). The complex is well maintained w/ resort style heated outdoor salt water pool, sauna, clubhouse, private courtyard with gazebo. This quiet neighborhood has lots of nature trails & parks nearby. 10min walk to Lougheed mall, Skytrain, close to Stoney Creek elementary, Burnaby Mountain high school, & SFU up the hill. Pets YES! In-suite laundry. This one is it! Turn Key. OPEN: Thur Sept 11 5-6pm & Sat Sept 13 3-5
3021 Aries Place in Burnaby

Year Built

1975

Status

Active

Floor Area

943 sq. ft.

Price
$539,000
General Information
Property TypeResidential
Dwelling TypeTownhouse
Home StyleTwo Levels
OwnershipFreehold Strata
Common InterestCondominium
Year built1975, (Age: 50)
Living Area943 sq. ft., 87.6 m2
Building Area - Total943 sq. ft., 87.6 m2
LevelsTwo
Bedrooms2, (Above Grd: 2)
Bathrooms1, (Full:1/Half:0)
Num Storeys2,
Taxes$1,728.22 / 2025
Outdoor AreaGarden, Balcony
PlanNWS313
Additional Information
Exterior FeaturesGarden, Balcony
AmenitiesOutdoor Pool, Garden, Clubhouse, Sauna/Steam Room, Recreation Facilities
Association AmenitiesClubhouse, Sauna/Steam Room, Trash, Maintenance Grounds, Management, Recreation Facilities
Community FeaturesShopping Nearby
Main Level Bathrooms1
Features IncludedOutdoor Pool, Dishwasher, Refrigerator, Clubhouse, Sauna/Steam Room
AppliancesWasher/Dryer, Dishwasher, Refrigerator, Stove
  • No places found in this area

  • My Listings
  • Office Listings

(604) 230-9899

ron@ronbasra.com

Copyright 2025 Ron Basra Personal Real Estate Corporation

Designed and Programmed by Aura Marketing Group Logo
