Property photo 5febcf2a-8470-41d7-966c-c793e3c13f3e
Property photo 21c37bec-96a3-4623-a8a1-4ab2034ff179
Property photo 8cc440a9-9131-4ce7-a74c-cc06259c0d79
Property photo 1736479e-87b8-486d-aefc-523dca399b53
Property photo 07d58402-9b8b-401d-8602-e55b0568129b
Property photo 8724aaa2-70c3-49e5-a75e-6c13b62b8ae1
Property photo f9b522ff-b469-410e-864e-e176eabc4a00
Property photo 933d2125-4d52-4143-9166-b5d3d8585d70
Property photo 68612e6c-d317-44c5-aaa9-2f7c9b46df32
Property photo d35ee720-bf10-4b62-94fd-33f203b84483
Property photo 6aee169a-98a7-4ec5-bfda-3be8ca5d9a76
Property photo 64a18e26-6a84-4f9d-b741-e7a86f897bf0
Property photo 16d35b18-70fc-45fe-b9e2-66239a8ea704
Property photo c1d8c04d-eab9-4646-b92c-2588e43c7b78
Property photo ac12ecce-f3ca-45f9-b61a-067fb3b17371
Property photo f000b429-1d1c-443f-8732-f610f20fda56
Property photo fa783c74-21f9-4ca6-a89b-cbc50c1ef654
Property photo e7b9b655-16ff-4288-bd35-025136156cf9
Property photo 2f484a02-c6e6-41dc-bbf8-d9eb1b362ced
Property photo 84aa0b81-b007-435c-a159-f41549c357a9
Property photo 66ee9787-7875-4599-91c5-06736c908315
Property photo 703ea91b-9725-4de6-a08a-8e59904cdd5f
Property photo 1bfe0ef0-7f5c-4521-95d0-70b50c2eb9bf
Property photo 6211323c-5e94-4321-97f7-1cf7a1a1a286
Property photo 11c93145-5170-4857-a5ce-41360b602c3c
Property photo 46c80b4a-0d94-454f-982b-6c5f2bb2d5bf
Property photo 690278f8-b79d-41ff-9bbc-463c8553db86
Property photo 6cca0e10-9424-4ce8-af6f-2f8f0ea0ba8a
Property photo 75a0beb5-76ba-4793-a785-3f228ba6a21e
Property photo d11ca9b0-8536-45bb-8ff9-6d8cc5b4e9c3
Property photo 4aef7b52-c52f-4940-987b-f6f76b99040f
Property photo 13e0d7ae-154c-4062-929d-ebfc9a92569a
Property photo c8e286d1-23ca-4fcd-9839-8c496be4c600
Property photo e6d74afe-cd0c-4b55-8c8c-f988e0d78047
Property photo 102b3fc7-9a46-4c20-b75f-ff8a6b70ad2a
Property photo 6c56c4a7-dfd5-408f-abf9-42ee8047f5c5
Property photo 0a1cc81b-fefa-4103-979a-1059d4079a7b
Property photo 05958238-b2df-4ef1-83ef-c5a350773015
Property photo 362c20ec-1f61-4d92-a91d-a1a6b26ca06b
Property photo c8bd39c1-0dd9-478a-9e8d-3833ed3231e6
Property photo thumbnail 5febcf2a-8470-41d7-966c-c793e3c13f3e
Property photo thumbnail 21c37bec-96a3-4623-a8a1-4ab2034ff179
Property photo thumbnail 8cc440a9-9131-4ce7-a74c-cc06259c0d79
Property photo thumbnail 1736479e-87b8-486d-aefc-523dca399b53
Property photo thumbnail 07d58402-9b8b-401d-8602-e55b0568129b
Property photo thumbnail 8724aaa2-70c3-49e5-a75e-6c13b62b8ae1
Property photo thumbnail f9b522ff-b469-410e-864e-e176eabc4a00
Property photo thumbnail 933d2125-4d52-4143-9166-b5d3d8585d70
Property photo thumbnail 68612e6c-d317-44c5-aaa9-2f7c9b46df32
Property photo thumbnail d35ee720-bf10-4b62-94fd-33f203b84483
Property photo thumbnail 6aee169a-98a7-4ec5-bfda-3be8ca5d9a76
Property photo thumbnail 64a18e26-6a84-4f9d-b741-e7a86f897bf0
Property photo thumbnail 16d35b18-70fc-45fe-b9e2-66239a8ea704
Property photo thumbnail c1d8c04d-eab9-4646-b92c-2588e43c7b78
Property photo thumbnail ac12ecce-f3ca-45f9-b61a-067fb3b17371
Property photo thumbnail f000b429-1d1c-443f-8732-f610f20fda56
Property photo thumbnail fa783c74-21f9-4ca6-a89b-cbc50c1ef654
Property photo thumbnail e7b9b655-16ff-4288-bd35-025136156cf9
Property photo thumbnail 2f484a02-c6e6-41dc-bbf8-d9eb1b362ced
Property photo thumbnail 84aa0b81-b007-435c-a159-f41549c357a9
Property photo thumbnail 66ee9787-7875-4599-91c5-06736c908315
Property photo thumbnail 703ea91b-9725-4de6-a08a-8e59904cdd5f
Property photo thumbnail 1bfe0ef0-7f5c-4521-95d0-70b50c2eb9bf
Property photo thumbnail 6211323c-5e94-4321-97f7-1cf7a1a1a286
Property photo thumbnail 11c93145-5170-4857-a5ce-41360b602c3c
Property photo thumbnail 46c80b4a-0d94-454f-982b-6c5f2bb2d5bf
Property photo thumbnail 690278f8-b79d-41ff-9bbc-463c8553db86
Property photo thumbnail 6cca0e10-9424-4ce8-af6f-2f8f0ea0ba8a
Property photo thumbnail 75a0beb5-76ba-4793-a785-3f228ba6a21e
Property photo thumbnail d11ca9b0-8536-45bb-8ff9-6d8cc5b4e9c3
Property photo thumbnail 4aef7b52-c52f-4940-987b-f6f76b99040f
Property photo thumbnail 13e0d7ae-154c-4062-929d-ebfc9a92569a
Property photo thumbnail c8e286d1-23ca-4fcd-9839-8c496be4c600
Property photo thumbnail e6d74afe-cd0c-4b55-8c8c-f988e0d78047
Property photo thumbnail 102b3fc7-9a46-4c20-b75f-ff8a6b70ad2a
Property photo thumbnail 6c56c4a7-dfd5-408f-abf9-42ee8047f5c5
Property photo thumbnail 0a1cc81b-fefa-4103-979a-1059d4079a7b
Property photo thumbnail 05958238-b2df-4ef1-83ef-c5a350773015
Property photo thumbnail 362c20ec-1f61-4d92-a91d-a1a6b26ca06b
Property photo thumbnail c8bd39c1-0dd9-478a-9e8d-3833ed3231e6

Renfrew Heights 1/2 Duplex for sale (Vancouver East)

MLS Number

R3009986

Property Type

Residential

Bedrooms

3

Bathrooms

3

"AT LAST" a rare 2 LEVEL duplex where all THREE BEDROOMS are conveniently located on the SAME LEVEL, offering the perfect blend of comfort in a family-friendly neighbourhood of RENFREW HEIGHTS in the Windermere & Nootka school catchment. This FRONT DUPLEX is walking distance to Renfrew PARK, COMMUNITY CENTER & minutes drive from Superstore, Walmart, shops & restaurants. Enjoy a bright open-concept layout w/ a cozy FIREPLACE, AIR CONDITIONING, engineered hardwood floors & 10-ft cabinets in the bedrooms. Additional ftrs include Fisher & Paykel appliances, Google Nest thermostat, BUILT-IN VACUUM, security system, a FULL-SIZE CRAWL SPACE accessible from inside and detached single-car garage & easy access to 29th Ave SkyTrain station. You wont be disappointed !! Enjoy the best of East Van!
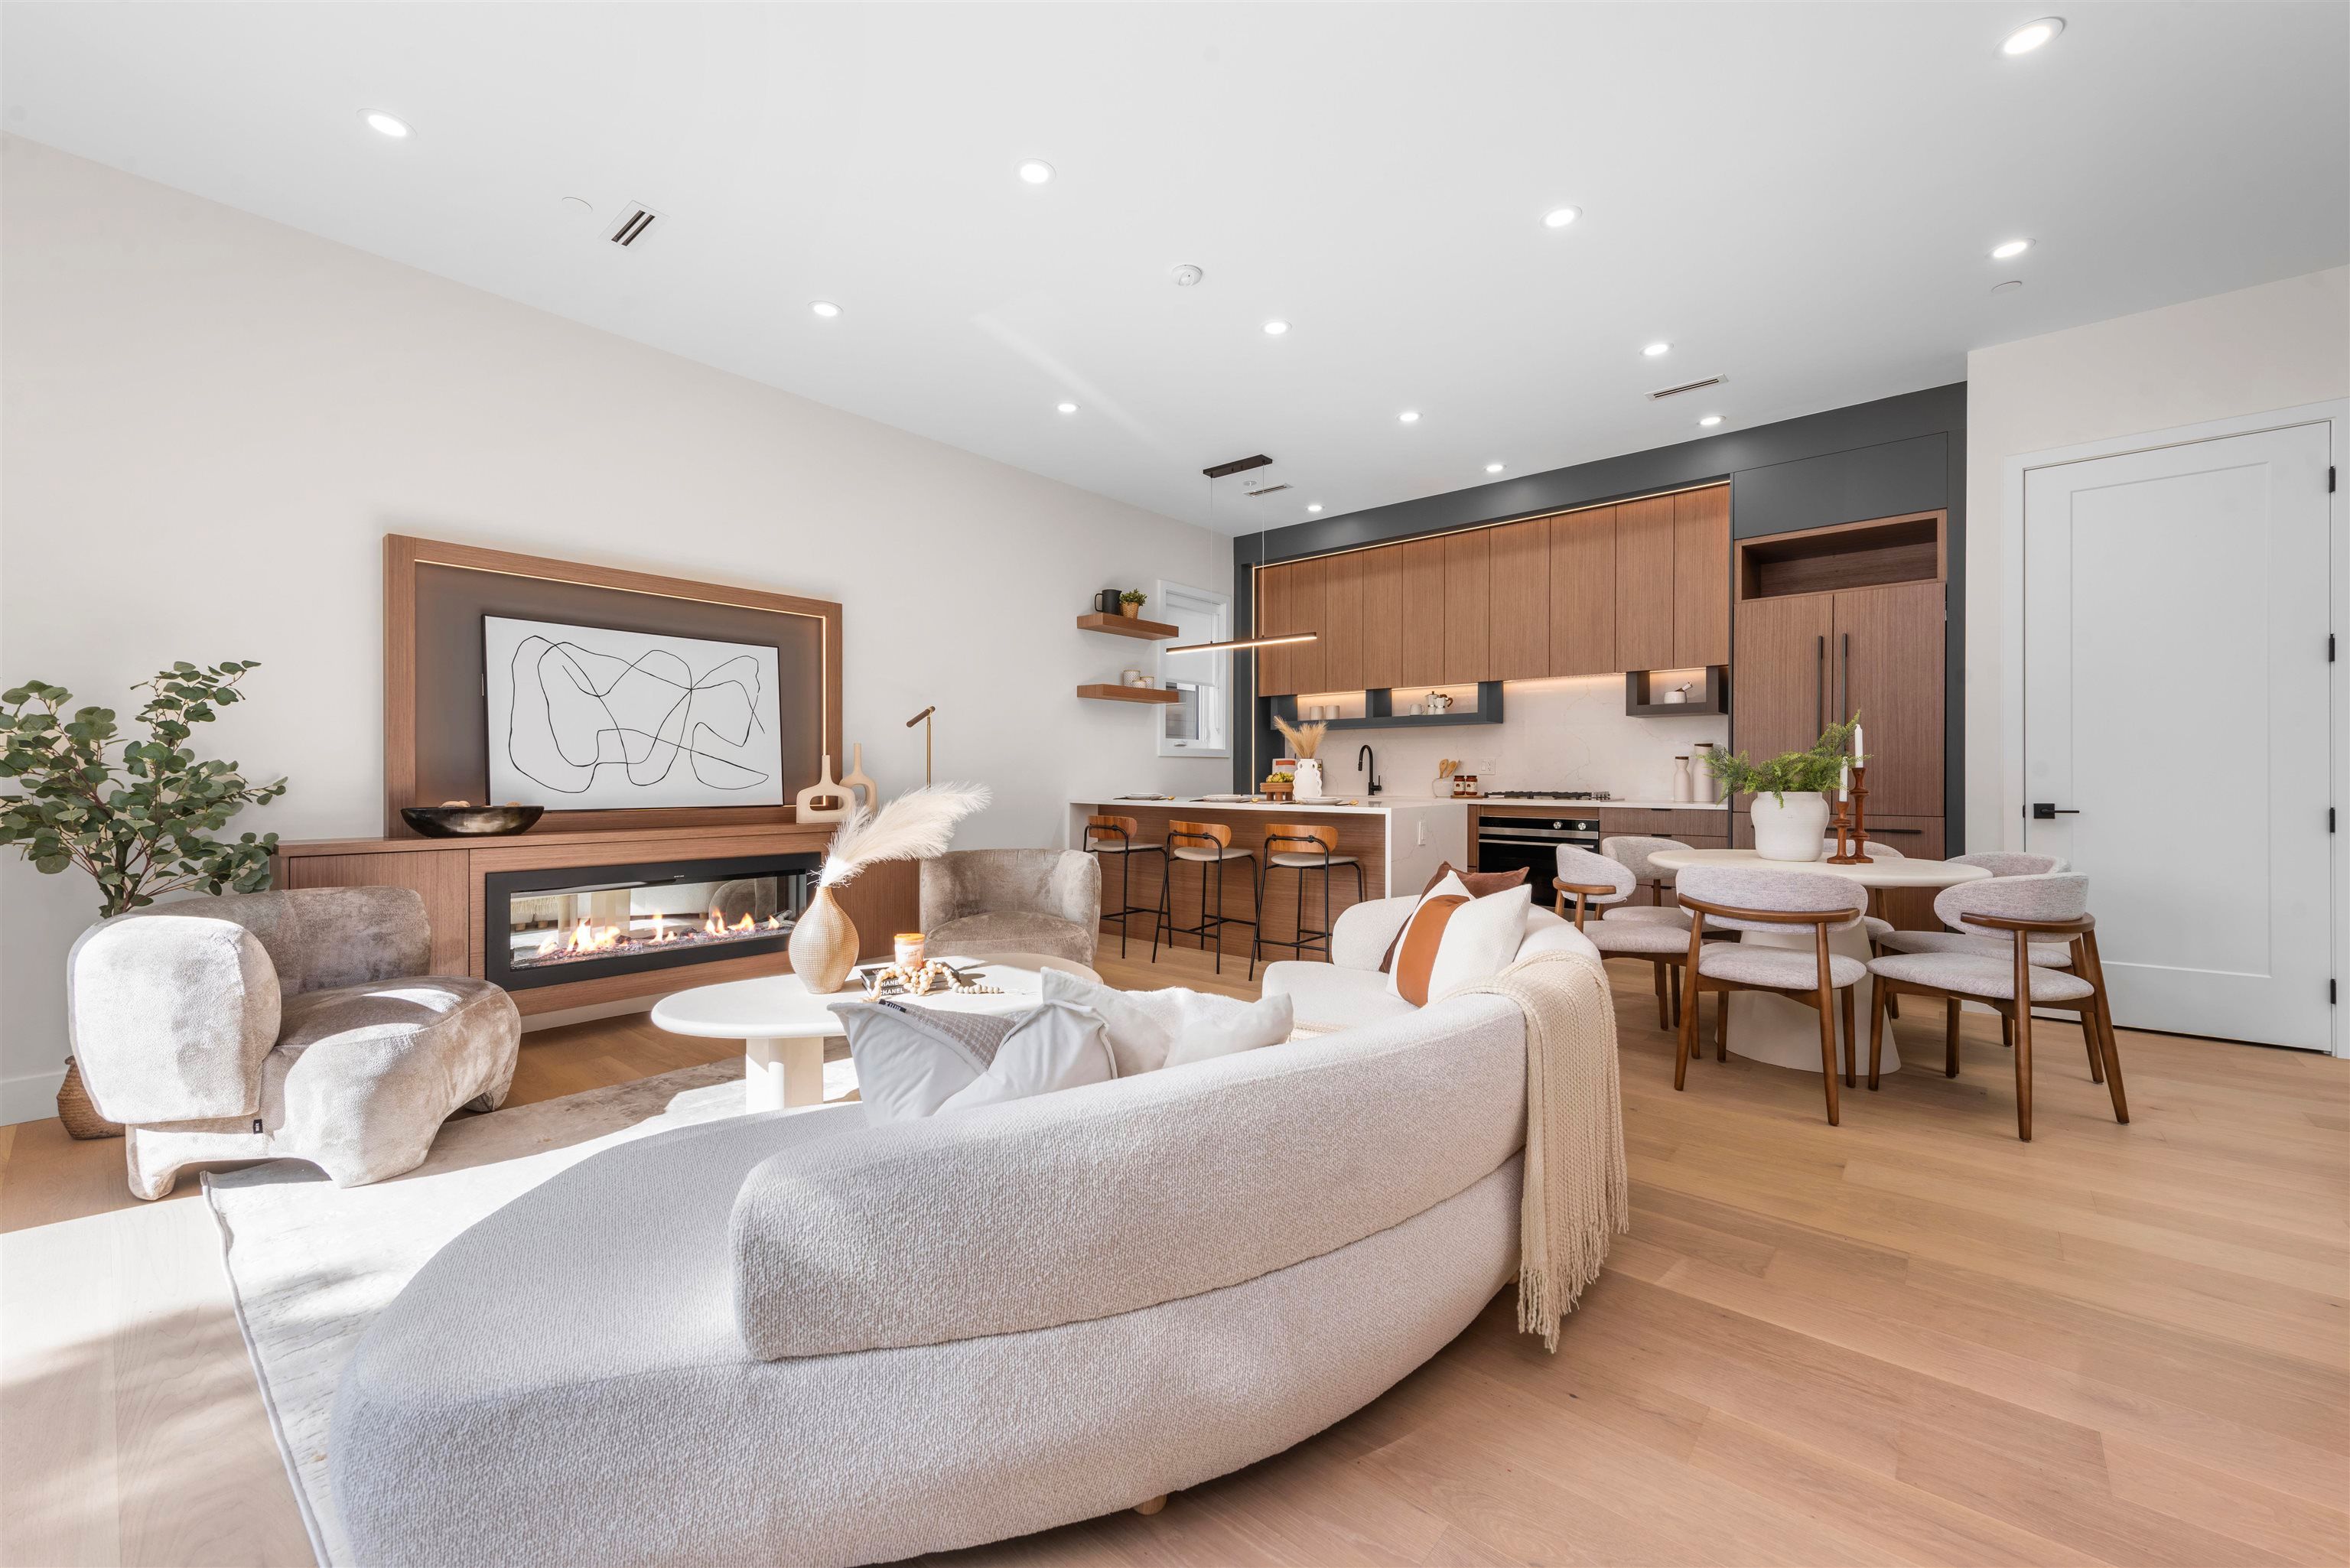
1 4069 Lillooet Street in Vancouver

Year Built

2025

Status

Active

Floor Area

1,240 sq. ft.

Price
$1,488,000
General Information
Property TypeResidential
Dwelling TypeHalf Duplex
Home StyleTwo Levels
OwnershipFreehold Strata
Common InterestCondominium
Year built2025, (Age: 0)
Living Area1,240 sq. ft., 115 m2
Floor Area - Unfinished0 sq. ft., 0 m2
Building Area - Total1,240 sq. ft., 115 m2
LevelsTwo
Bedrooms3, (Above Grd: 3)
Bathrooms3, (Full:2/Half:1)
Kitchens1,
Rooms7,
Taxes$0 / 2024
Outdoor AreaFenced
Water SupplyPublic
Plan1381,
Rooms
LevelTypeDimensions
MainFoyer5'1" x 5'8"
MainLiving Room14'7" x 18'2"
MainDining Room7'8" x 11'
MainKitchen8'6" x 14'11"
AbovePrimary Bedroom11'9" x 13'10"
AboveBedroom9'3" x 11'8"
Bathrooms
LevelPiecesEnsuite
Main2No
Above3Yes
Above3No
Additional Information
Interior FeaturesCentral Vacuum
ViewMountains
Security FeaturesSecurity System
Main Level Bathrooms1
Features IncludedAir Conditioning, Dishwasher, Refrigerator, Cooling
AppliancesWasher/Dryer, Dishwasher, Refrigerator, Stove
Window FeaturesWindow Coverings
Legal DescriptionPROPOSED LOT 1 OF LOT 23, EXCEPT THE WEST 4 FEET NOW LANE, BLOCK 2 NORTH EAST 1/4 OF SECTION 48TOWN OF HASTINGS SUBURBAN LANDS PLAN 1381
  • No places found in this area

  • My Listings
  • Office Listings

(604) 230-9899

ron@ronbasra.com

Copyright 2025 Ron Basra Personal Real Estate Corporation

Designed and Programmed by Aura Marketing Group Logo
