Langley City House for sale
MLS Number
R3040889
Property Type
Residential
Bedrooms
5
Bathrooms
5
LUXURY LIVING meets MODERN ELEGANCE! This truly UNIQUE home sits on a HUGE & extremely PRIVATE 11,302 SqFt lot, offers nearly 4600 SqFt of living space, & a nearly 700 SqFt 3-CAR GARAGE. The main floor features a GREAT ROOM open concept, soaring 20' HIGH CEILINGS, a GAS FIREPLACE, & a chef’s DREAM KITCHEN with a 6 burner GAS RANGE, double FRIDGE/FREEZER, an OVERSIZED ISLAND, a SPICE KITCHEN & a LEGAL 1-bed SUITE. Upstairs you will find 4 large bedrooms, including a HUGE primary with a GAS FIREPLACE, a SPA-LIKE ENSUITE, and MASSIVE WALK-IN CLOSET. The BACKYARD PATIO offers a GAS LINE, 220V wiring for a HOT TUB, 3-zone IRRIGATION system, and exceptional PRIVACY. HWT, furnace, and AC all replaced in 2024. Located a short drive from COSTCO, SUPERSTORE, WILLOWBROOK MALL, RESTAURANTS & more!
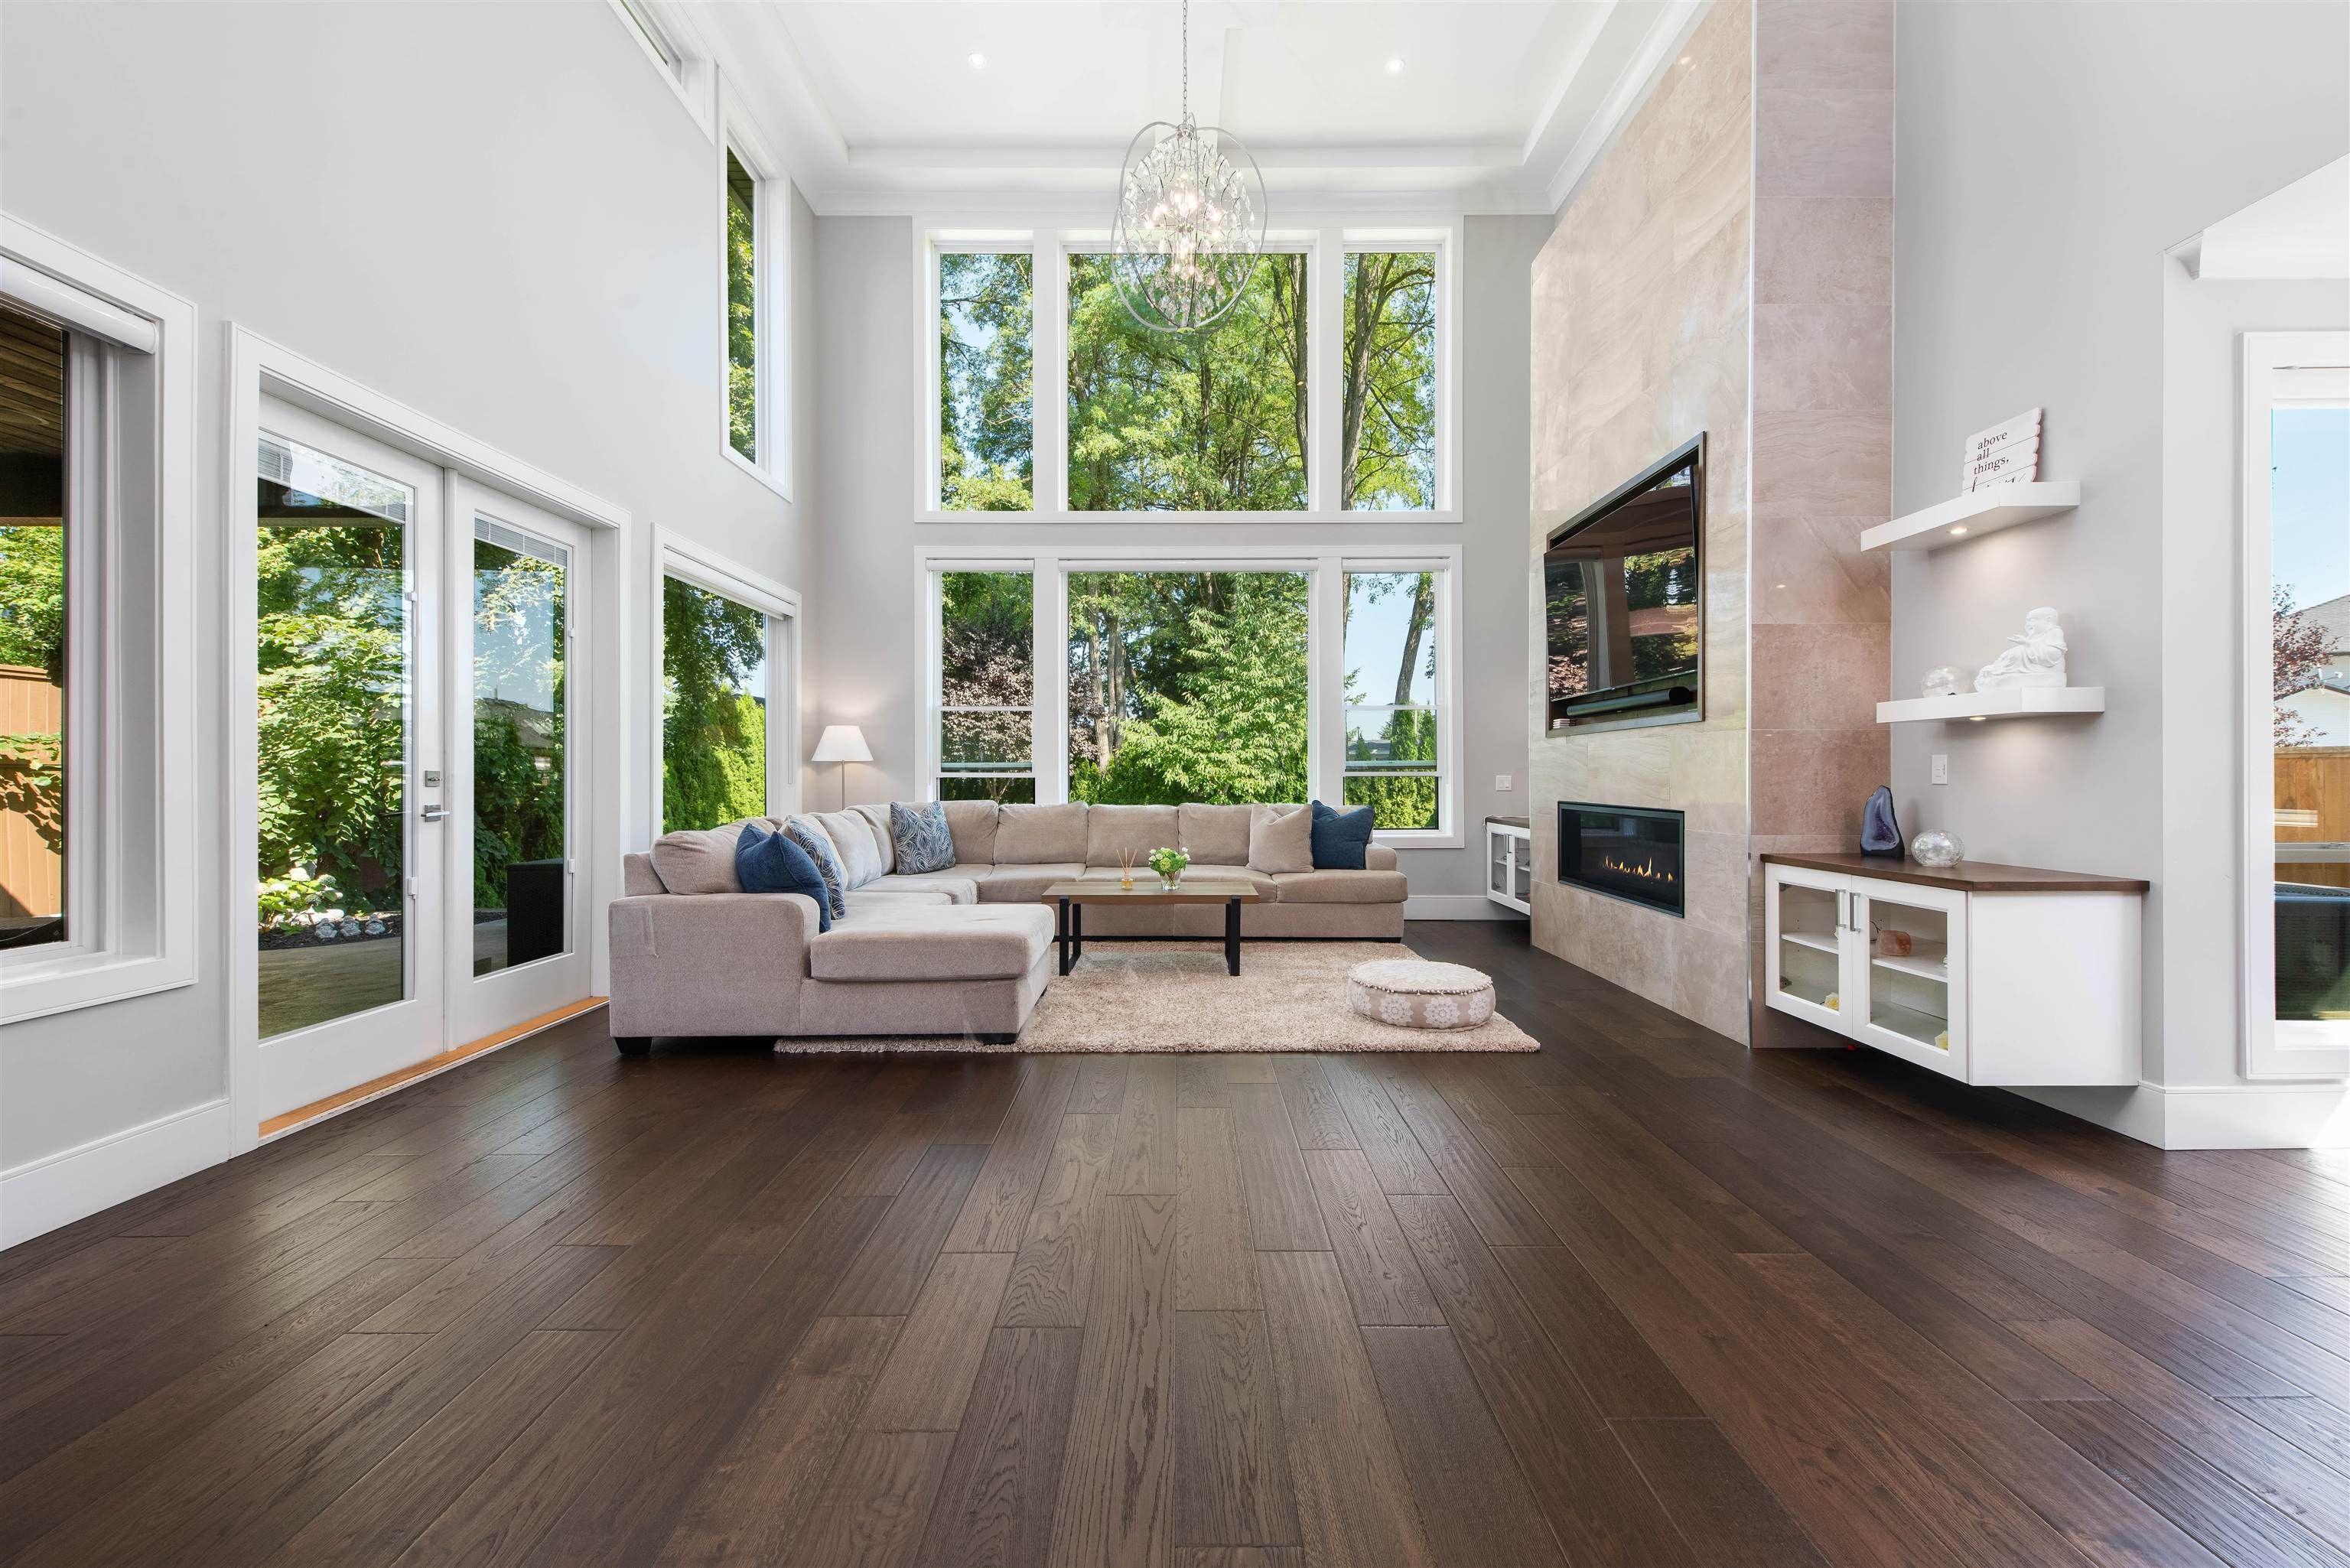
20025 Grade Crescent in Langley
Year Built
2018
Status
Active
Floor Area
4,592 sq. ft.
Price
$2,325,000
General Information
| Property Type | Residential |
| Dwelling Type | Single Family Residence |
| Home Style | Two Levels |
| Ownership | Freehold NonStrata |
| Year built | 2018, (Age: 7) |
| Living Area | 4,592 sq. ft., 427 m2 |
| Building Area - Total | 4,592 sq. ft., 427 m2 |
| Levels | Two |
| Bedrooms | 5, (Above Grd: 5) |
| Bathrooms | 5, (Full:4/Half:1) |
| Taxes | $12,748.44 / 2025 |
| Lot Area | 11,265 sq. ft., 1,047 m2 |
| Lot Frontage | 58', 17.7 m |
| Lot Details | 58 x |
| Outdoor Area | Fenced |
| Plan | EPP70031 |
Additional Information
| Main Level Bathrooms | 2 |
- No places found in this area

