Property photo 579fcc07-1bee-4ef2-8d96-23c5192ce066
Property photo 7853a5a5-a225-4da8-b46a-4a7c459ac852
Property photo dd660574-62ec-4dc5-8ee3-463a86704a7e
Property photo c9289039-4fce-43db-955e-88c895b32834
Property photo 13484eb4-a523-4a74-bbb3-6271c426bfdd
Property photo b060ae2c-a4d5-4feb-92b3-b23a17351854
Property photo de4202bb-7f0f-4233-b5ce-312deb5ebedc
Property photo 9e3a44f7-1b5d-47f8-b9a5-2993e788a80c
Property photo 12f84097-78d7-458a-976e-439362b38a28
Property photo c8ed664f-08db-4b03-8b18-64e1060afc4d
Property photo 023b5ae3-4283-49d0-923e-567946daddc2
Property photo 791c4cd8-5320-47b0-90c1-08490362229a
Property photo d06bdc3f-e8be-40f5-87d4-106d78608579
Property photo 6fdcd4bb-e7da-4678-a2bc-9600468f8281
Property photo 7064fcdc-c568-4b2d-baa1-a18a5140ed58
Property photo b1082914-be6d-49a5-a50a-97dc356b0062
Property photo 9927011c-8ad7-453a-b086-a3693817043c
Property photo b5b01aec-0393-48b4-879c-0e3503c00e7c
Property photo cfc11568-dcff-4d06-b749-17f4cdf63654
Property photo 59c9a135-a1f7-47a2-9af8-06890ac14d6c
Property photo d7dbdac3-8b84-46e7-8f8b-22e8bf19d043
Property photo beadf2fe-df71-4500-a623-a4c84682dace
Property photo 57fd4c1f-eee9-4f6c-82e3-5e31b3c86ffe
Property photo c1fbd2f7-f81f-4284-b277-b313d8547c04
Property photo 86036702-24b5-4e39-9edd-5ff47c7dbbe2
Property photo 487351f4-89a4-4623-b925-5b0340050ec1
Property photo b9a3ec95-b54f-481f-b860-869bd8666931
Property photo 70e4c919-c05c-4990-807b-6d9af53fbd5f
Property photo ef4b3fd8-23ca-42ab-be5e-7b3c66b071dc
Property photo 2906d507-a5f0-49ca-8415-2e848775598d
Property photo df265f62-9148-4928-9d4e-4bf4019f7757
Property photo 3cad0755-1131-4cf6-a71b-9f922e1bc731
Property photo f27228f7-d969-4cc6-828a-86edd8da3fc2
Property photo 729cf209-eb30-43cc-b395-bcd8a0922623
Property photo thumbnail 579fcc07-1bee-4ef2-8d96-23c5192ce066
Property photo thumbnail 7853a5a5-a225-4da8-b46a-4a7c459ac852
Property photo thumbnail dd660574-62ec-4dc5-8ee3-463a86704a7e
Property photo thumbnail c9289039-4fce-43db-955e-88c895b32834
Property photo thumbnail 13484eb4-a523-4a74-bbb3-6271c426bfdd
Property photo thumbnail b060ae2c-a4d5-4feb-92b3-b23a17351854
Property photo thumbnail de4202bb-7f0f-4233-b5ce-312deb5ebedc
Property photo thumbnail 9e3a44f7-1b5d-47f8-b9a5-2993e788a80c
Property photo thumbnail 12f84097-78d7-458a-976e-439362b38a28
Property photo thumbnail c8ed664f-08db-4b03-8b18-64e1060afc4d
Property photo thumbnail 023b5ae3-4283-49d0-923e-567946daddc2
Property photo thumbnail 791c4cd8-5320-47b0-90c1-08490362229a
Property photo thumbnail d06bdc3f-e8be-40f5-87d4-106d78608579
Property photo thumbnail 6fdcd4bb-e7da-4678-a2bc-9600468f8281
Property photo thumbnail 7064fcdc-c568-4b2d-baa1-a18a5140ed58
Property photo thumbnail b1082914-be6d-49a5-a50a-97dc356b0062
Property photo thumbnail 9927011c-8ad7-453a-b086-a3693817043c
Property photo thumbnail b5b01aec-0393-48b4-879c-0e3503c00e7c
Property photo thumbnail cfc11568-dcff-4d06-b749-17f4cdf63654
Property photo thumbnail 59c9a135-a1f7-47a2-9af8-06890ac14d6c
Property photo thumbnail d7dbdac3-8b84-46e7-8f8b-22e8bf19d043
Property photo thumbnail beadf2fe-df71-4500-a623-a4c84682dace
Property photo thumbnail 57fd4c1f-eee9-4f6c-82e3-5e31b3c86ffe
Property photo thumbnail c1fbd2f7-f81f-4284-b277-b313d8547c04
Property photo thumbnail 86036702-24b5-4e39-9edd-5ff47c7dbbe2
Property photo thumbnail 487351f4-89a4-4623-b925-5b0340050ec1
Property photo thumbnail b9a3ec95-b54f-481f-b860-869bd8666931
Property photo thumbnail 70e4c919-c05c-4990-807b-6d9af53fbd5f
Property photo thumbnail ef4b3fd8-23ca-42ab-be5e-7b3c66b071dc
Property photo thumbnail 2906d507-a5f0-49ca-8415-2e848775598d
Property photo thumbnail df265f62-9148-4928-9d4e-4bf4019f7757
Property photo thumbnail 3cad0755-1131-4cf6-a71b-9f922e1bc731
Property photo thumbnail f27228f7-d969-4cc6-828a-86edd8da3fc2
Property photo thumbnail 729cf209-eb30-43cc-b395-bcd8a0922623

Fraserview NW Condo for sale in "The Grove"

MLS Number

R3087758

Property Type

Residential

Bedrooms

1

Bathrooms

1

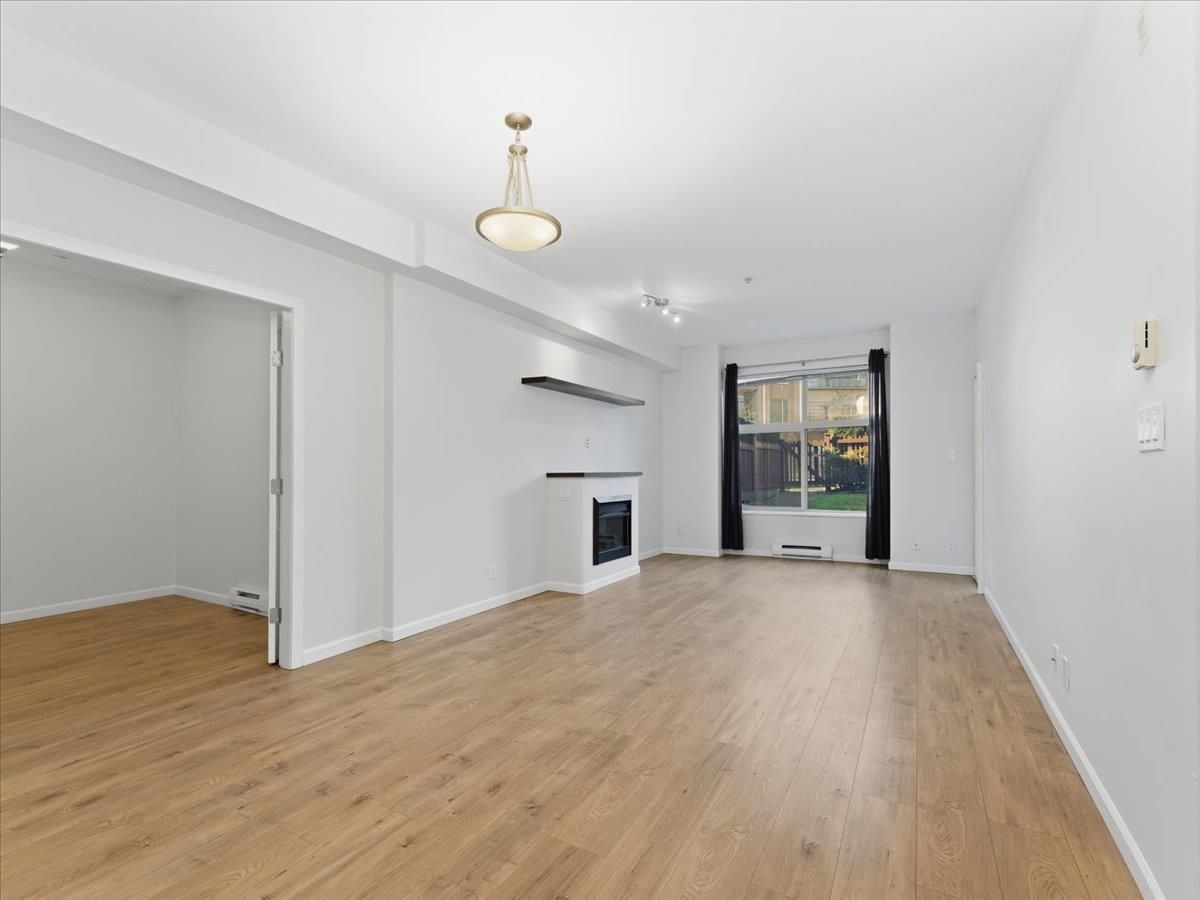
Rare ground floor end unit with private garden at The Grove. Thoughtfully designed 1 bed plus oversized den offers the flexibility of a 2nd bedroom or ideal work from home setup. Soaring 10"8 ceilings & airy atmosphere from the moment you step inside. New Laminate floor. Kitchen is both functional and stylish, featuring stainless steel appliances, durable countertops & generous storage. Step outside to your fully fenced patio & yard, a standout feature rarely found, offering the perfect setting for outdoor entertaining or pet friendly living. The spacious primary bedroom includes a walk-in closet, while the versatile den adapts easily to your lifestyle needs. Amenities: gym, theatre, lounge. close to parks / dog park, scenic trails, transit, schools, visitor parking available.OH Sat Feb 14
101 275 Ross Drive in New Westminster

Year Built

2008

Status

Active

Floor Area

794 sq. ft.

Price
$590,000
General Information
Property TypeResidential
Dwelling TypeApartment/Condo
Home StyleGround Level Unit, One Level
OwnershipFreehold Strata
Common InterestCondominium
Year built2008, (Age: 18)
Living Area794 sq. ft., 73.8 m2
Building Area - Total794 sq. ft., 73.8 m2
LevelsOne
Bedrooms1, (Above Grd: 1)
Bathrooms1, (Full:1/Half:0)
Num Storeys4,
Taxes$2,583.5 / 2025
Outdoor AreaFenced, Garden, Balcony
PlanBCS2702
Additional Information
Interior FeaturesElevator, Storage
Exterior FeaturesGarden, Playground, Balcony, Private Yard
AmenitiesWheelchair Access, Garden, Playground, Laundry In Unit, Clubhouse, Exercise Centre, Elevator, Storage
Association AmenitiesClubhouse, Exercise Centre, Trash, Maintenance Grounds, Hot Water, Management, Sewer, Snow Removal
Community FeaturesShopping Nearby
Security FeaturesSmoke Detector(s)
Accessibility FeaturesWheelchair Access
Entry LocationGround Level Unit
Main Level Bathrooms1
Features IncludedDishwasher, Refrigerator, Wheelchair Access, Laundry In Unit, Clubhouse, Exercise Centre, Elevator, Storage
AppliancesWasher/Dryer, Dishwasher, Refrigerator, Stove
Laundry FeaturesIn Unit
  • No places found in this area

  • My Listings
  • Office Listings

(604) 230-9899

ron@ronbasra.com

Copyright 2025 Ron Basra Personal Real Estate Corporation

Designed and Programmed by Aura Marketing Group Logo
