Property photo 24e4618f-89bf-462d-aa08-9666db211693
Property photo a250dedf-96d1-4c06-b0d2-59fca612b517
Property photo cfe1429a-003e-4074-aa8f-ffabdbf71a9a
Property photo ecf6168e-3d6d-4292-88f5-b98d7dff3600
Property photo 96205da1-b21a-4ca5-85a7-2f74289b5c70
Property photo 2ab966db-c2a4-4559-b790-6b1e8279e4ac
Property photo 09a5ed6e-9d1b-4fe4-965a-e1d4b6f24df1
Property photo 5337947c-de51-4d83-9be2-b42d972d0d96
Property photo 68071c8d-c45b-496e-b8a5-cf5bd6ce35b4
Property photo 27e068a1-020d-4989-8c3c-a0167293a77c
Property photo 2ca44ec4-421b-44b8-b246-4d3a8c180e14
Property photo 0dc81604-85ca-444d-9deb-3f6e7c4d61ad
Property photo 84947100-4287-4006-9f5a-f2132ed5a60c
Property photo 361039d1-10e6-4a56-9d7a-84f86a1800a2
Property photo f509ccca-9cea-4a7b-abd9-2d229c4a78f7
Property photo b866f047-1dc4-47ff-aa1b-4b6a6a80ec6f
Property photo accc2243-8382-4d0a-84bc-6aba4b3c2375
Property photo 0b854b2f-ff26-4fdd-917f-d6fd5271437a
Property photo 3713597f-0251-4663-9dcb-00fb7db2a56b
Property photo 1057097c-40f2-443f-b1d7-35caa3910266
Property photo c526dd35-99ba-4918-8dbe-6f79d1b7f2b8
Property photo 05816d26-37a4-4361-a867-7e8a3f1f29d9
Property photo 0fbca0b9-bbd5-45a2-a81c-68475ca9fef3
Property photo 6107048e-1228-46c7-8478-537bfe5d924d
Property photo 40847d19-40fa-469a-a302-6d6643b80508
Property photo c056aa2e-39f2-46f1-90dc-729e75bc9142
Property photo 173ce11a-e702-412a-ae18-506ffdf13d36
Property photo b473195b-88dc-488e-ad97-c5eaae1862b3
Property photo 346d3874-5b68-4943-aef3-898d66a5f8d8
Property photo 8599b20e-d65e-4928-8101-a9b5ef215530
Property photo 50fbfbd8-d227-4088-9a9a-46c769c865f9
Property photo d0834839-b85a-4461-9c1b-f5954773ae6b
Property photo 2de3a763-b4fa-40d4-8630-fca443d483e7
Property photo thumbnail 24e4618f-89bf-462d-aa08-9666db211693
Property photo thumbnail a250dedf-96d1-4c06-b0d2-59fca612b517
Property photo thumbnail cfe1429a-003e-4074-aa8f-ffabdbf71a9a
Property photo thumbnail ecf6168e-3d6d-4292-88f5-b98d7dff3600
Property photo thumbnail 96205da1-b21a-4ca5-85a7-2f74289b5c70
Property photo thumbnail 2ab966db-c2a4-4559-b790-6b1e8279e4ac
Property photo thumbnail 09a5ed6e-9d1b-4fe4-965a-e1d4b6f24df1
Property photo thumbnail 5337947c-de51-4d83-9be2-b42d972d0d96
Property photo thumbnail 68071c8d-c45b-496e-b8a5-cf5bd6ce35b4
Property photo thumbnail 27e068a1-020d-4989-8c3c-a0167293a77c
Property photo thumbnail 2ca44ec4-421b-44b8-b246-4d3a8c180e14
Property photo thumbnail 0dc81604-85ca-444d-9deb-3f6e7c4d61ad
Property photo thumbnail 84947100-4287-4006-9f5a-f2132ed5a60c
Property photo thumbnail 361039d1-10e6-4a56-9d7a-84f86a1800a2
Property photo thumbnail f509ccca-9cea-4a7b-abd9-2d229c4a78f7
Property photo thumbnail b866f047-1dc4-47ff-aa1b-4b6a6a80ec6f
Property photo thumbnail accc2243-8382-4d0a-84bc-6aba4b3c2375
Property photo thumbnail 0b854b2f-ff26-4fdd-917f-d6fd5271437a
Property photo thumbnail 3713597f-0251-4663-9dcb-00fb7db2a56b
Property photo thumbnail 1057097c-40f2-443f-b1d7-35caa3910266
Property photo thumbnail c526dd35-99ba-4918-8dbe-6f79d1b7f2b8
Property photo thumbnail 05816d26-37a4-4361-a867-7e8a3f1f29d9
Property photo thumbnail 0fbca0b9-bbd5-45a2-a81c-68475ca9fef3
Property photo thumbnail 6107048e-1228-46c7-8478-537bfe5d924d
Property photo thumbnail 40847d19-40fa-469a-a302-6d6643b80508
Property photo thumbnail c056aa2e-39f2-46f1-90dc-729e75bc9142
Property photo thumbnail 173ce11a-e702-412a-ae18-506ffdf13d36
Property photo thumbnail b473195b-88dc-488e-ad97-c5eaae1862b3
Property photo thumbnail 346d3874-5b68-4943-aef3-898d66a5f8d8
Property photo thumbnail 8599b20e-d65e-4928-8101-a9b5ef215530
Property photo thumbnail 50fbfbd8-d227-4088-9a9a-46c769c865f9
Property photo thumbnail d0834839-b85a-4461-9c1b-f5954773ae6b
Property photo thumbnail 2de3a763-b4fa-40d4-8630-fca443d483e7

Downtown VW Condo for sale in "R&R" (Vancouver West)

MLS Number

R3019831

Property Type

Residential

Bedrooms

2

Bathrooms

2

Welcome to this fabulous 2-bedroom, 2 full bathroom, bright corner unit at R&R. The open kitchen has stainless steel appliances, gas stove and bar-stool counter. Well separated bedrooms make a great layout for roommates. Updates include: scraped ceilings, tile flooring, custom roller shades, smart Wi-Fi dimmers, Mysa programable thermostats, rainfall shower heads, lighting & fixtures. You will love the expansive south and west outlook and the sunny balcony for your BBQ. Your parking spot, is right across from your unique 50 SQ. FT. PRIVATE STORAGE ROOM. Well managed strata with a healthy contingency. Great location in the heart of Downtown. Walk to work and enjoy shops, dining, entertainment and transit right outside your door. Open House Saturday June 28th 1-3PM.
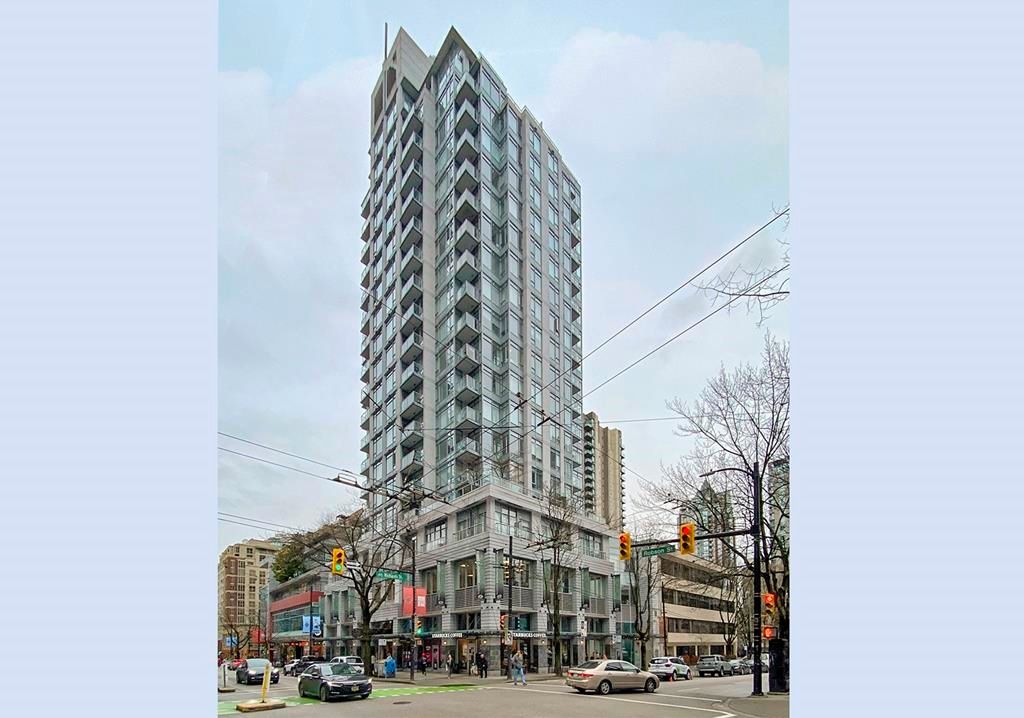
480 Robson Street in Vancouver

Year Built

2006

Status

Active

Floor Area

819 sq. ft.

Price
$898,000
General Information
Property TypeResidential
Dwelling TypeApartment/Condo
Home StyleCommon Walls - No One Above
OwnershipFreehold Strata
Common InterestCondominium
Year built2006, (Age: 19)
Living Area819 sq. ft., 76.1 m2
Building Area - Total819 sq. ft., 76.1 m2
Bedrooms2, (Above Grd: 2)
Bathrooms2, (Full:2/Half:0)
Num Storeys19,
Taxes$2,549.67 / 2024
Outdoor AreaBalcony
PlanBCS1783
Additional Information
Short Term Rent / Lease Description6 months minimum
Interior FeaturesElevator
Exterior FeaturesBalcony
AmenitiesLaundry In Unit, Exercise Centre, Concierge, Elevator
ViewWide City View
Association AmenitiesExercise Centre, Concierge, Caretaker, Trash, Maintenance Grounds, Gas, Hot Water, Management
Community FeaturesShopping Nearby
Main Level Bathrooms2
Features IncludedDishwasher, Refrigerator, Microwave, Laundry In Unit, Exercise Centre, Elevator
AppliancesWasher/Dryer, Dishwasher, Refrigerator, Stove, Microwave
Laundry FeaturesIn Unit
Window FeaturesWindow Coverings
  • No places found in this area

  • My Listings
  • Office Listings

(604) 230-9899

ron@ronbasra.com

Copyright 2025 Ron Basra Personal Real Estate Corporation

Designed and Programmed by Aura Marketing Group Logo
