Property photo e19d3d2b-ccf6-4b2c-91b8-a7e5da7467f5
Property photo 8467ba69-25db-4ac9-85b0-25057db56937
Property photo 55dc4600-19fe-4989-ad7e-2c6bb634b002
Property photo 517436d6-259c-4509-b2b9-a36c3fb5648e
Property photo 7e83cde7-9cef-4e4a-a75f-0af0a34b7309
Property photo 8ae555bc-759b-4f80-8a4e-35aab3c8a1b1
Property photo f5df914a-eb47-443d-a0fc-0a67b6bcc281
Property photo 3b61b788-6e0b-4677-806f-4c38d7211318
Property photo e8091ecc-3589-40ee-9b22-12e10817bd13
Property photo 22439581-b2bc-4b46-b384-bdfc1a80e8e6
Property photo 3f11bce2-5cff-481f-8e95-273b59a413b0
Property photo 3fd2d24d-24c1-40f5-b5a4-847a70c62bc8
Property photo f1f3836e-a383-4d76-a399-c8e2efaf0beb
Property photo 96ea6ad9-4f62-4afb-9975-77e9ec1c85d2
Property photo 2920265d-2deb-409b-92fe-a047b2302d6d
Property photo 25750f40-b41d-4fd1-a9c6-f358ab2ffefe
Property photo 280775e9-9803-4540-9e69-5687080f32fc
Property photo 277c6a1c-ef03-4e98-9ddf-562529811d75
Property photo d5915f4b-5983-40b3-987a-7e9fa5fe39d3
Property photo e7952d76-019b-4246-b086-7c3202ef4c95
Property photo 808776ab-2a31-4f03-8efd-44c0f92c1fc7
Property photo 99fd201b-bd4a-461f-8c4b-818e6a1f8a52
Property photo e0eda8cf-2137-4c1d-ad4b-446d3d46cf3f
Property photo b3ae6c1d-773b-49f1-aa09-3c253542bc22
Property photo 578f956e-5549-405d-8d33-71e733c5100d
Property photo 2d45e92b-5904-47af-a0e6-1c80b9601a2d
Property photo thumbnail e19d3d2b-ccf6-4b2c-91b8-a7e5da7467f5
Property photo thumbnail 8467ba69-25db-4ac9-85b0-25057db56937
Property photo thumbnail 55dc4600-19fe-4989-ad7e-2c6bb634b002
Property photo thumbnail 517436d6-259c-4509-b2b9-a36c3fb5648e
Property photo thumbnail 7e83cde7-9cef-4e4a-a75f-0af0a34b7309
Property photo thumbnail 8ae555bc-759b-4f80-8a4e-35aab3c8a1b1
Property photo thumbnail f5df914a-eb47-443d-a0fc-0a67b6bcc281
Property photo thumbnail 3b61b788-6e0b-4677-806f-4c38d7211318
Property photo thumbnail e8091ecc-3589-40ee-9b22-12e10817bd13
Property photo thumbnail 22439581-b2bc-4b46-b384-bdfc1a80e8e6
Property photo thumbnail 3f11bce2-5cff-481f-8e95-273b59a413b0
Property photo thumbnail 3fd2d24d-24c1-40f5-b5a4-847a70c62bc8
Property photo thumbnail f1f3836e-a383-4d76-a399-c8e2efaf0beb
Property photo thumbnail 96ea6ad9-4f62-4afb-9975-77e9ec1c85d2
Property photo thumbnail 2920265d-2deb-409b-92fe-a047b2302d6d
Property photo thumbnail 25750f40-b41d-4fd1-a9c6-f358ab2ffefe
Property photo thumbnail 280775e9-9803-4540-9e69-5687080f32fc
Property photo thumbnail 277c6a1c-ef03-4e98-9ddf-562529811d75
Property photo thumbnail d5915f4b-5983-40b3-987a-7e9fa5fe39d3
Property photo thumbnail e7952d76-019b-4246-b086-7c3202ef4c95
Property photo thumbnail 808776ab-2a31-4f03-8efd-44c0f92c1fc7
Property photo thumbnail 99fd201b-bd4a-461f-8c4b-818e6a1f8a52
Property photo thumbnail e0eda8cf-2137-4c1d-ad4b-446d3d46cf3f
Property photo thumbnail b3ae6c1d-773b-49f1-aa09-3c253542bc22
Property photo thumbnail 578f956e-5549-405d-8d33-71e733c5100d
Property photo thumbnail 2d45e92b-5904-47af-a0e6-1c80b9601a2d

Kerrisdale 1/2 Duplex for sale (Vancouver West)

MLS Number

R3098234

Property Type

Residential

Bedrooms

3

Bathrooms

4

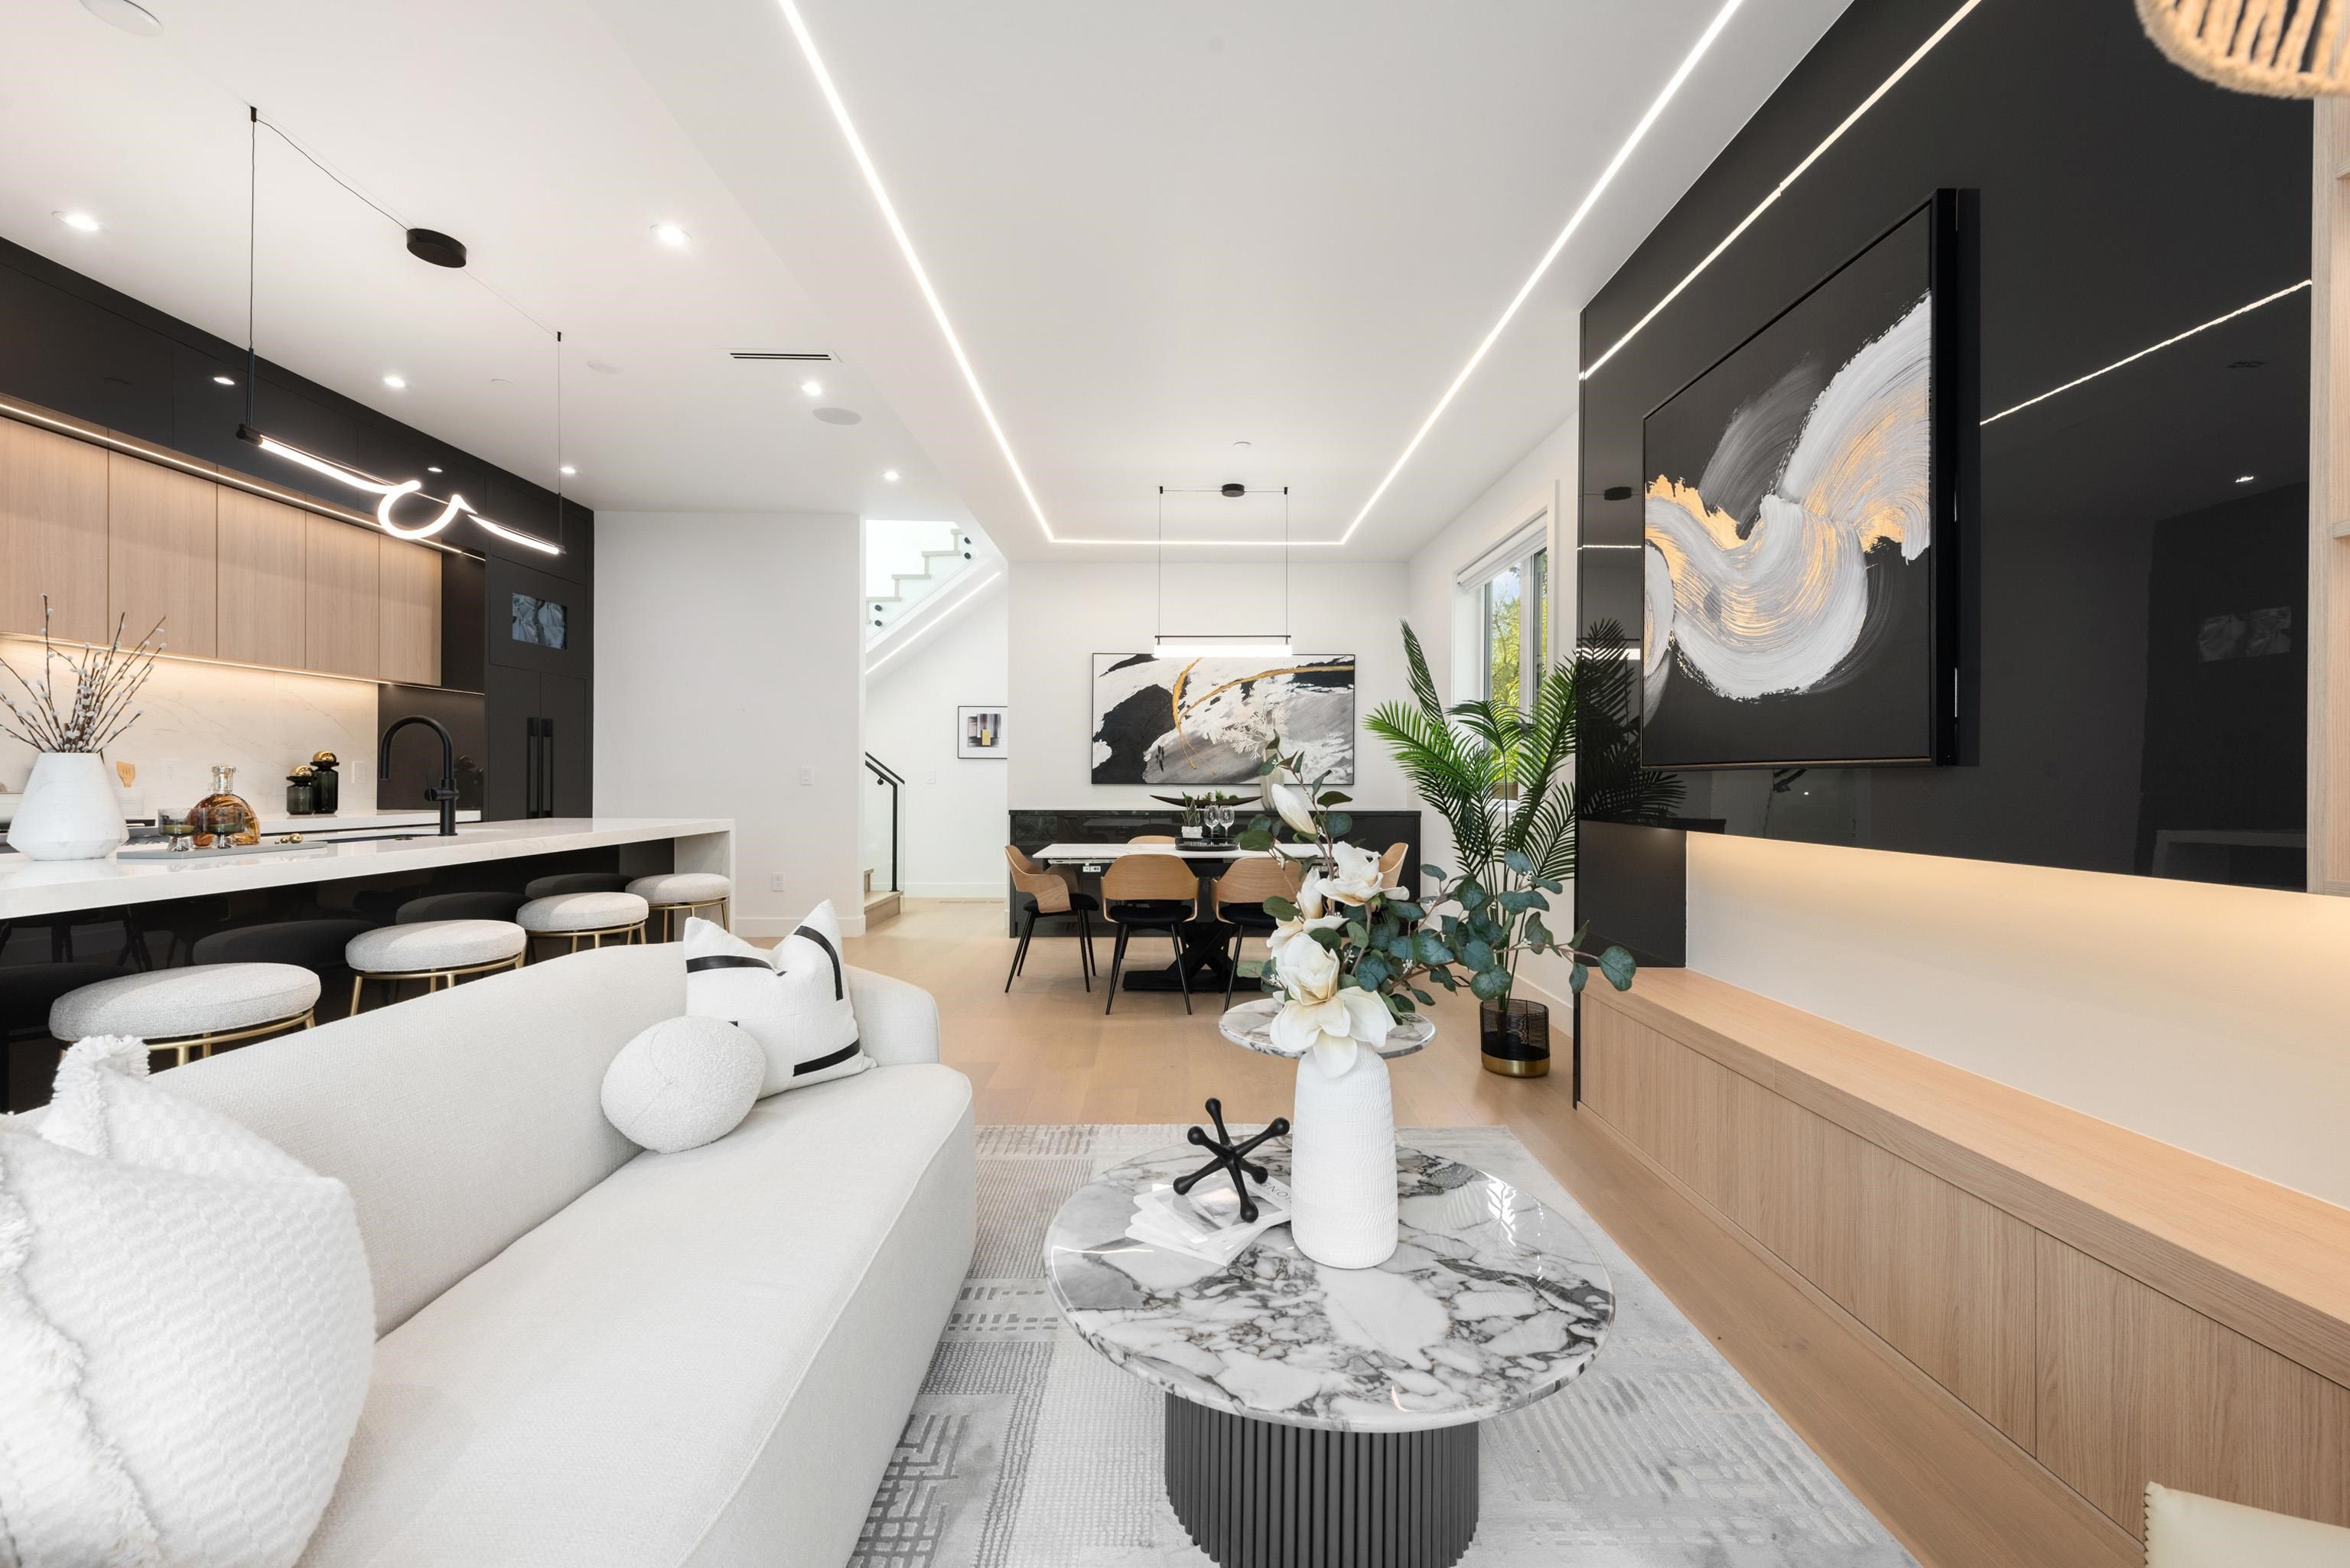
Luxury living in Kerrisdale-Discover this 2-storey front duplex by renowned builder Astrawest, trusted for 25+ years of luxury homebuilding. Spanning 1,524 sq ft, this home sits on a tranquil tree-lined street in prestigious Kerrisdale. Designed for modern living, it features air conditioning, built-in speakers, and a gourmet kitchen with Miele appliances, Fisher & Paykel fridge, and wine cooler. Offering 3 bedrooms & 3.5 baths, each with its own ensuite, plus a private patio, this residence blends style, comfort, and functionality. Just minutes from St. George’s, Crofton House, boutique shops, and transit—this is sophisticated Westside living.
1 3232 W 38th Avenue in Vancouver

Year Built

2025

Status

Active

Floor Area

1,524 sq. ft.

Price
$2,190,000
General Information
Property TypeResidential
Dwelling TypeHalf Duplex
Home StyleTwo Levels
OwnershipFreehold Strata
Common InterestCondominium
Year built2025, (Age: 1)
Living Area1,524 sq. ft., 142 m2
Floor Area - Unfinished0 sq. ft., 0 m2
Building Area - Total1,524 sq. ft., 142 m2
LevelsTwo
Bedrooms3, (Above Grd: 3)
Bathrooms4, (Full:3/Half:1)
Kitchens1,
Rooms7,
Taxes$0 / 2025
Lot Area4,290 sq. ft., 399 m2
Lot Frontage33', 10.1 m
Lot Details33 x 130
Water SupplyPublic
PlanEPS11163TOGETHER
Rooms
LevelTypeDimensions
MainFoyer4'8" x 5'
MainLiving Room14'5" x 14'10"
MainDining Room9'2" x 13'3"
MainKitchen8'5" x 18'
AboveBedroom9'10" x 11'2"
AboveBedroom9'4" x 10'11"
AbovePrimary Bedroom13'1" x 13'3"
Bathrooms
LevelPiecesEnsuite
Main2No
Above3Yes
Above3Yes
Above3Yes
Additional Information
Site InfluencesCentral Location, Private, Recreation Nearby, Shopping Nearby
ViewTree lined street
Community FeaturesShopping Nearby
Security FeaturesSecurity System, Fire Sprinkler System
Main Level Bathrooms1
Features IncludedAir Conditioning, Dishwasher, Refrigerator, Microwave, Cooling
AppliancesWasher/Dryer, Dishwasher, Refrigerator, Stove, Microwave
Other EquipmentHeat Recov. Vent.
Legal DescriptionSTRATA LOT 1 GROUP 1 NEW WESTMINSTER DISTRICT STRATA PLAN EPS11163TOGETHER WITH AN INTEREST IN THE
  • No places found in this area

  • My Listings
  • Office Listings

(604) 230-9899

ron@ronbasra.com

Copyright 2025 Ron Basra Personal Real Estate Corporation

Designed and Programmed by Aura Marketing Group Logo
