Property photo 38725306-dce1-4df7-9cac-9ae9e1b9b44a
Property photo f30b7a1f-7178-4437-9b05-b6df94428eb7
Property photo 28a1b6bb-940d-49ae-9286-e8cc5e99e407
Property photo 056731a9-a5fc-4cce-86b4-97cb26ad7f9e
Property photo a15a835f-6d01-4317-a755-5b8ef40467ce
Property photo e5936966-8b71-4ebb-aa38-5b28a2f66bb7
Property photo d7936b99-6bd1-46b2-9e8a-5d6cf48c0574
Property photo 9e8e080e-d4a5-4494-881c-e725fa1e34c9
Property photo 8a2cb617-cdb3-426f-8694-febcd3235633
Property photo 9ed41a62-3cfe-4aab-a14b-5eefd6fd1e8c
Property photo d829ce89-0834-4fee-a9c6-ca84523f0adc
Property photo 74cdf3df-ce1d-4304-b299-9787c5b32bf2
Property photo 9e724246-4440-41a9-8ecc-4aecda10ca70
Property photo ba58048d-0afb-493b-9e25-49a298c2076a
Property photo 0174dd1a-9426-4709-8949-8b8b72b03b9c
Property photo e4df2efb-756b-4094-9215-898feecf2e40
Property photo 21148d31-164e-411d-a750-27f21e243b04
Property photo 1a03a442-6536-49d7-a1fa-ec9258c5b241
Property photo 3585d494-e865-4a84-9d9a-fe6a173ce8e1
Property photo 9463f193-8283-4f79-a94e-b6075158bb31
Property photo 680247ea-ed5c-44a0-932c-9bc6c9b6e45d
Property photo 5dbea9bc-65fa-44bc-8bad-9fac7ff30800
Property photo aaa6350f-66ac-4e56-a622-fd765e47e50c
Property photo d565ef42-efba-4c2a-8c01-2c51eddc751e
Property photo 8209084e-acd5-4082-9071-6bb999573da7
Property photo 0c4ceeef-b515-4445-8d72-a2889b83281d
Property photo 0e197adf-1c20-4e6f-bd7b-2f9040cd9004
Property photo 09828095-9619-45aa-b731-6eb5d8ebb792
Property photo thumbnail 38725306-dce1-4df7-9cac-9ae9e1b9b44a
Property photo thumbnail f30b7a1f-7178-4437-9b05-b6df94428eb7
Property photo thumbnail 28a1b6bb-940d-49ae-9286-e8cc5e99e407
Property photo thumbnail 056731a9-a5fc-4cce-86b4-97cb26ad7f9e
Property photo thumbnail a15a835f-6d01-4317-a755-5b8ef40467ce
Property photo thumbnail e5936966-8b71-4ebb-aa38-5b28a2f66bb7
Property photo thumbnail d7936b99-6bd1-46b2-9e8a-5d6cf48c0574
Property photo thumbnail 9e8e080e-d4a5-4494-881c-e725fa1e34c9
Property photo thumbnail 8a2cb617-cdb3-426f-8694-febcd3235633
Property photo thumbnail 9ed41a62-3cfe-4aab-a14b-5eefd6fd1e8c
Property photo thumbnail d829ce89-0834-4fee-a9c6-ca84523f0adc
Property photo thumbnail 74cdf3df-ce1d-4304-b299-9787c5b32bf2
Property photo thumbnail 9e724246-4440-41a9-8ecc-4aecda10ca70
Property photo thumbnail ba58048d-0afb-493b-9e25-49a298c2076a
Property photo thumbnail 0174dd1a-9426-4709-8949-8b8b72b03b9c
Property photo thumbnail e4df2efb-756b-4094-9215-898feecf2e40
Property photo thumbnail 21148d31-164e-411d-a750-27f21e243b04
Property photo thumbnail 1a03a442-6536-49d7-a1fa-ec9258c5b241
Property photo thumbnail 3585d494-e865-4a84-9d9a-fe6a173ce8e1
Property photo thumbnail 9463f193-8283-4f79-a94e-b6075158bb31
Property photo thumbnail 680247ea-ed5c-44a0-932c-9bc6c9b6e45d
Property photo thumbnail 5dbea9bc-65fa-44bc-8bad-9fac7ff30800
Property photo thumbnail aaa6350f-66ac-4e56-a622-fd765e47e50c
Property photo thumbnail d565ef42-efba-4c2a-8c01-2c51eddc751e
Property photo thumbnail 8209084e-acd5-4082-9071-6bb999573da7
Property photo thumbnail 0c4ceeef-b515-4445-8d72-a2889b83281d
Property photo thumbnail 0e197adf-1c20-4e6f-bd7b-2f9040cd9004
Property photo thumbnail 09828095-9619-45aa-b731-6eb5d8ebb792

Main 1/2 Duplex for sale (Vancouver East)

MLS Number

R3071388

Property Type

Residential

Bedrooms

3

Bathrooms

3

Step into this stunning SOUTH-facing front duplex featuring 3 spacious bedrooms and 2.5 bathrooms thoughtfully spread across just TWO LEVELS. Offering a smart, functional layout for modern living. Enjoy the ease of an attached garage plus additional driveway parking. The open-concept main floor boasts a perfectly designed dining area, a bright and airy living space, and a seamless indoor-outdoor flow to the covered patio—ideal for year-round entertaining. All three bedrooms are conveniently located on the same floor, perfect for families. Stay comfortable year-round with in-floor radiant electric heating, a heat pump, and air conditioning. Located just minutes from vibrant Main Street with a Walk Score of 98, this home offers unbeatable walkability to shops, cafes, parks, and transit.
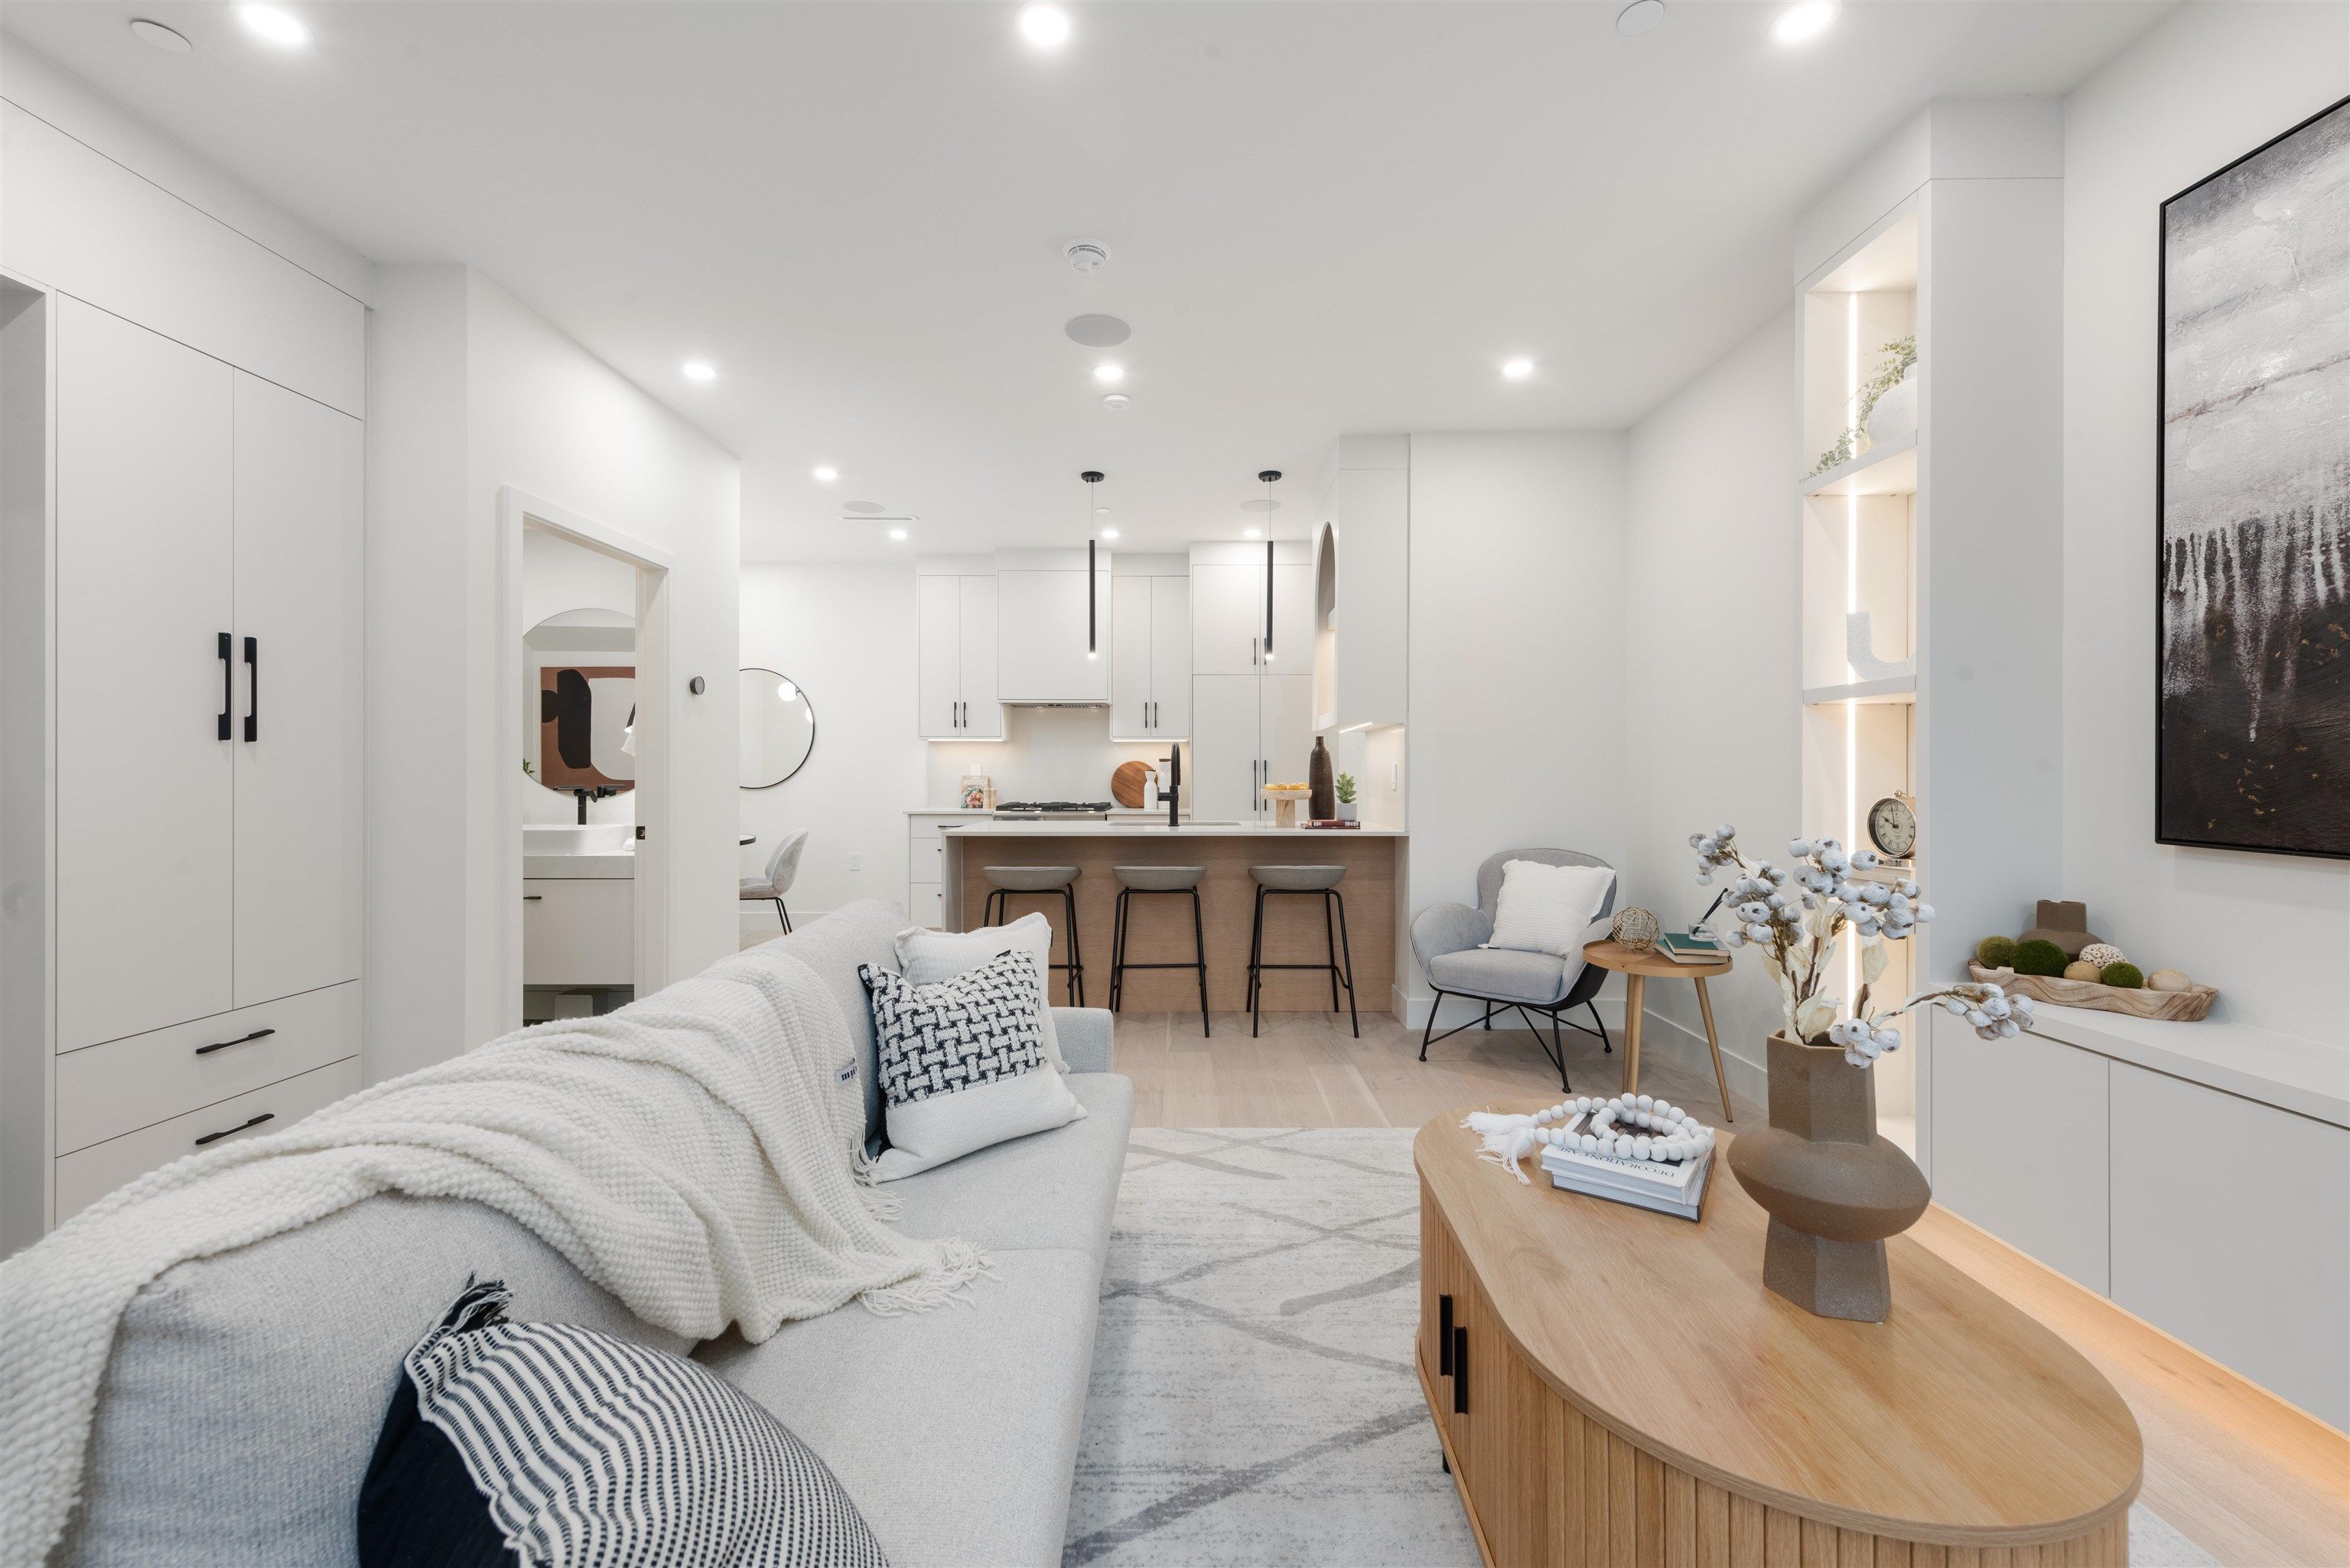
1 65 E King Edward Avenue in Vancouver

Year Built

2025

Status

Active

Floor Area

1,161 sq. ft.

Price
$1,398,000
General Information
Property TypeResidential
Dwelling TypeHalf Duplex
Home StyleTwo Levels
OwnershipFreehold Strata
Common InterestCondominium
Year built2025, (Age: 0)
Living Area1,161 sq. ft., 108 m2
Floor Area - Unfinished0 sq. ft., 0 m2
Building Area - Total1,161 sq. ft., 108 m2
LevelsTwo
RainscreenFull
Bedrooms3, (Above Grd: 3)
Bathrooms3, (Full:2/Half:1)
Kitchens1,
Rooms8,
Taxes$0 / 2024
Lot Frontage33', 10.1 m
Lot Details33 x 123.15
Outdoor AreaFenced
Water SupplyPublic
Plan1168,
Rooms
LevelTypeDimensions
MainFoyer3'8" x 10'8"
MainLiving Room11'8" x 15'3"
MainKitchen8'8" x 9'9"
MainDining Room6'6" x 7'7"
AbovePrimary Bedroom11'2" x 11'10"
AboveWalk-In Closet3'2" x 6'
AboveBedroom8'9" x 9'8"
AboveBedroom8'9" x 9'7"
Bathrooms
LevelPiecesEnsuite
Main2No
Above4Yes
Above3No
Additional Information
Site InfluencesCentral Location, Shopping Nearby
Community FeaturesShopping Nearby
Security FeaturesSecurity System
Main Level Bathrooms1
Features IncludedAir Conditioning, Dishwasher, Refrigerator, Cooling
AppliancesWasher/Dryer, Dishwasher, Refrigerator, Stove
Legal DescriptionPROPOSED LOT 1 OF LOT 9 SOUTH 1/2 OF BLOCK 1 DISTRICT LOT 630 PLAN 1168
  • No places found in this area

  • My Listings
  • Office Listings

(604) 230-9899

ron@ronbasra.com

Copyright 2025 Ron Basra Personal Real Estate Corporation

Designed and Programmed by Aura Marketing Group Logo

Main 1/2 Duplex for sale (Vancouver East) | 1 65 E King Edward Avenue in Vancouver | Ron Basra Real Estate
