Property photo 56ef95a7-fe26-4f71-b9a0-765fa7c044b0
Property photo 3c94d807-2ad2-4683-a5f1-0ada31feac1b
Property photo fb14f8e6-731d-4d2d-bb02-9fe99f6c268a
Property photo 218da4cb-22f1-4bc1-8dad-00dc9988c417
Property photo e9dada7d-fa9c-499f-bc68-eb14d48f69e0
Property photo 12f3afd3-58b9-4f4a-8931-4c69f53785dc
Property photo 7be58e28-bb18-41b9-b8ef-a951b085e722
Property photo 03da662d-6510-4b13-bfdf-70d9b78e0023
Property photo f1b8f462-e1c8-40fe-b879-b484fe58facf
Property photo b30d221b-f3f5-4bea-b9e5-2ab9b99b4839
Property photo 6802ba1f-fbc4-499b-905e-2c59f4db0e07
Property photo c8fa84b4-dec1-4f60-a9f7-6b5e2a3f413d
Property photo ac121194-d6ab-4d8a-9312-9f25bfe6ee70
Property photo ab79f236-342a-4dad-a2bf-5e93e8694a54
Property photo 417e8d47-0ae9-4d6c-9ac4-43d1d441c752
Property photo e284e60a-95ec-42f3-9f9e-7b43a799e978
Property photo 09a59930-73ac-4fa0-98b0-409043f85f7e
Property photo thumbnail 56ef95a7-fe26-4f71-b9a0-765fa7c044b0
Property photo thumbnail 3c94d807-2ad2-4683-a5f1-0ada31feac1b
Property photo thumbnail fb14f8e6-731d-4d2d-bb02-9fe99f6c268a
Property photo thumbnail 218da4cb-22f1-4bc1-8dad-00dc9988c417
Property photo thumbnail e9dada7d-fa9c-499f-bc68-eb14d48f69e0
Property photo thumbnail 12f3afd3-58b9-4f4a-8931-4c69f53785dc
Property photo thumbnail 7be58e28-bb18-41b9-b8ef-a951b085e722
Property photo thumbnail 03da662d-6510-4b13-bfdf-70d9b78e0023
Property photo thumbnail f1b8f462-e1c8-40fe-b879-b484fe58facf
Property photo thumbnail b30d221b-f3f5-4bea-b9e5-2ab9b99b4839
Property photo thumbnail 6802ba1f-fbc4-499b-905e-2c59f4db0e07
Property photo thumbnail c8fa84b4-dec1-4f60-a9f7-6b5e2a3f413d
Property photo thumbnail ac121194-d6ab-4d8a-9312-9f25bfe6ee70
Property photo thumbnail ab79f236-342a-4dad-a2bf-5e93e8694a54
Property photo thumbnail 417e8d47-0ae9-4d6c-9ac4-43d1d441c752
Property photo thumbnail e284e60a-95ec-42f3-9f9e-7b43a799e978
Property photo thumbnail 09a59930-73ac-4fa0-98b0-409043f85f7e

Strathcona Condo for sale (Vancouver East)

MLS Number

R3079176

Property Type

Residential

Bedrooms

1

Bathrooms

1

Welcome to GINGER in vibrant Crosstown! This oversized 1 Bed + Den home offers 661 sqft of smart, functional living with an oversized west facing balcony. Features include parking, sleek kitchen with stainless steel appliances, in-suite storage, bike storage and rentals allowed. Airbnb-friendly, ideal for first-time buyers, healthcare professionals, or investors. Steps to SkyTrain, future St. Paul’s Hospital, shops, dining & short commute to downtown beside a bike lane. Book your private viewing!
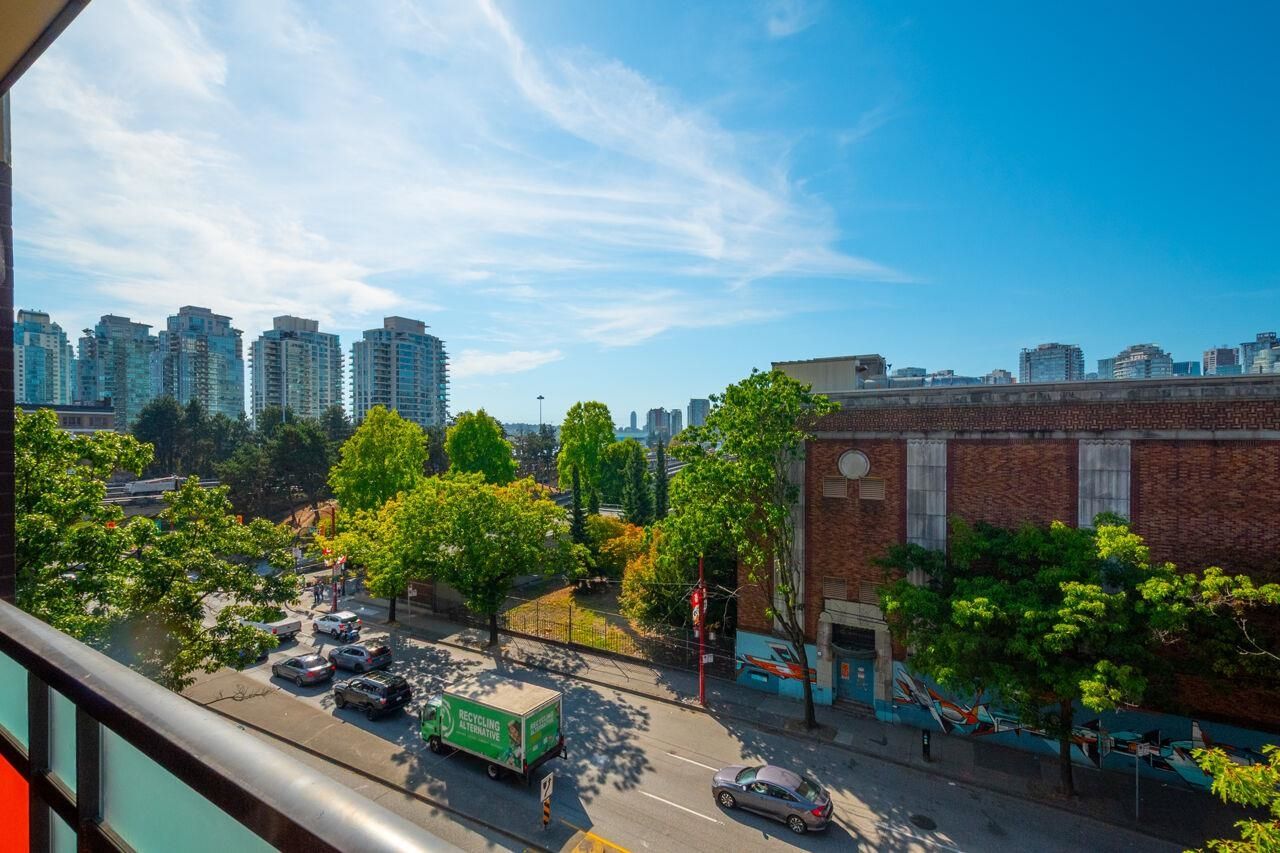
503 718 Main Street in Vancouver

Year Built

2009

Status

Active

Floor Area

661 sq. ft.

Price
$615,000
General Information
Property TypeResidential
Dwelling TypeApartment/Condo
Home StyleOne Level
OwnershipFreehold Strata
Common InterestCondominium
Year built2009, (Age: 17)
Living Area661 sq. ft., 61.4 m2
Building Area - Total661 sq. ft., 61.4 m2
LevelsOne
Bedrooms1, (Above Grd: 1)
Bathrooms1, (Full:1/Half:0)
Taxes$1,945.79 / 2025
Outdoor AreaBalcony
PlanBCS3560
Additional Information
Short Term Rent / Lease DescriptionOwner must live min 6months / review bylaws
Interior FeaturesElevator
Exterior FeaturesBalcony
AmenitiesLaundry In Unit, Bike Room, Elevator
ViewCity
Association AmenitiesBike Room, Caretaker, Gas, Hot Water, Management
Community FeaturesShopping Nearby
Main Level Bathrooms1
Features IncludedDishwasher, Refrigerator, Laundry In Unit, Bike Room, Elevator
AppliancesWasher/Dryer, Dishwasher, Refrigerator, Stove
Laundry FeaturesIn Unit
  • No places found in this area

  • My Listings
  • Office Listings

(604) 230-9899

ron@ronbasra.com

Copyright 2025 Ron Basra Personal Real Estate Corporation

Designed and Programmed by Aura Marketing Group Logo
