Property photo 5190b22c-a34c-4099-9554-73f5bdd75e2b
Property photo 9664ec88-ac2c-4c8f-a796-8c9d0d4346a0
Property photo 9a4576c3-bb4a-4578-8818-9410019e9db7
Property photo 1336afac-0b4c-4594-b409-f0f846e16070
Property photo ce3cb5a6-9b06-4d3c-b938-05b3da93d2dd
Property photo e13cbd7e-22e7-4f4c-9379-bfc522aade07
Property photo ccbb2082-7336-4f48-b930-44559dc78103
Property photo 11c16f45-4810-4d30-88d7-a59933d165b3
Property photo 46207f4e-96c2-4af3-bbbf-185b16c17b90
Property photo 92667d8f-7aaf-4cba-a31b-e241c3c13980
Property photo 396418f4-fc18-41ee-a226-6ddd9f389cd1
Property photo 37553a61-0f48-4505-8cea-edb63f2249e7
Property photo c5253740-e82d-4107-abee-e7ca44cda696
Property photo 7fb77b49-0414-4153-aeae-8225159ae0f6
Property photo 687a366e-0bc2-49c1-84a7-894a39fa2c6a
Property photo d6503d0e-b12c-443a-97a9-92e68e36b8d3
Property photo 33a3d438-1ba2-44af-b8a2-57ae026e9ed9
Property photo e9649dc9-12f2-49aa-9f63-a47878f52b37
Property photo 971271d4-97aa-4f38-bce2-67a4b490a273
Property photo cff0d577-7f85-4470-9cf9-c32b0a9efc8a
Property photo 311682f6-dd28-4db0-8f27-00f4cac35873
Property photo 7b39c3f7-6227-4625-8bd2-02c5d2c7e05b
Property photo 9a6a018d-35da-48eb-bbda-3c89bacc0690
Property photo a5b0c388-5426-4fce-818f-541aede432b7
Property photo e238d728-8b76-4c79-a801-18fb4f8f7d25
Property photo 7a0cfe1f-86bb-48c6-8aab-1c0b7ff5b274
Property photo 3aab9b2e-8e20-4b05-a843-087571154e3c
Property photo 0566777e-ab0d-4474-9af9-0d7bdd42269a
Property photo 3fff305e-a149-450b-964b-39099b596400
Property photo thumbnail 5190b22c-a34c-4099-9554-73f5bdd75e2b
Property photo thumbnail 9664ec88-ac2c-4c8f-a796-8c9d0d4346a0
Property photo thumbnail 9a4576c3-bb4a-4578-8818-9410019e9db7
Property photo thumbnail 1336afac-0b4c-4594-b409-f0f846e16070
Property photo thumbnail ce3cb5a6-9b06-4d3c-b938-05b3da93d2dd
Property photo thumbnail e13cbd7e-22e7-4f4c-9379-bfc522aade07
Property photo thumbnail ccbb2082-7336-4f48-b930-44559dc78103
Property photo thumbnail 11c16f45-4810-4d30-88d7-a59933d165b3
Property photo thumbnail 46207f4e-96c2-4af3-bbbf-185b16c17b90
Property photo thumbnail 92667d8f-7aaf-4cba-a31b-e241c3c13980
Property photo thumbnail 396418f4-fc18-41ee-a226-6ddd9f389cd1
Property photo thumbnail 37553a61-0f48-4505-8cea-edb63f2249e7
Property photo thumbnail c5253740-e82d-4107-abee-e7ca44cda696
Property photo thumbnail 7fb77b49-0414-4153-aeae-8225159ae0f6
Property photo thumbnail 687a366e-0bc2-49c1-84a7-894a39fa2c6a
Property photo thumbnail d6503d0e-b12c-443a-97a9-92e68e36b8d3
Property photo thumbnail 33a3d438-1ba2-44af-b8a2-57ae026e9ed9
Property photo thumbnail e9649dc9-12f2-49aa-9f63-a47878f52b37
Property photo thumbnail 971271d4-97aa-4f38-bce2-67a4b490a273
Property photo thumbnail cff0d577-7f85-4470-9cf9-c32b0a9efc8a
Property photo thumbnail 311682f6-dd28-4db0-8f27-00f4cac35873
Property photo thumbnail 7b39c3f7-6227-4625-8bd2-02c5d2c7e05b
Property photo thumbnail 9a6a018d-35da-48eb-bbda-3c89bacc0690
Property photo thumbnail a5b0c388-5426-4fce-818f-541aede432b7
Property photo thumbnail e238d728-8b76-4c79-a801-18fb4f8f7d25
Property photo thumbnail 7a0cfe1f-86bb-48c6-8aab-1c0b7ff5b274
Property photo thumbnail 3aab9b2e-8e20-4b05-a843-087571154e3c
Property photo thumbnail 0566777e-ab0d-4474-9af9-0d7bdd42269a
Property photo thumbnail 3fff305e-a149-450b-964b-39099b596400

Abbotsford West Condo for sale in "Fir Villa"

MLS Number

R3009314

Property Type

Residential

Bedrooms

1

Bathrooms

1

Welcome home! Imagine life with everything at your fingertips! Located steps from shopping, dining, entertainment, fitness centres and museums, this well-maintained 1-bedroom, 1-bathroom home features an excellent layout, updated flooring and appliances, parking for 1 car and 2 storage options (1 in-unit and 1 locker). AC keeps you comfortable in the summer months and an abundance of natural light keeps the winter sads at bay. An onsite fitness centre and sauna gives you some energy when you need it, and Starbucks is just across the street if you need a caffeine boost. Grab some movies or books at the library and the weekend is yours! A new roof in 2024, rentals allowed and pets (2 cats/1 dog to 30lb/20 inches) makes this a great home for you & your fur baby! Take our Matterport tour 24/7!
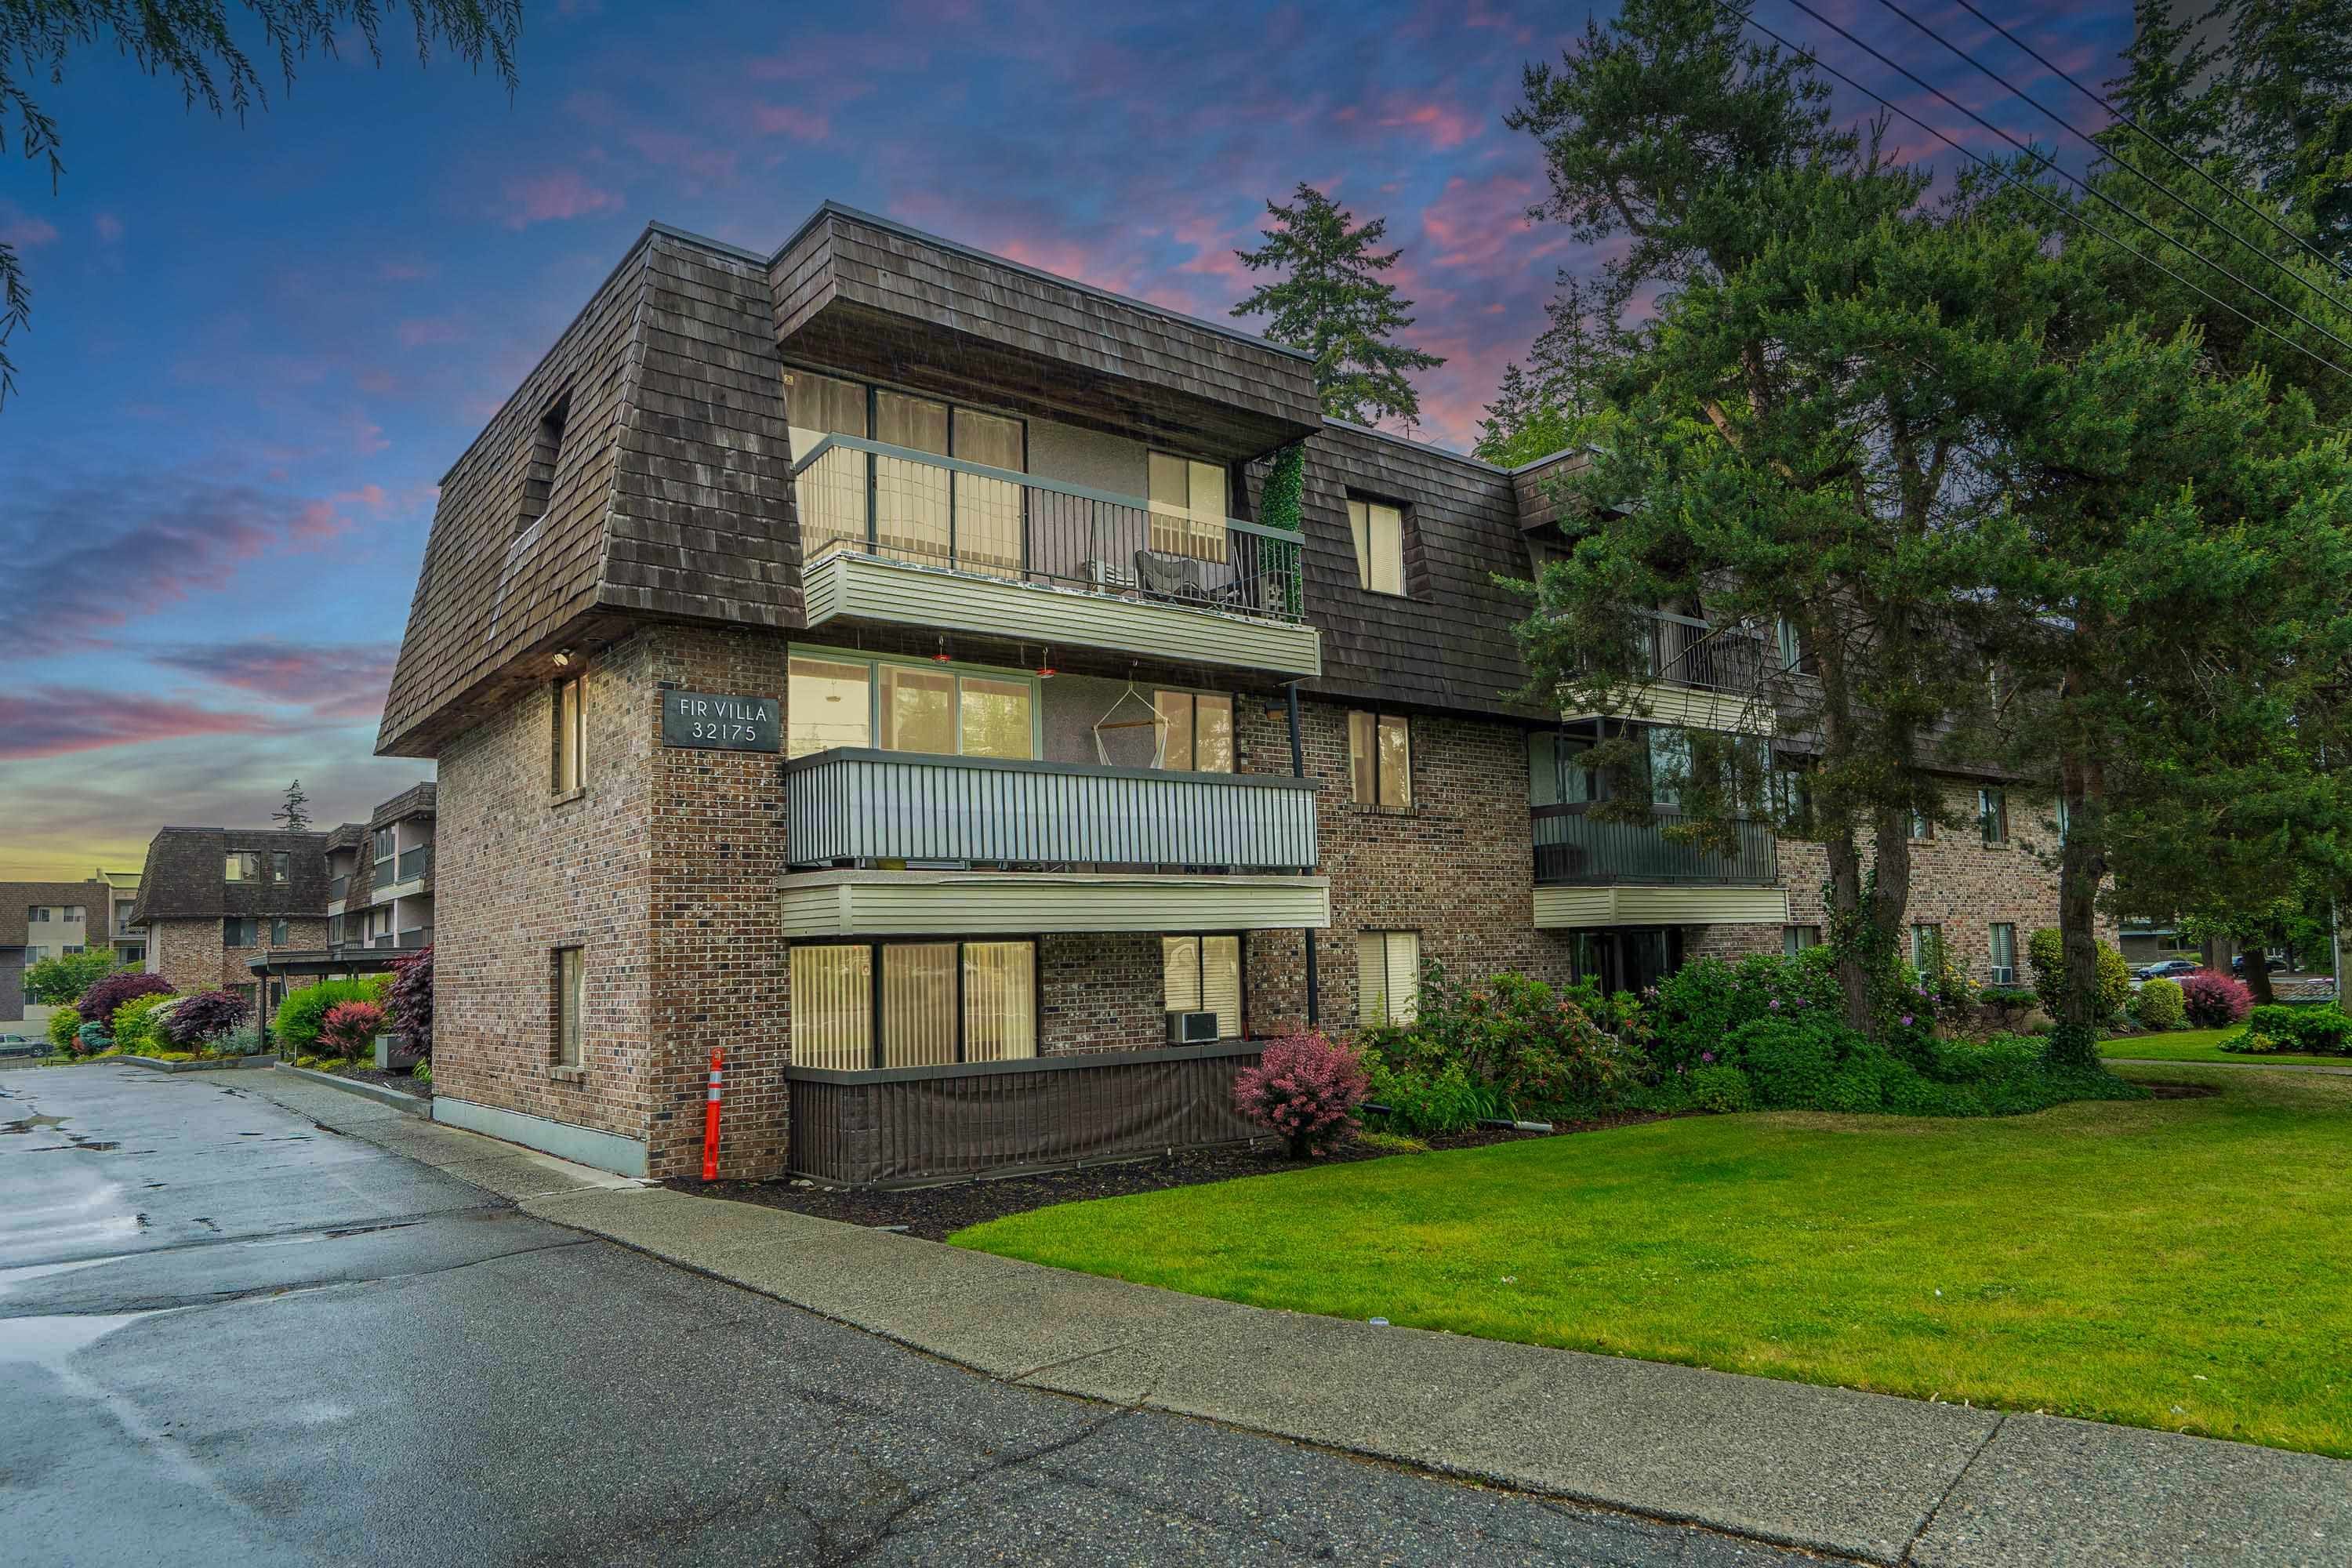
202 32175 Old Yale Road in Abbotsford

Year Built

1974

Status

Active

Floor Area

770 sq. ft.

Price
$288,000
General Information
Property TypeResidential
Dwelling TypeApartment/Condo
Home StyleCommon Walls - No One Above
OwnershipFreehold Strata
Common InterestCondominium
Year built1974, (Age: 51)
Living Area770 sq. ft., 71.5 m2
Building Area - Total770 sq. ft., 71.5 m2
Bedrooms1, (Above Grd: 1)
Bathrooms1, (Full:1/Half:0)
Num Storeys3,
Taxes$1,065.93 / 2024
Outdoor AreaBalcony
PlanNWS175
Additional Information
Interior FeaturesStorage
Exterior FeaturesBalcony
AmenitiesLaundry In Common Area, Exercise Centre, Sauna/Steam Room, Recreation Facilities, Workshop Attached, Storage
Association AmenitiesExercise Centre, Sauna/Steam Room, Caretaker, Maintenance Grounds, Hot Water, Management, Recreation Facilities, Snow Removal
Community FeaturesShopping Nearby
Security FeaturesSmoke Detector(s)
Main Level Bathrooms1
Features IncludedAir Conditioning, Dishwasher, Refrigerator, Laundry In Common Area, Exercise Centre, Sauna/Steam Room, Cooling, Storage
AppliancesDishwasher, Refrigerator, Stove
Laundry FeaturesCommon Area
Window FeaturesWindow Coverings
  • No places found in this area

  • My Listings
  • Office Listings

(604) 230-9899

ron@ronbasra.com

Copyright 2025 Ron Basra Personal Real Estate Corporation

Designed and Programmed by Aura Marketing Group Logo
