Property photo ee0e1b14-0b95-4ace-8028-a88ba7b428a8
Property photo cd4598d3-3c24-4c98-9970-ece503bf3db7
Property photo 892c468f-e4ae-42ca-ab6b-52e9d2026dc0
Property photo d98aca10-67e0-4fd0-9759-a0def284c8c9
Property photo 38136e23-a883-4aa4-a879-b246dd2cf724
Property photo a17720ca-a6ed-4e90-835a-e13eb78c9a82
Property photo 41862a99-6082-439a-8701-a6c9b0ed789b
Property photo 33ffb1fc-1a4c-44ce-bb74-171dc65b1b40
Property photo 691c5ac8-6830-4c2b-a668-8dea84a0e34a
Property photo d28f3e3e-b71b-4763-bd36-297e110f9ea9
Property photo 58ab05f9-6833-47e4-904b-8d75d3ae014b
Property photo ed6fe39b-7f92-4a49-b3c6-06b4402451ae
Property photo d0830657-9e73-4026-81eb-3511df2627f4
Property photo 971bb130-1559-4044-bc93-f4135ae2fc09
Property photo b21ba113-bf5c-48b2-bfdd-6cfac3843772
Property photo 7fbd7907-78c8-4c38-9e31-9320ece7af19
Property photo 56006c8a-0f8f-45bb-8652-e203babcc946
Property photo eab83705-0615-4623-8936-41bd74e3213d
Property photo 8cc84c2c-d5f5-4355-bb0f-b117e02241fa
Property photo 8d83d14b-af45-4370-90c5-e354c8bbddee
Property photo c70a17e6-e2cf-4692-8d23-5b3899e4afe4
Property photo ea15e7fe-60b1-40b8-9756-791876d43bd4
Property photo 5934e8d5-87b9-4b51-b03c-158b8c5268c2
Property photo ed44fd52-edd4-4680-bbf8-9ccd33baf32e
Property photo 0ffe4e31-febd-469a-9ab8-18ac0d476bb9
Property photo 89404fa5-3924-4f70-9b58-f458ac14e08c
Property photo c1a57b1b-26d1-4d66-bb84-2d94f569ff6b
Property photo ecc845fa-674a-4c6f-8a18-1e570f8d4fb4
Property photo 9733e68a-4b04-4422-ac90-b2dbf5717eeb
Property photo ec8fe557-ef90-468f-8b76-879cd8379f03
Property photo 627bff15-058d-42a3-af2b-6f9a2cbebba1
Property photo fc79fdc7-58c0-4876-af0a-962c51d90690
Property photo 3e728f6e-8c50-44d6-8760-dfd4aa838a37
Property photo 6a088fce-1f46-420d-ac05-f8a9f9561098
Property photo 36c9f0e0-f7bd-40ed-894e-370936b82ae6
Property photo ecc0c988-0640-4f80-bc98-ba11802b8644
Property photo 415a2b00-bd12-4bd4-a1b3-fa3620401e85
Property photo dae87ce4-1053-428a-b698-571e81f44e84
Property photo e9640adf-b143-47ba-ad7e-68d360e481f3
Property photo 52edd7d9-4095-48e1-9399-6902b381ccdf
Property photo thumbnail ee0e1b14-0b95-4ace-8028-a88ba7b428a8
Property photo thumbnail cd4598d3-3c24-4c98-9970-ece503bf3db7
Property photo thumbnail 892c468f-e4ae-42ca-ab6b-52e9d2026dc0
Property photo thumbnail d98aca10-67e0-4fd0-9759-a0def284c8c9
Property photo thumbnail 38136e23-a883-4aa4-a879-b246dd2cf724
Property photo thumbnail a17720ca-a6ed-4e90-835a-e13eb78c9a82
Property photo thumbnail 41862a99-6082-439a-8701-a6c9b0ed789b
Property photo thumbnail 33ffb1fc-1a4c-44ce-bb74-171dc65b1b40
Property photo thumbnail 691c5ac8-6830-4c2b-a668-8dea84a0e34a
Property photo thumbnail d28f3e3e-b71b-4763-bd36-297e110f9ea9
Property photo thumbnail 58ab05f9-6833-47e4-904b-8d75d3ae014b
Property photo thumbnail ed6fe39b-7f92-4a49-b3c6-06b4402451ae
Property photo thumbnail d0830657-9e73-4026-81eb-3511df2627f4
Property photo thumbnail 971bb130-1559-4044-bc93-f4135ae2fc09
Property photo thumbnail b21ba113-bf5c-48b2-bfdd-6cfac3843772
Property photo thumbnail 7fbd7907-78c8-4c38-9e31-9320ece7af19
Property photo thumbnail 56006c8a-0f8f-45bb-8652-e203babcc946
Property photo thumbnail eab83705-0615-4623-8936-41bd74e3213d
Property photo thumbnail 8cc84c2c-d5f5-4355-bb0f-b117e02241fa
Property photo thumbnail 8d83d14b-af45-4370-90c5-e354c8bbddee
Property photo thumbnail c70a17e6-e2cf-4692-8d23-5b3899e4afe4
Property photo thumbnail ea15e7fe-60b1-40b8-9756-791876d43bd4
Property photo thumbnail 5934e8d5-87b9-4b51-b03c-158b8c5268c2
Property photo thumbnail ed44fd52-edd4-4680-bbf8-9ccd33baf32e
Property photo thumbnail 0ffe4e31-febd-469a-9ab8-18ac0d476bb9
Property photo thumbnail 89404fa5-3924-4f70-9b58-f458ac14e08c
Property photo thumbnail c1a57b1b-26d1-4d66-bb84-2d94f569ff6b
Property photo thumbnail ecc845fa-674a-4c6f-8a18-1e570f8d4fb4
Property photo thumbnail 9733e68a-4b04-4422-ac90-b2dbf5717eeb
Property photo thumbnail ec8fe557-ef90-468f-8b76-879cd8379f03
Property photo thumbnail 627bff15-058d-42a3-af2b-6f9a2cbebba1
Property photo thumbnail fc79fdc7-58c0-4876-af0a-962c51d90690
Property photo thumbnail 3e728f6e-8c50-44d6-8760-dfd4aa838a37
Property photo thumbnail 6a088fce-1f46-420d-ac05-f8a9f9561098
Property photo thumbnail 36c9f0e0-f7bd-40ed-894e-370936b82ae6
Property photo thumbnail ecc0c988-0640-4f80-bc98-ba11802b8644
Property photo thumbnail 415a2b00-bd12-4bd4-a1b3-fa3620401e85
Property photo thumbnail dae87ce4-1053-428a-b698-571e81f44e84
Property photo thumbnail e9640adf-b143-47ba-ad7e-68d360e481f3
Property photo thumbnail 52edd7d9-4095-48e1-9399-6902b381ccdf

Mount Pleasant VE 1/2 Duplex for sale (Vancouver East)

MLS Number

R3064183

Property Type

Residential

Bedrooms

3

Bathrooms

3

Voted one of the best Neighbourhoods in Vancouver! Located in the Charles Dickens Catchment, 2888 Glen Drive is a TWO LEVEL- 3 bed, 3 bath ½ duplex on a sunny southwest corner lot. The perfect 2-level layout offers spacious living, dining, and kitchen areas ideal for entertaining. Kitchen updates include custom cabinets, floating island, custom sink, garburator, and new countertops. Enjoy new light fixtures throughout, fresh paint (2022) and new pot lights downstairs. Other updates include new floors, backsplash, and hot water tank. Features radiant heat, gas range & fireplace, 600 sq/ft of crawl-space storage +built ins and a fenced yard on a cherry blossom-lined street. Minutes to parks, schools, SkyTrain, and downtown. A perfect family home in Mount Pleasant!
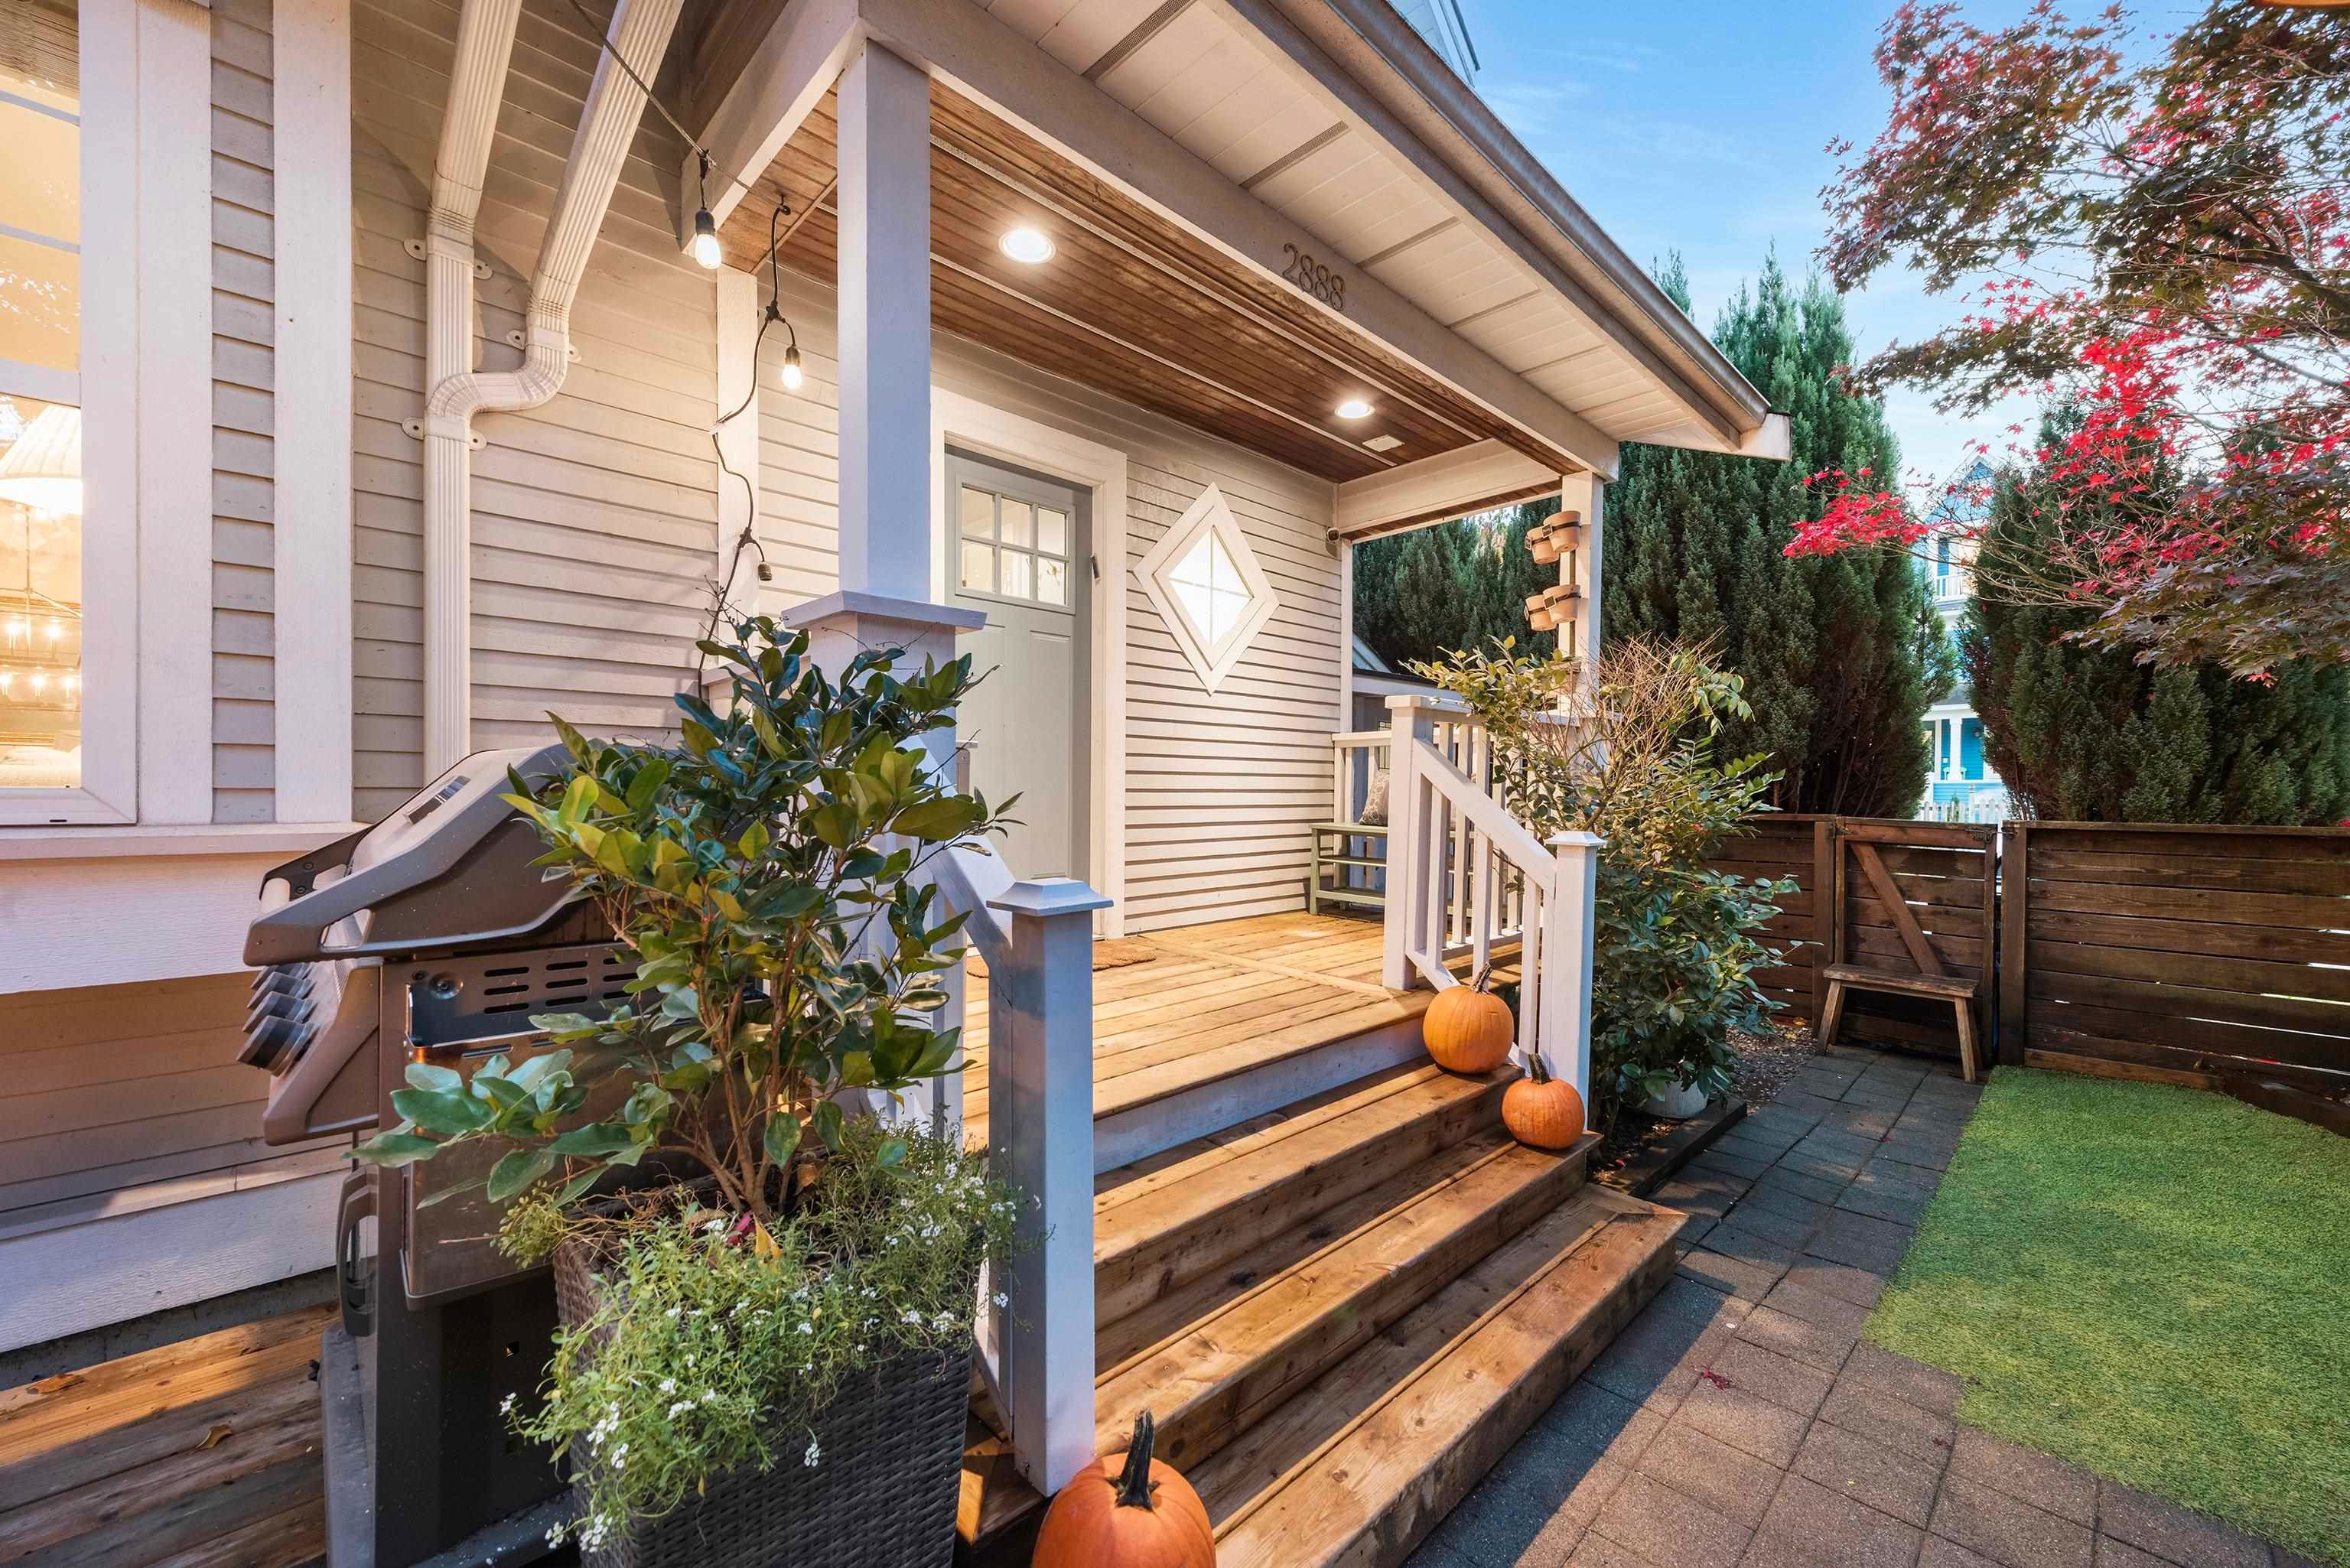
2888 Glen Drive in Vancouver

Year Built

2000

Status

Active

Floor Area

1,272 sq. ft.

Price
$1,498,000
General Information
Property TypeResidential
Dwelling TypeHalf Duplex
Home StyleTwo Levels
OwnershipFreehold Strata
Common InterestCondominium
Year built2000, (Age: 25)
Living Area1,272 sq. ft., 118 m2
Floor Area - Unfinished0 sq. ft., 0 m2
Building Area - Total1,272 sq. ft., 118 m2
LevelsTwo
Bedrooms3, (Above Grd: 3)
Bathrooms3, (Full:2/Half:1)
Kitchens1,
Rooms9,
Taxes$5,989.79 / 2025
Outdoor AreaFenced
Water SupplyPublic
PlanLMS4221TOGETHER
Rooms
LevelTypeDimensions
MainFoyer5'1" x 6'2"
MainLiving Room11'9" x 15'11"
MainDining Room9'8" x 9'11"
MainKitchen12'2" x 13'1"
MainLaundry2'7" x 2'11"
MainStorage6'4" x 7'3"
AbovePrimary Bedroom11'9" x 11'11"
AboveBedroom8'4" x 11'
AboveBedroom9'6" x 9'10"
Bathrooms
LevelPiecesEnsuite
Main2No
Above3Yes
Above3No
Additional Information
Site InfluencesCentral Location, Shopping Nearby
Community FeaturesShopping Nearby
Main Level Bathrooms1
Features IncludedDishwasher, Refrigerator
AppliancesWasher/Dryer, Dishwasher, Refrigerator, Stove
Legal DescriptionSTRATA LOT 1 DISTRICT LOT 264A GROUP 1 NEW WESTMINSTER DISTRICTSTRATA PLAN LMS4221TOGETHER WITH AN INTEREST IN THE COMMON PROPERTY IN PROPORTION TO THE UNITENTITLEMENT OF THE STRATA LOT AS SHOWN ON FORM 1
  • No places found in this area

  • My Listings
  • Office Listings

(604) 230-9899

ron@ronbasra.com

Copyright 2025 Ron Basra Personal Real Estate Corporation

Designed and Programmed by Aura Marketing Group Logo
